


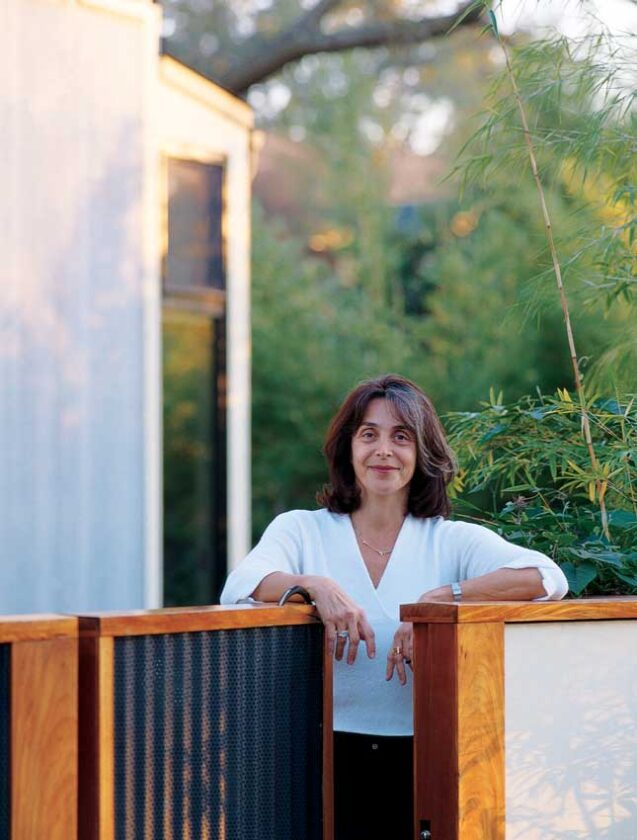
“Some people think that green building means having a sod roof,” says Sandra Slater, an interior designer based in Palo Alto, California, “but I wanted to show that you could make environmentally sensitive choices without compromising on architectural design.”
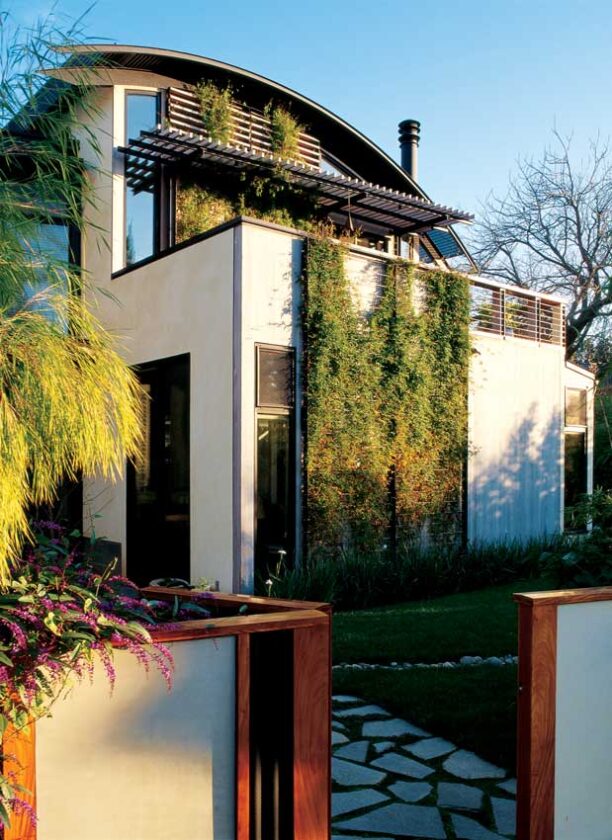
Together with her architect and builder, Sandra has created a house for herself and her children, Jason and Liana, where modern design, personal comfort, and environmental concerns come together beautifully. With twenty-five-foot-tall glass windows, steel railings, and exposed concrete floors, the house exudes industrial chic — closer in spirit to the loft-like eateries that populate downtown Palo Alto just a few blocks north than its immediate neighbors, wood-shingled Craftsman-style bungalows.
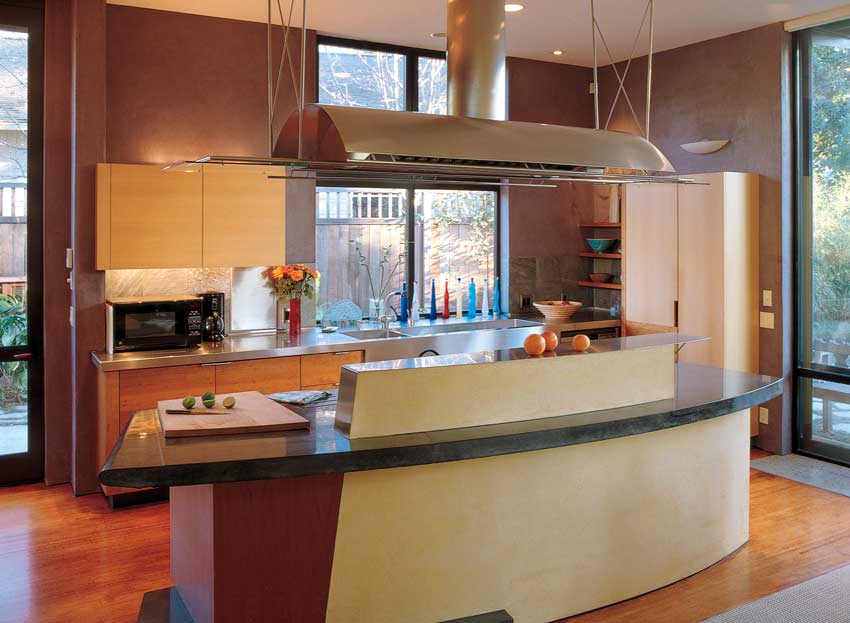
“I didn’t want the ‘Birkenstock-granola’ look–you know, the earthy, funky house,” Sandra says. However, her architectural choices do reveal a certain crunchiness. A panel in the kitchen wall lets her toss recyclables directly into the house’s recycling center. Sandra’s silver Infiniti is parked outside, and she uses the one-car “garage” — required by city building codes — as an art studio. “It seems like a waste of space in California, where you don’t have to dig your car out of snow,” says the former New York City resident. “It’s ridiculous, this homage to the car.” In fact, Sandra moved to downtown Palo Alto from a “spectacular property with incredible views” ten miles away, primarily so she wouldn’t have to drive everywhere.
Softly modern
Sandra’s home was designed by EHDD, the San Francisco-based firm established by the late notable Bay Area architect Joseph Esherick. Esherick, who designed the Monterey Bay Aquarium, had a low-key approach to modernism. His buildings tend to blend into their surroundings rather than aggressively dominate them. Sandra fell in love with his work after living in her last house, an Esherick from the 1970s.
Sandra’s house was one of the last projects Esherick was involved with; he died in 1998 as the foundation was being poured. Cathy Schwabe, a senior associate who worked side-by-side with Esherick on the project, then took over as the primary architect. She now has her own firm in Oakland.
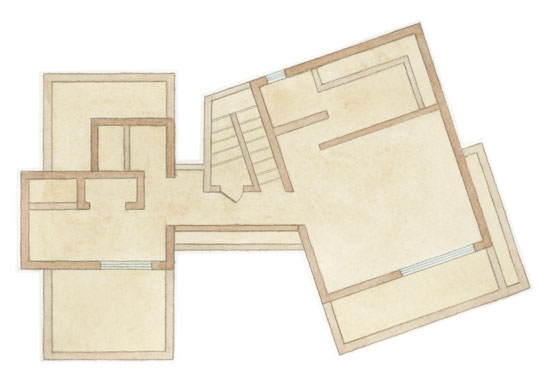
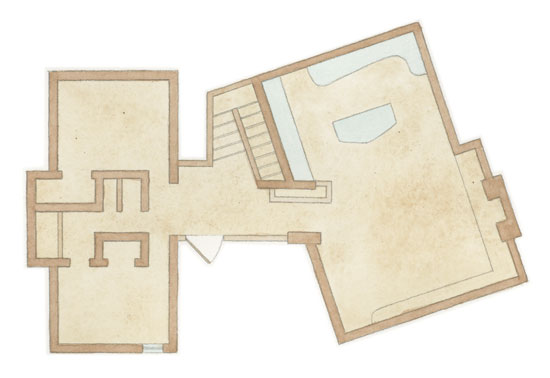
The dwelling is a box that has been split in two, with a glass atrium containing a stairway between the two halves. The main wing is set at an angle to maximize the home’s southern exposure. The torque of the wing also creates subtle visual interest. Where you’d expect to see a square, there’s a much wider angle between the main living area and the entryway.
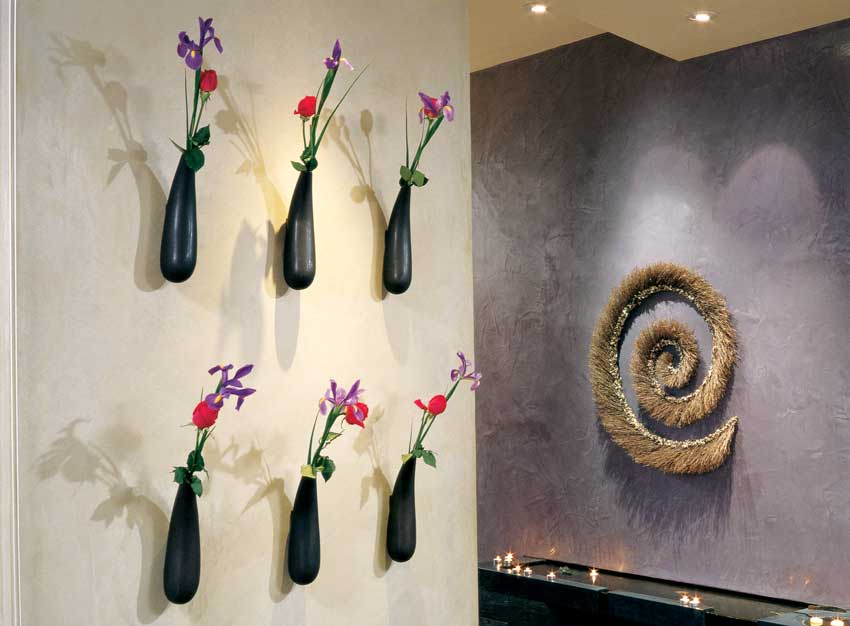
“I like having a balance between serene and dramatic,” says Sandra. “I find that I achieve that quiet feeling by sticking to clean lines and soft colors, while different angles and unusual materials provide the tension.”
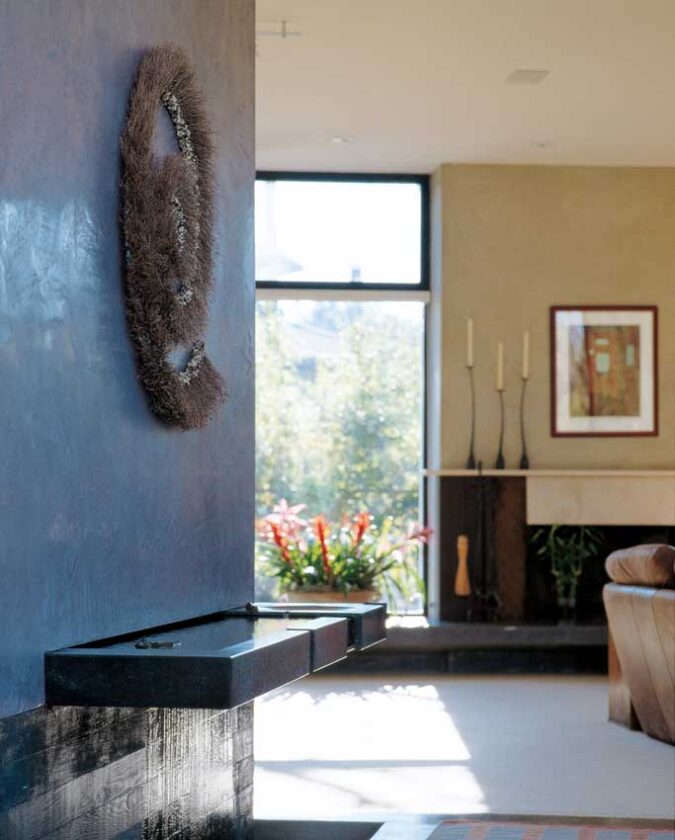
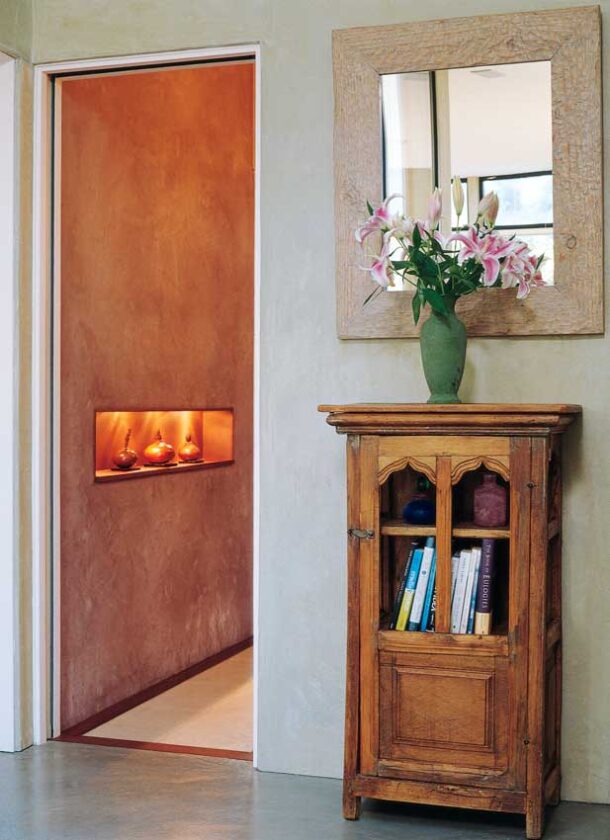
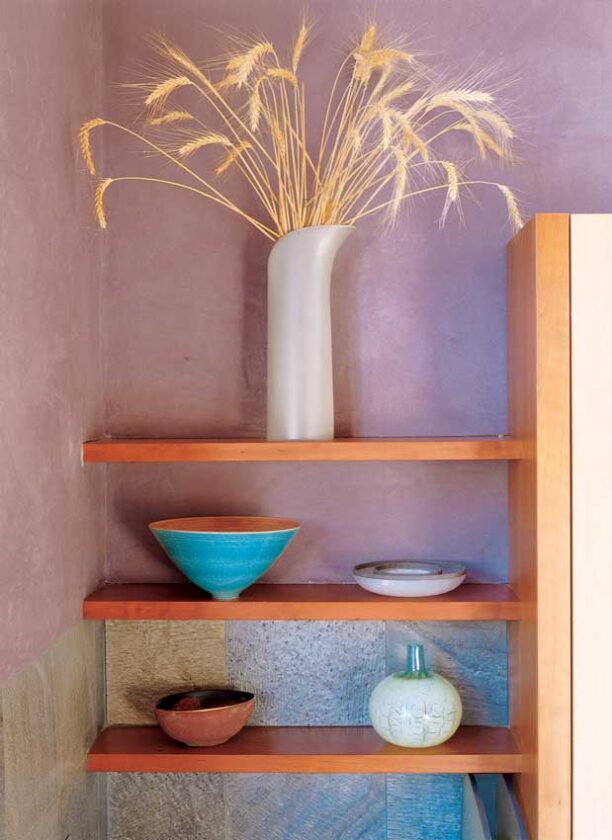
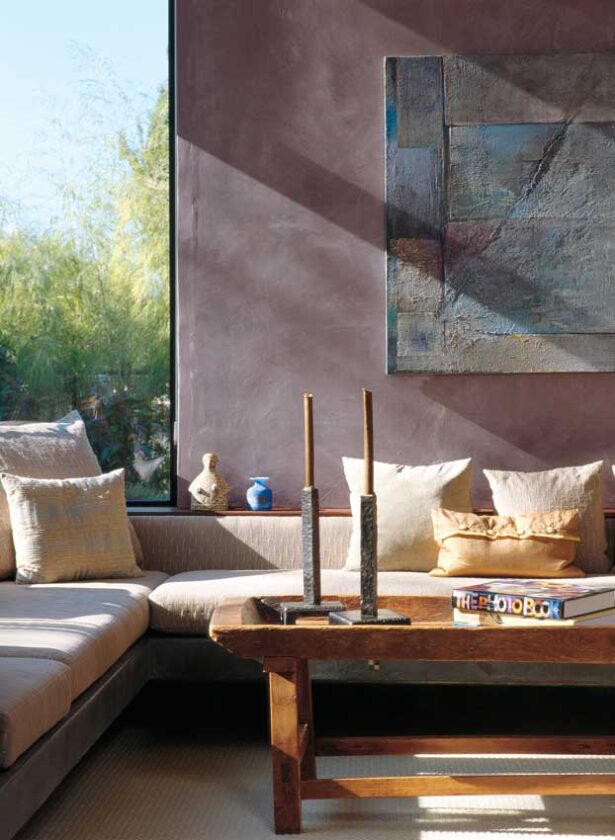
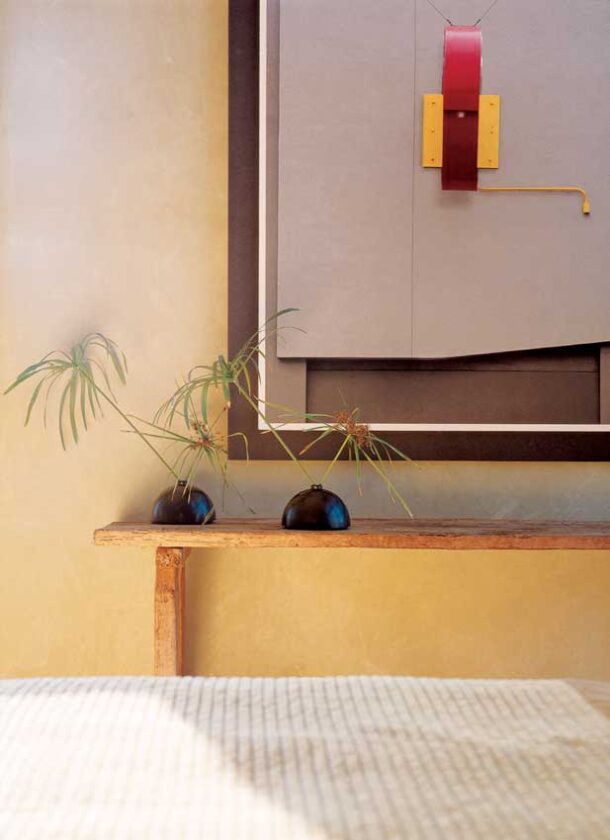
The home’s minimalism is softened by the muted hues of pale eggplant, celadon green, and honey yellow on the walls. The large expanses of glass look upon a lush, finely textured wall of live bamboo, which screens the house on all four sides.
Inside, the home’s thoughtful layout encourages the family to mingle. The great room, which combines living room, dining room, kitchen, and Sandra’s small home office, comprises about a third of the 3,000 square feet. “It fosters a sense of community,” observes Sandra. “It becomes the center of the house–it’s like network central.”
Transparency and light
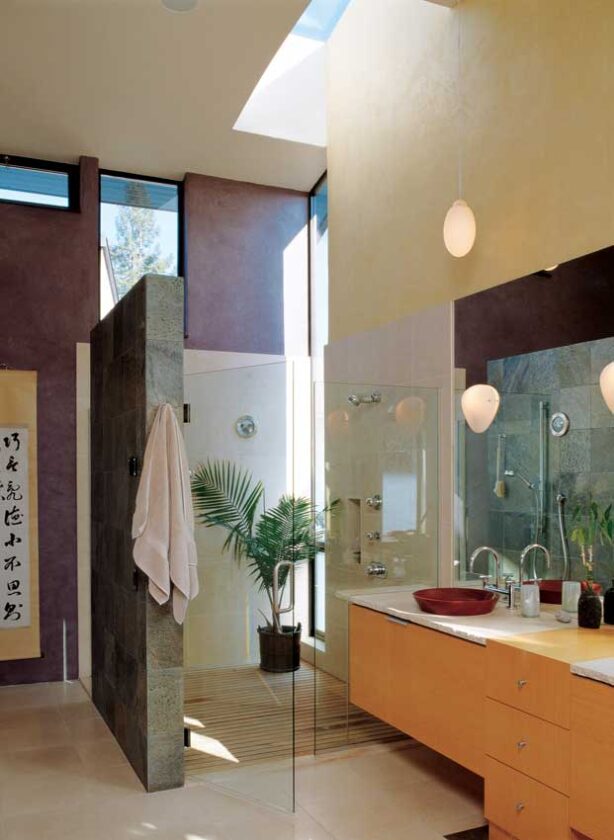
Two of Sandra’s central objectives were a sense of transparency between the indoors and outdoors and lots of natural light. The house doesn’t require any artificial lighting during the day because each room receives ample light and air from at least three sides. The tall, low-E windows are an Esherick trademark; they reach to the ceiling, allowing light to enter the room more deeply. To ensure that the light would be good throughout the year, Schwabe put a model of the home through its paces on the Pacific Energy Center’s heliodon, an architectural device that shows how the sun will hit the house at different hours and seasons.
High ceilings make radiant floor heating a particularly good option, as it’s more efficient to heat the floor (and the people on it) than the large volume of air overhead. In summer, the house stays cool without air conditioning thanks to windows along the base of the floor and high along the ceiling that allow air to circulate. Solar panels, discreetly positioned on a roof facing away from the street, provide more than 80 percent of the home’s electricity.
Building teamwork
From the very beginning of the design process, Sandra included her builder, Drew Maran, who has been integrating sustainable materials into his construction projects for more than ten years. “It’s crucial, because the builder can develop systems that are easier and cost effective if they’re involved from the beginning,” she says. Many of the green alternatives didn’t cost any more than the standard options; the photovoltaic panels were the biggest additional expense. (A cost analysis is available in the FAQ section at Sandra’s website, SandraSlater.com.)
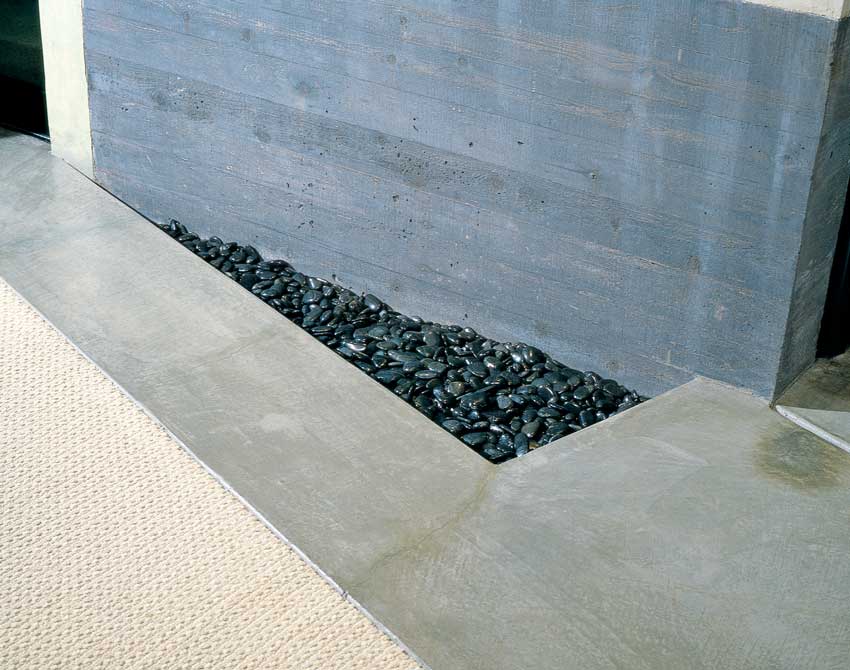
The home’s traditional wood framing–the most significant material by cost and volume–was done with sustainably harvested wood. The concrete slab foundation includes 15 percent fly ash, a recyclable waste product. Cellulose insulation, made from recycled newspaper, was used to insulate the walls and roof.
Another key part of Sandra’s mission was to prove to others that sustainability is within reach for everyone. More than 2,500 people, from architects and builders to students from a local interior design program, have toured Sandra’s house. “I wanted to make sure that people could get a sense for themselves,” says Sandra. “You hear about green building, but there are few places to experience it.”






