

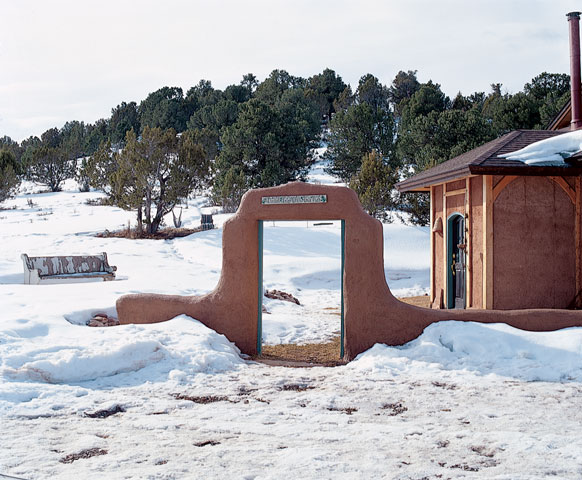
One quiet night, just before they began building their dream home, Paula Minucci remarked to her husband, Chris Banks, “You know, honey, most people who build a house together end up divorced.” Replied Chris, “Yes, but we don’t have to be most people.” Five years later, the couple boasts that their relationship is stronger than ever, and for that they offer credit to the 1,780-square-foot home they constructed near Carbondale, Colorado.
But this isn’t just a two-person romance. In fact, bringing a third player into the marriage proved critical. With minimal building experience, “all we knew was that we wanted the roundness and softness of an adobe-style house,” recalls Chris, a musician and teacher in the local schools. Initial research steered them toward straw bale construction, which costs less to build but creates a look similar to adobe and has higher insulating properties. Once they met Cedar Rose Guelberth, a designer and owner of Building for Health Materials Center in downtown Carbondale, the devoted duo became a trio, and the first straw bale house to be built in the area became a reality.
Guelberth was the conduit through which Chris and Paula’s ideas could take shape. “I thought Chris and Paula were fun people, and based on our initial conversation, their choices lined up with what I do,” she says. “These guys knew what they wanted; I simply brought the knowledge, expertise, and information about the environment.”
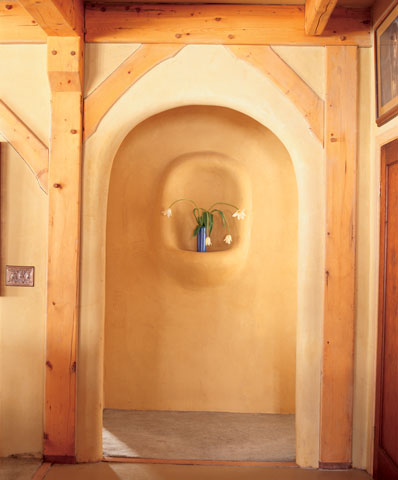
With Guelberth as designer and project manager and Chris and Paula as builders, construction on the straw bale home began in 1997. Each step of the design and construction was evaluated in relationship to environmental impact, indoor air quality, occupant needs, integration with the landscape, and cost. As a result, construction techniques became a marriage of green building methods, incorporating straw bale, straw/clay, cob, timber frame, earthen plasters, and earthen floors.
A Hybrid Home
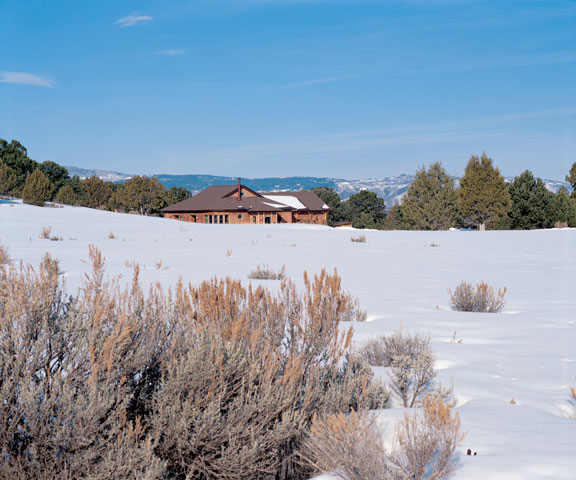
The home is located on a secluded 4.9-acre lot overlooking the Roaring Fork Valley. “There are no neighbors and no noise, but we’re still only ten minutes from town,” says Paula.
During excavation, the hillside was cut to shed water away from the structure. Adds Guelberth, “We also wanted the home to be embraced by the hillside and move the energy around it.”
The two-bedroom-plus-loft house sits atop a rubble-trench grade beam. Chris and Paula wrapped straw bales around a timber frame to create a protective, insulating wall system–no easy feat when Chris discovered he was allergic to straw. (Paula took on the bulk of the straw bale building to compensate.) Still, they persevered. High quality bales and attention to eliminating thermal breaks gave the home a well-insulated wrap. Caulking and packing cold seams added energy efficiency.
“Choosing straw bale was wise,” says Guelberth. “In this region you have to insulate adobe. It makes a good masque for interior walls, but for the exterior you want a higher thermal, more user-friendly material. Straw bale fit the bill.”
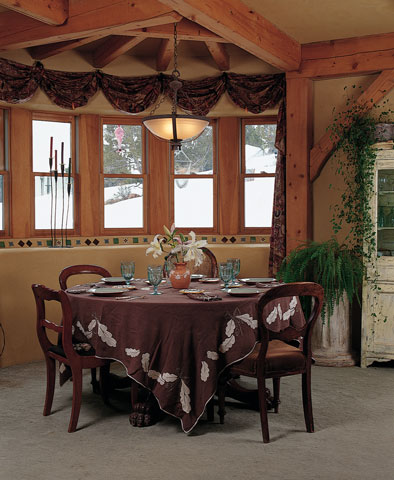
Beetle-kill and windblown spruce trees were carefully selected to minimize forest disturbance. Once cut, the logs were transported from the forest floor by horses, then driven a short distance to a mill in nearby Hotchkiss. The timber frame was assembled with pegs–traditional joinery with no metal plates, nails, or stakes–then oiled using natural Livos oil products.
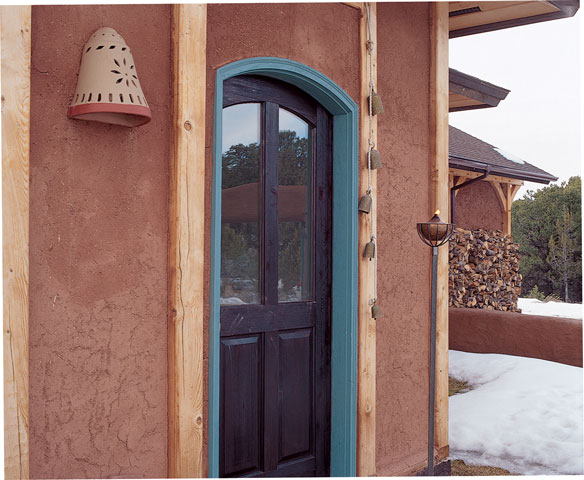
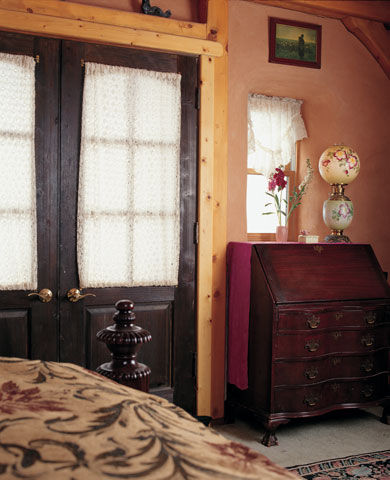
Interior walls and the exterior foyer were formed with wood framing and packed with a straw-clay mix that provides insulation and soundproofing. After a three-month “internship” with Guelberth, Paula, a former retail clothier and now a dealer in liquid nutrition, felt comfortable enough to handle the earth plaster applications herself. Interior walls were finished with light-colored natural clay plasters and natural earthen pigments; exterior plaster finishes were made with local clays.
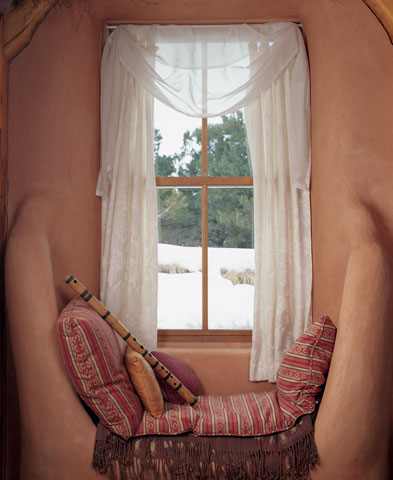
The 400-square-foot loft bedroom was built using locally harvested, milled aspen wood. Other environmentally friendly features in the house include interior earthen floors with a radiant heating system; seating areas sculpted out of straw bale and cob; recycled sinks, toilets, and interior doors from yard sales and tear-downs; a guest bathroom with a dyed cement shower; a whole-house ventilation system; and 100 percent recycled PET carpet and nontoxic carpet pads. Equipped with a photovoltaic system, the entire home is off the grid.
Personal Space
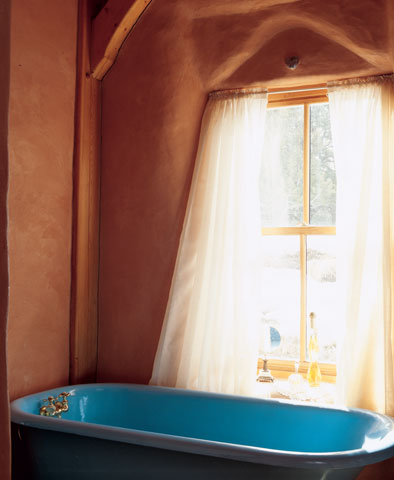
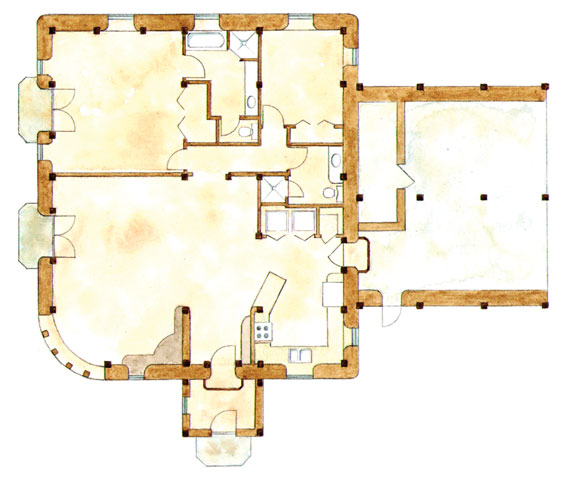
The couple’s personal needs played a strong role in design. Explains Guelberth, “It was important for Paula to sit and have tea in the morning sun and look across the adjacent meadow. So we designed the family room radius to accomplish that and to fit her mother’s round, antique dining table.” A window in the master bath was moved so that Paula could gaze outside while relaxing in the baby blue clawfoot tub. And a corner of the family room became the perfect spot for Chris’s keyboard.
Completed in 1999, the project cost an amazingly low $75 per square foot. “An efficient design reduces square footage, and labor costs were kept low because Paula and Chris did it themselves,” explains Guelberth. Paula and Chris toiled side by side with framers, electricians, and plumbers. Paula worked all day on the stucco, floors, and walls, and Chris pitched in after work. They slept in a tent on the site and labored deep into the night, often illuminated by their cars’ headlights. “We didn’t have much of a crew because we couldn’t afford it,” says Chris, who had some basic background in construction. “Still, being hands-on was gratifying.”
“This house is a culmination of things I’ve liked for thirty years. It’s like living inside a work of art.”
Happily Ever After
In August 1997, Chris and Paula were married on their property and spent their honeymoon in the unfinished bedroom. Guelberth recalls that she spent most of the wedding reception giving home tours.
“This house brought Chris and me together,” Paula says. “We once worked for eighteen hours to insulate the attic, and we never got short or angry with each other.” Adds Chris, “The location and the silence of the house is a nice change from my work. On a large scale it works because I want to be here. I don’t feel the need to get out and take a vacation. It’s also a culmination of things I’ve liked for thirty years. This house is like living inside a work of art.
“It was a good process to immerse myself in for two years,” he adds. “I don’t complete enough things in my life. Even though the house may never be totally completed, I’m staying with it.”






