

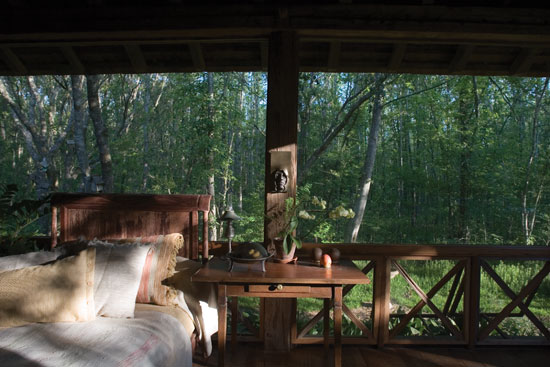
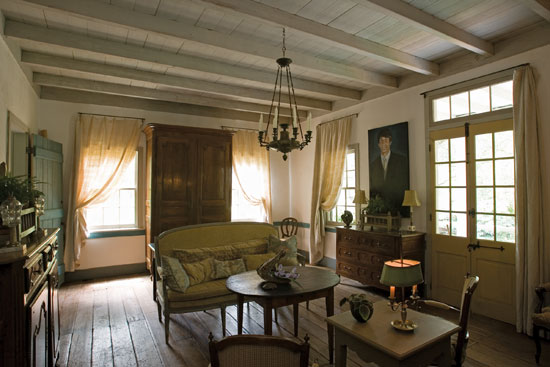
When Madeleine Cenac looks out her bedroom window each morning, the view into the garden fills her with joy. Throughout the day, she’s surrounded by earthen walls, charming vistas and beautiful antiques—all the result of careful, detailed planning aimed at creating her dream home. At the end of the day, she relaxes on the porch while gazing at the nearby lake through a grove of trees. “The entire house is a record of good decisions,” Madeleine says. “We really thought everything out.”
The house, Maison Madeleine, began its life centuries ago and miles away from where it now resides in Breaux Bridge, Louisiana. Its rescue from a dilapidated state was a full-time labor of love.
“I really wanted a sense of place for my children to come home to—to feel,” Madeleine says. “I wanted a place that would give them roots, solidity and a sense of history.” She already owned a piece of property near Lake Martin, where a rookery attracts thousands of birds each spring. Because of her love for antiques and old things, she wanted to find a historic house that she could move onto her land to restore.
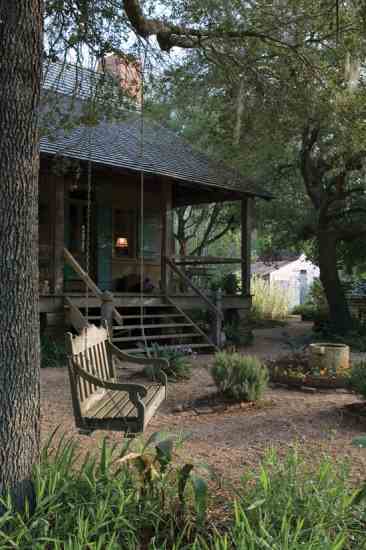
Madeleine and her partner Mark de Basile hit the jackpot when they found a small cottage built during the 1800s in the Acadian style, which blends native American and French colonial influences. No one had inhabited the deteriorated structure since the 1920s. “The house was virginal,” she says. “It had never had electricity; we were the first to turn on a light bulb there. It never had indoor plumbing. It had only been painted twice. But it was easy to see it had good bones.”
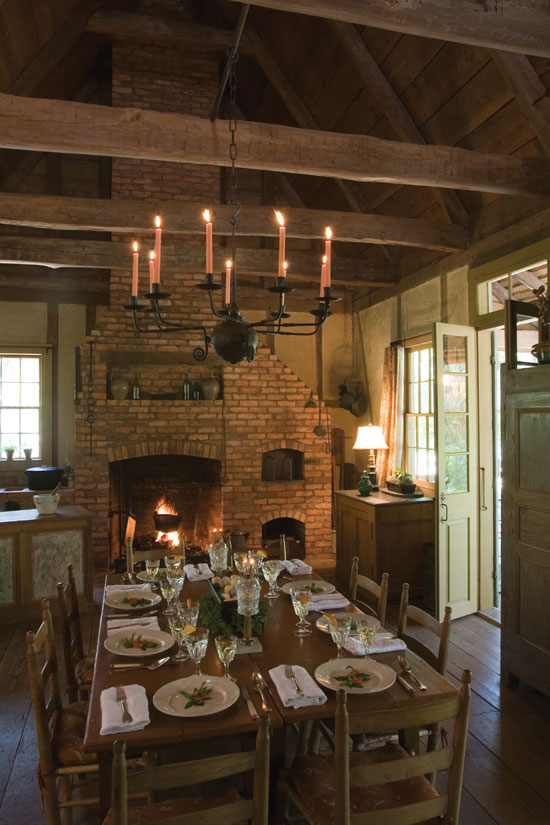
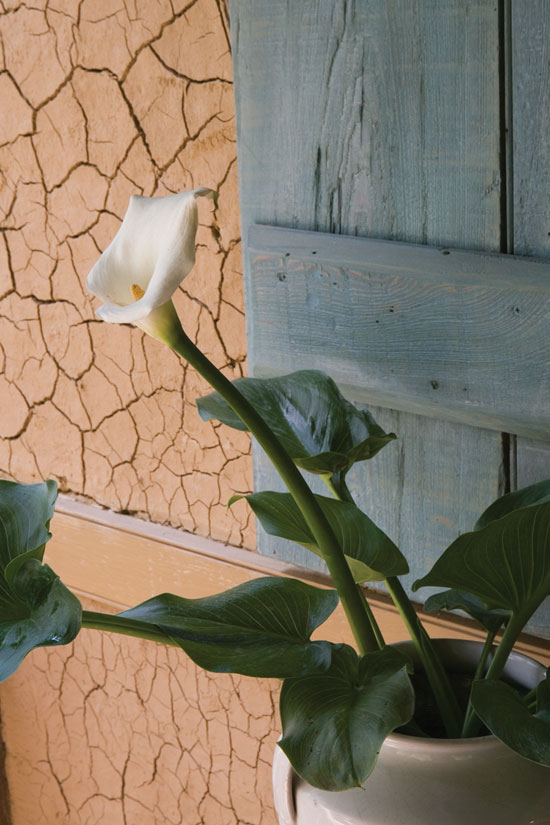
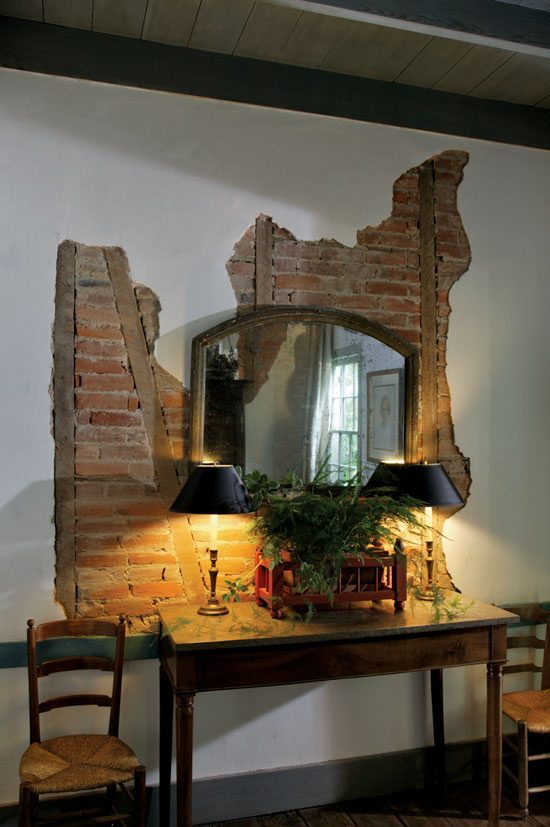
The house’s structure was a heavy timber frame called colombage, with strong, simple mortise-and-tenon joints. Exterior walls were filled in with bousillage, a type of wattle-and-daub made with local mud and cured Spanish moss. (Wattle-and-daub is a construction technique in which a woven latticework of wooden stakes is covered with a clay- or mud-based mixture to form a wall.) Interior walls were filled in with brick. The interior was finished with plaster, and lap siding protected the exterior. In accordance with the French style, a brick fireplace anchored the middle of the house, open to rooms on both sides.
In short, the cottage was a classic example of vernacular building, using indigenous building materials and techniques to keep its occupants naturally cool in southern Louisiana’s hot, humid weather. “These houses were built for the climate, so you’re not starting from scratch and trying to figure out what works,” architect Edward Cazayoux says. “It was area-appropriate, sustainable architecture to begin with. The challenge was to maintain the house’s historic charm and energy efficiency while updating it for 21st-century living.”
A Truly Mobile Home
The first job for Madeleine and her children (the youngest was 9 at the time, and two others were in college) was to clean out the old house, which had been used as a hay barn for years. Then they, with lots of help from Mark and other friends, prepared it for transport. They dismantled the fireplace, shored up rotting wood, screwed plywood to the walls to hold the bousillage in place, and removed the steep roof so the house could pass under the utility wires en route to its new home. Every dismantled part was numbered for reassembly.
Meanwhile, a building subcontractor prepared the site and had footings poured, taking care to keep the area well drained. The design team oriented the house so its long porch faces the forest and lake, and they built pier footings to raise the house above the ground, escaping seasonal flooding. Cazayoux tied the historically accurate piers together with a below-grade perimeter footing for greater stability.
Once the house was in place, the team began by restoring the porch, fireplace and roof. Then they renovated the interior and exterior, repaired the shutters and windows and replaced any damaged bousillage and plaster.
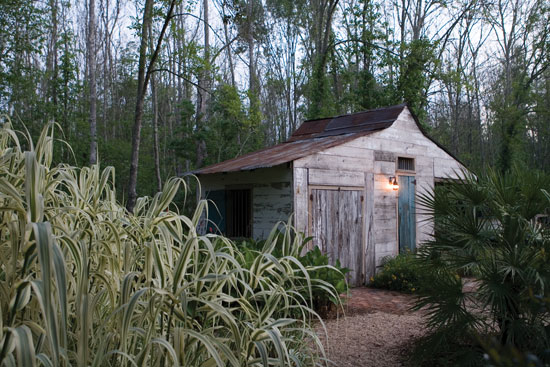
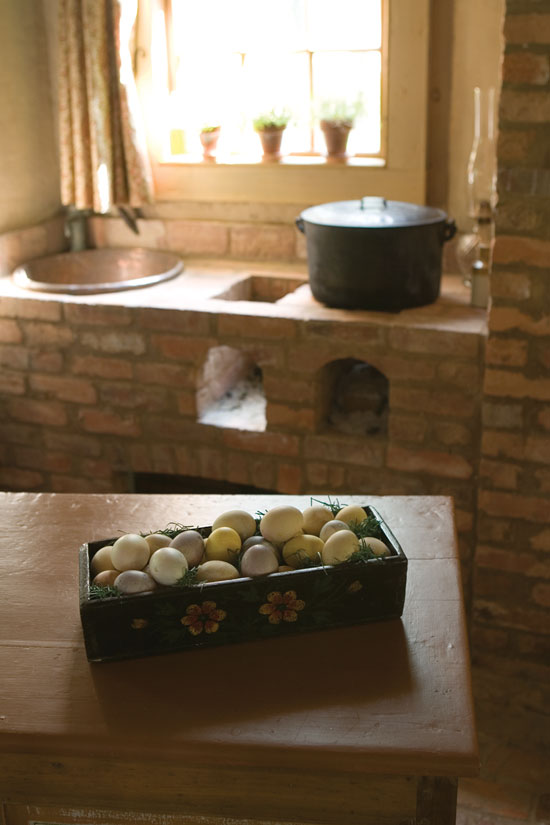
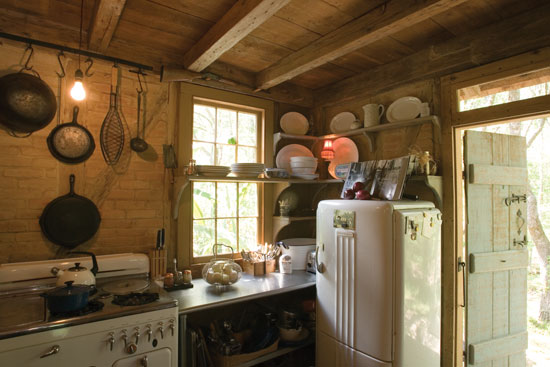
Because the cottage wasn’t large enough for Madeleine and her children, the team created a second structure, designed to look like a French colonial cottage, which houses the kitchen and dining area. The addition is connected to the old house via a narrow breezeway and is surrounded by fruit trees and an herb and vegetable garden, making it easy to bring fresh ingredients into the kitchen.
Naturally Cool
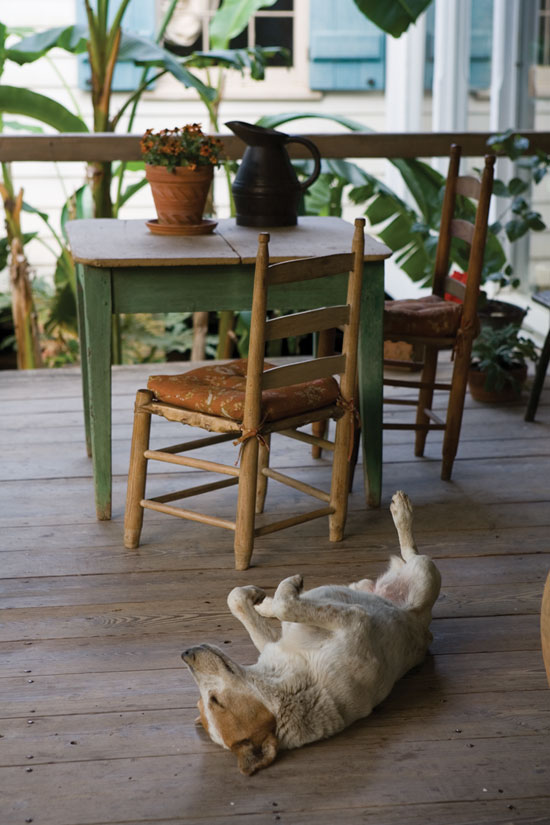
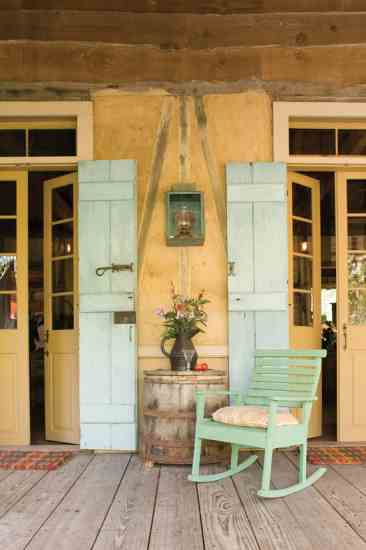
The deep porches are a central feature in Maison Madeleine’s natural cooling scheme. Their open sides welcome breezes while their roofs provide shade. French doors, operable windows and high ceilings help keep the interior spaces well ventilated.
The bousillage in the exterior walls also offers natural comfort. “A lot of people here refer to the bousillage as insulation,” Cazayoux says, “but it really functions as thermal mass. When massive walls are shaded by large overhangs and porches, they stay pretty cool in spring and fall. That’s when the days are warm enough to be uncomfortable, but the nights are cool enough to cool off that mass. When people walk from outdoors to indoors in a house like this, they’re amazed at how pleasant it feels inside.”
While most experts advise building a light, airy structure in a hot, humid climate, Cazayoux says massive walls can work well. “You can build with mass here if you can control its temperature. When you keep the mass cool in summer and warm in the winter, it feels wonderful.”
The deep porches made it difficult to bring in winter sun for passive solar heating, but Louisiana winters are mild and the fireplace provides enough heat. Cazayoux added outside combustion air to improve the original fireplace’s efficiency.
Salvaging the Past
In keeping with the home’s original native materials, almost all the supplies used in the project were salvaged or locally harvested. Heavy timbers for the new house came from old barns nearby. The blocks that the cottage rests on were made from thousand-year-old cypress trees recovered from a local river, where they’d sunk on their way to the mill during the Depression. “The French called cypress ‘wood eternal,’” Cazayoux says, “because termites don’t eat it and it weathers beautifully. But only the old-growth cypress is like that.”
The new bousillage, used to repair the old house and fill the walls of the new wing, was made of clay from the yard and Spanish moss from trees on site. The original soft fireplace bricks were replaced with old, solid brick. Madeleine tracked down authentic materials to complete the house, including hand-forged metal hinges, old-style faucets, wavy window glass, and cypress for the structure and the finishes. “There’s a circle of old-house lovers on eBay,” she says. “That saved me a lot of time.”
Coming home
Today, Maison Madeleine looks as if it’s always been on this lake property. “I’m really happy with the way it fits into the natural environment,” Cazayoux says. “And it was very satisfying to save a historic building.”
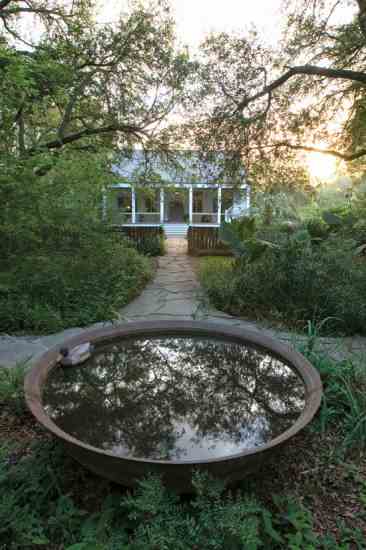
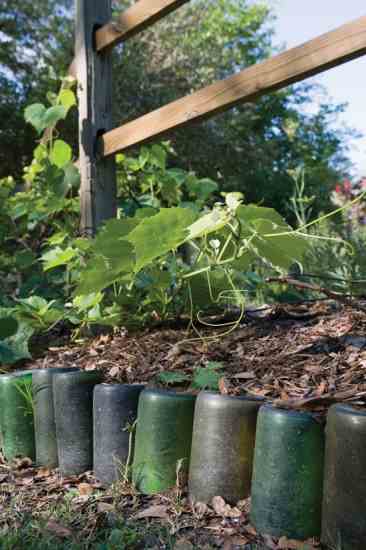
When guests arrive, they park away from the house and walk through a wild area, flanked by huge cypress trees hung with Spanish moss, before entering the front yard. A traditional split-board fence delineates the formal garden from the forest. “The idea is to create thresholds to separate the home from automobiles and the real world,” Cazayoux says.
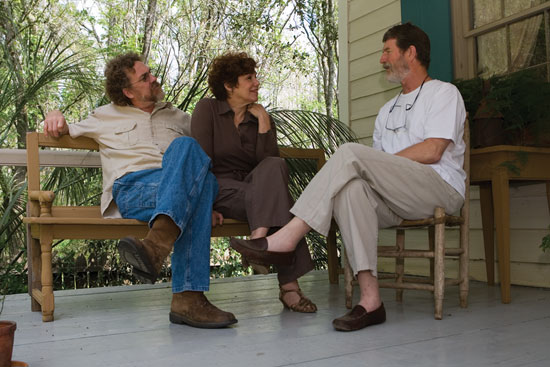
“I love beauty and tranquility, and that’s what this house gives me,” says Madeleine. “I lived in a subdivision and found it draining. It’s as if I’m a battery, and I have to come home to get recharged. Friends try to get me to go out on the weekends, but they know I’ll refuse; this is a much better place to be than most places they want me to go.”
About Bousillage
To learn more about bousillage, the mud mixture used on French Creole homes in the South, see architect Edward Cazayoux‘ study, “The climatic adaptation of French colonial architecture into the Louisiana raised cottage,“ on the Louisiana Department of Resources website.
There‘s also information at the Cane River Creole National Historical Park website.
Southern Hospitality
Because Maison Madeleine and its story are so appealing, the house has been featured in many books and magazines. As a result, Madeleine Cenac’s talents as a designer are now in demand. “I call myself a ‘house artist,’” she says. “I like to make things beautiful, and I help people solve problems with their homes.”
Sometimes it’s the feeling of being in Maison Madeleine that people want. So, for the past five years, Madeleine and her partner, Mark de Basile, have made their home available for parties. Mark, a professional musician, provides the Cajun sounds that help partygoers step back in time.
After Hurricanes Katrina and Rita ripped through southern Louisiana, Maison Madeleine—located in a “safe zone” that didn’t get hit—hosted some relief workers for two weeks. Madeleine enjoyed their company so much that she decided to keep the good vibes flowing and opened her home to travelers as a unique bed and breakfast. “I found out that people who go to bed and breakfasts are very interesting,” says Madeleine. “And they enjoy this house as much as I enjoy them.”
For more information about the bed and breakfast (and to hear Mark’s foot-tapping music), call (337) 332-4555 or visit Maison Madeleine.
A Conversation with the Homeowner
What do you love most about this house?
Madeleine Cenac: The tranquility of the setting, the simple beauty of the architecture and the realization of a dream come true.
What advice can you offer people who want to rehab an old house?
Madeleine: Be true to the home’s style. You don’t have to modernize it beyond recognition for it to function today. We found it was easier to do it the original way than to come up with some way to fake it. For example, we recreated the bousillage, or plaster, instead of trying to make Sheetrock look like authentic plaster. People always comment on the details—walls, hardware, lighting, furnishings, color, landscaping.
What’s your favorite room?
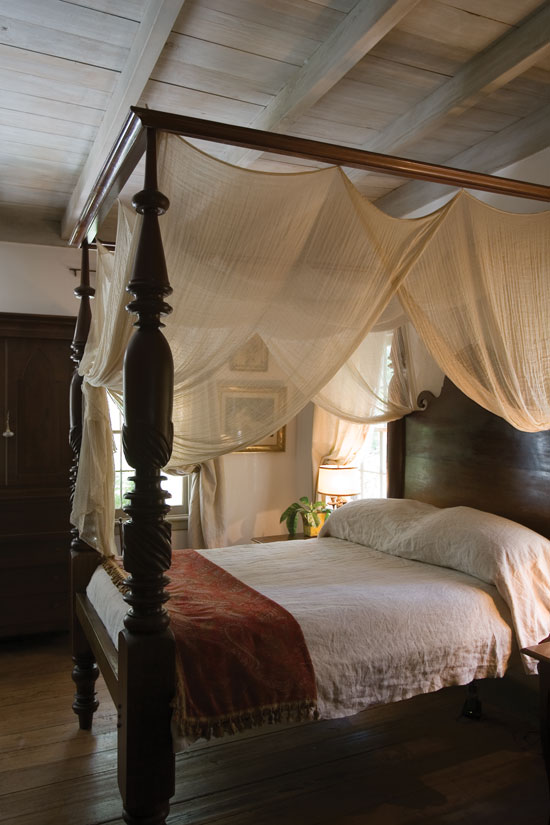
Madeleine: My bedroom. I love the bed, the view and waking up in the morning with my beloved. All of this was my dream, and he made it happen.
What would you do differently?
Madeleine: I used to think my humble “modern kitchen” should have been bigger, but I have really adjusted to its size by paring down what I actually use to cook. Storage, in general, is minimal; my rule is if something comes into my home, then something has to go out. It makes you really think about pur
The Good Stuff
• Entire house salvaged and reused
• House sited to maximize summer shading and ventilation
• Local materials used wherever possible
• Rainwater retained on site
• Thermal-mass earthen walls for natural comfort
• Deep, open porches; operable windows and transoms for natural summer cooling
• Radiant barrier, insulation and vented air space in the roof system
• Interior earthen plaster (no need for paint)
• Reclaimed timbers where wood was replaced
• Recycled brick
• Salvaged hardware, faucets, windows and other features
• Energy-efficient fireplace
• Air-source heat pump
Adapted from Natural Remodeling for the Not-So-Green House by Carol Venolia and Kelly Lerner (Lark Books, 2006).






