

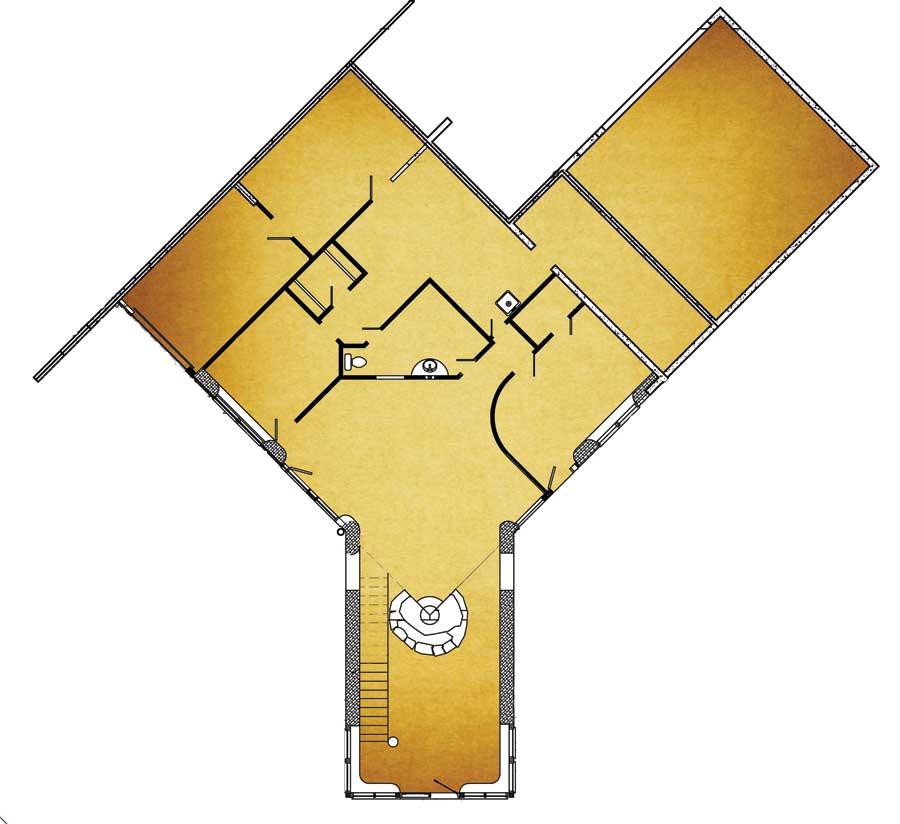
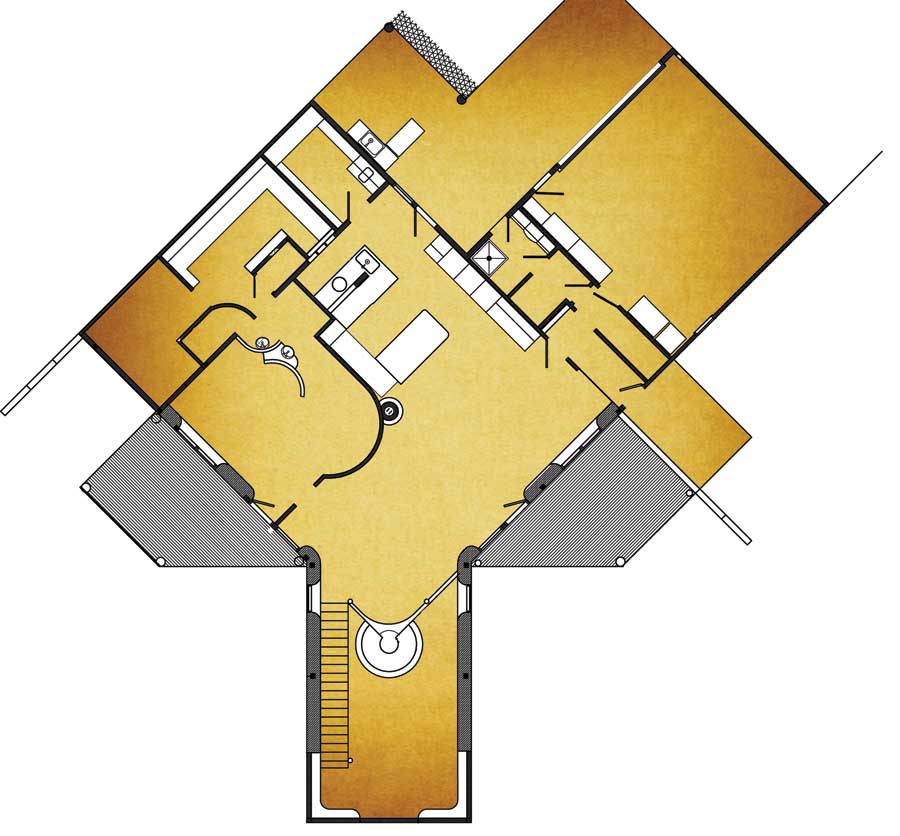
When architect Mark Grantham set out to build a home in rural Missouri, he wanted to create more than just a house–he wanted to use his 30 years of sustainable building knowledge to create an heirloom. The result was Wildgrasses, a 3,200-square-foot home bermed into a hillside that has served as a home–first for the architect and his wife and now for its new homeowners–and as a teaching tool for Grantham’s clients and the community.
“I think a home should have more value than just financial value,” Grantham says. “It should have a personal, nurturing value and kind of an heirloom value. Whether you pass it to your kids or to someone else, you should pass it on with value and be happy someone else will experience living in it.”
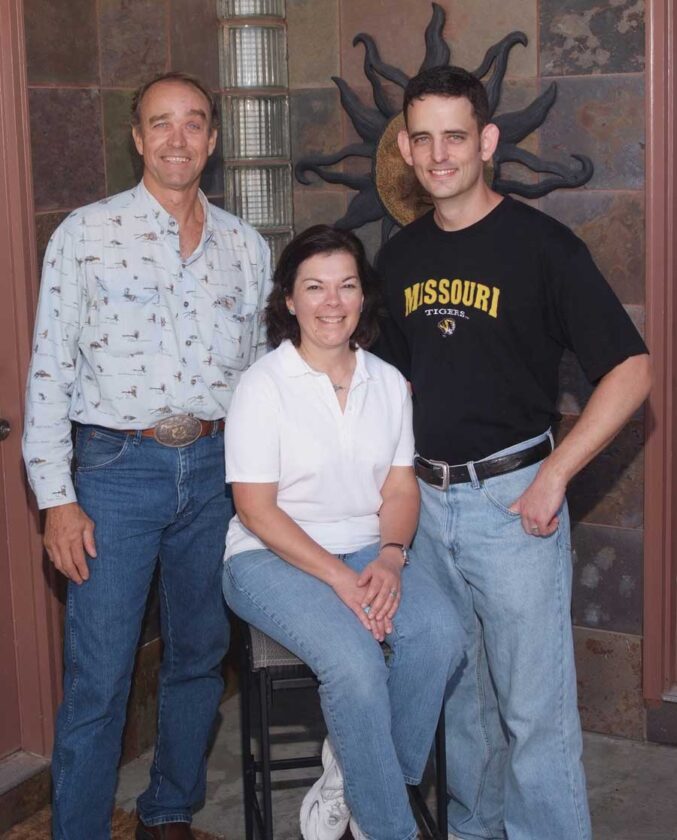
The love and skill that went into the home were immediately obvious to Paula and Jason Bellchamber, who bought the house in 2008. “We had two showings on the day we saw Mark’s home,” Jason says. “We saw Mark’s first and were just blown away–floored. So we went to the second house afterward, and it was very nice. If we hadn’t seen Mark’s, we may have put an offer on it. But there was just no comparison.”
Green from the ground up
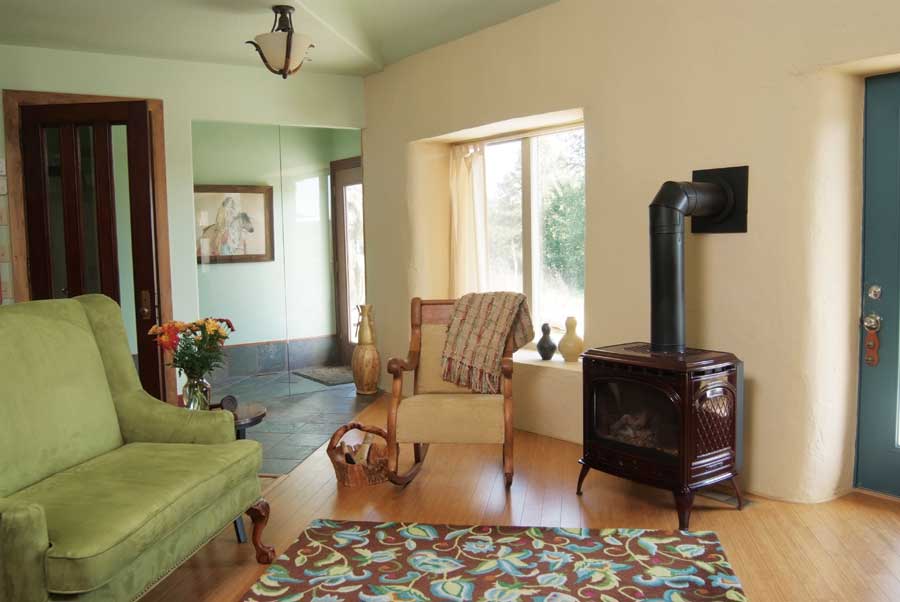
The home was constructed using straw bales, giving it strong, breathable walls with an R-55 insulation level. It’s filled with reused materials such as salvaged doors from a burned-down area schoolhouse and a local monastery. And, perhaps most impressive, nearly everything in the home was sourced within 100 miles of the site.
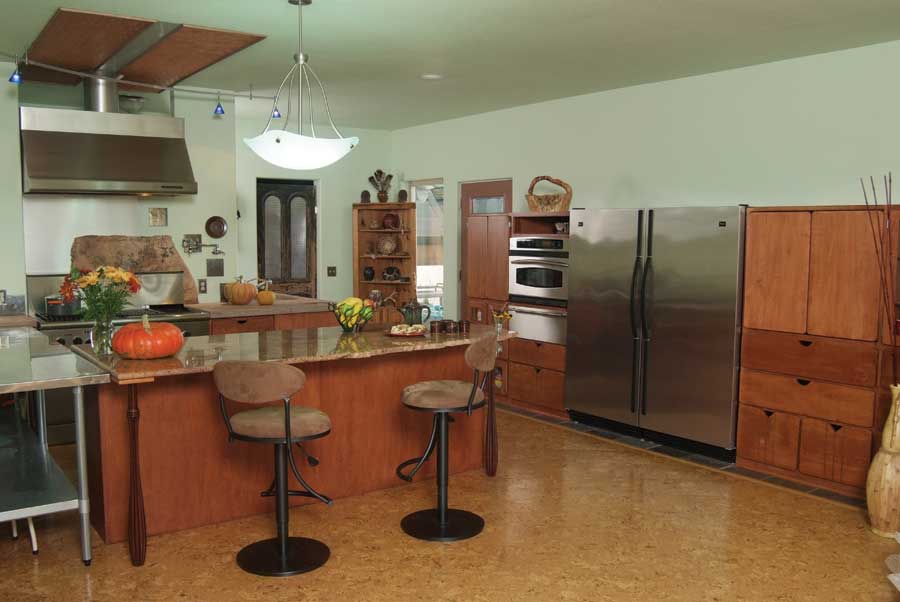
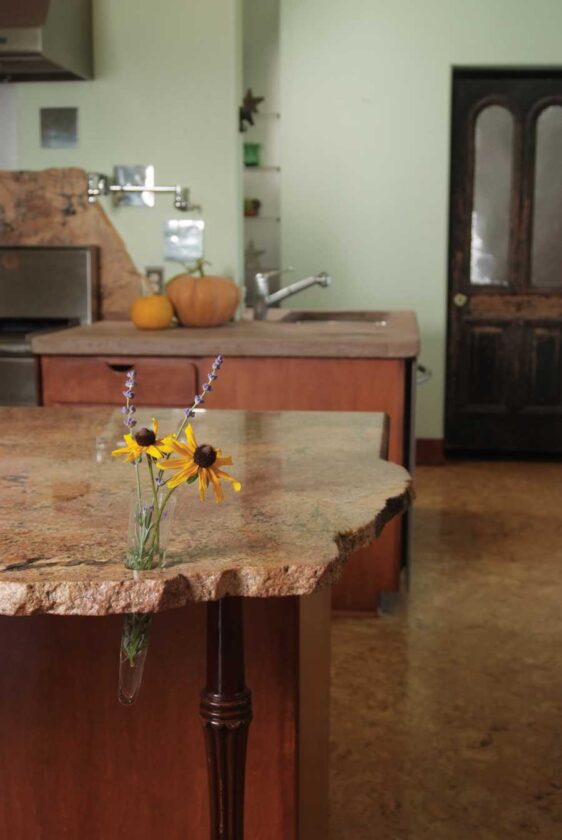
Grantham found local straw bales and concrete, locally quarried landscape stone, trusses manufactured within eight miles of the home and slate from southern Missouri. “The combination of old and new is neat,” Paula says. “Many aspects are contemporary, but Mark also incorporated antique embellishments and reused things from the past.”
Years of experience in residential and commercial design taught Grantham that smart building is about a lot more than choosing low-VOC paint. “All around, I was trying to make an effort not only to build a green home and choose materials that were sustainable, healthy and durable, but to consider the whole process, from the design methods to the end user’s lifestyle,” Grantham says.
He had to think that way when it came to the sewage system. Many of the area’s septic systems were failing because of the clay soil, so Grantham began searching for a better solution. He chose a microbiotic system, which relies on a natural method of processing waste. “Instead of dousing everything with chlorine and trying to kill it all, the natural process encourages bacteria and microorganisms to break down waste,” he says. Strategic plantings finish the filtration process.
Though he built the home to accommodate solar panels, Grantham decided not to install them because they weren’t efficient enough to justify the cost at the time. The Bellchambers plan to install them eventually.
A natural fit
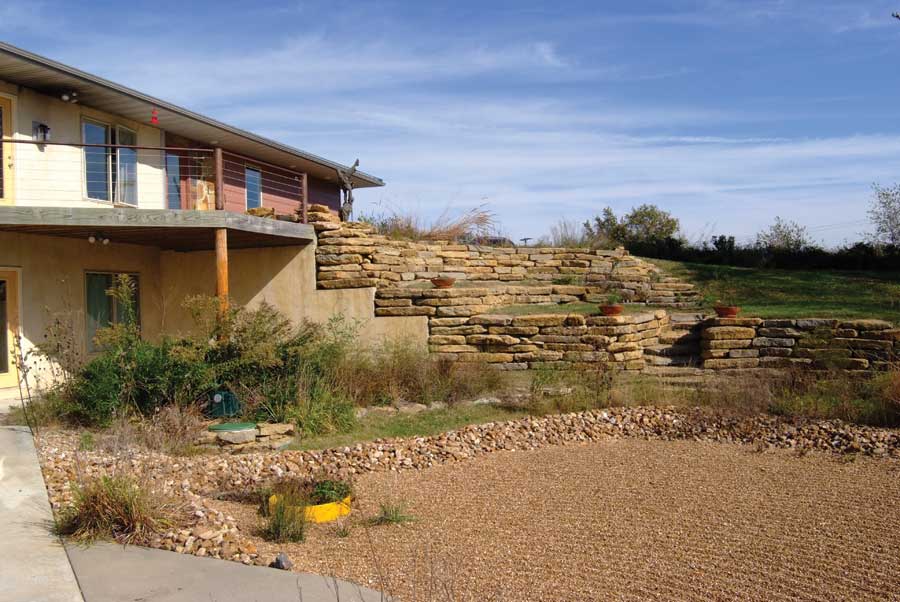
Bermed into a hillside, the home appears to rise naturally out of its landscape. “Its low, sloping roofline and low walls keep the wind from hitting a flat wall, which takes more energy from the house,” Grantham says. “I wanted to slide the house into the land and let the terraces unfold, picking up the natural flow of the hill.”
Grantham worked the landscaping down the hill using a series of flat terraces made into organic vegetable gardens, watered by a 1,750-gallon cistern that collects rainwater from the roof. He replanted native grasses and seeded a variety of wildflowers into aromatic garden beds. “The way Mark has planned the lawn areas, we don’t do as much mowing as before, even though we have a larger property,” Jason says. “For the most part, it takes care of itself, and it’s great because every season has its own color. Even winter has its own color and feel.”
Balance inside
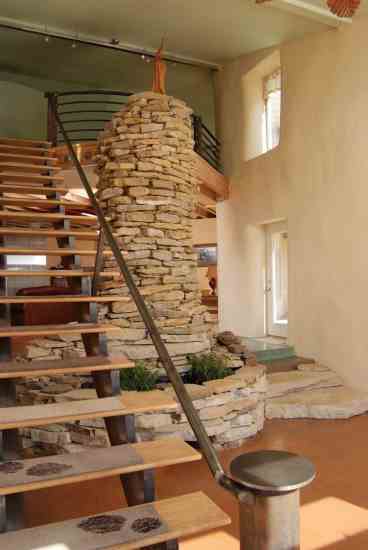
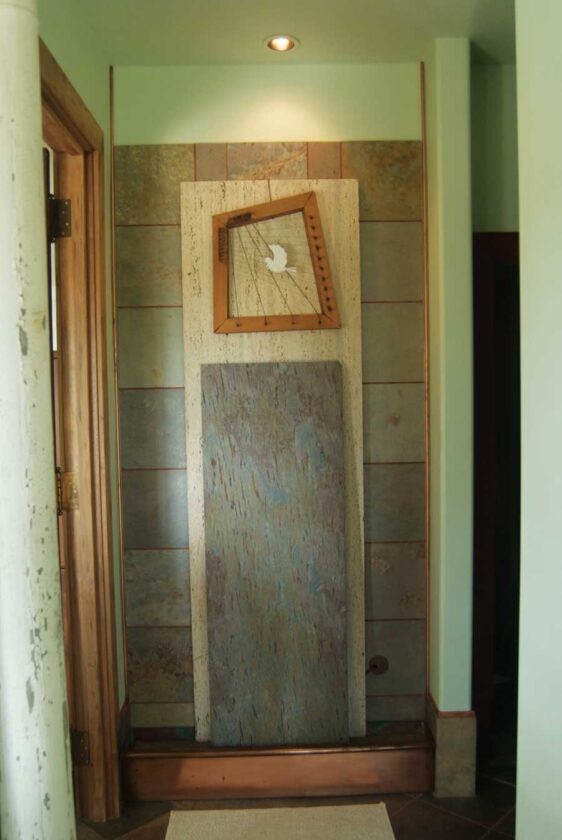
Inside, the home’s centerpiece is a large, stone waterfall that extends from the upper level to the lower, just inside the back foyer overlooking the saltwater pool. “It centers the space, introduces a water element and helps create balance,” Grantham says. Built of stone quarried just 7 miles away, the structure gives the house a focal point.
Grantham also incorporated elements of feng shui and plenty of his own whimsical touches. “You don’t see many hard, straight lines in this house,” he says. “As in nature–we’re round and everything in the world is round and flowing. Every corner has a rounded edge.”
These artistic elements make the home fun to live in. “Mark has built so many treasures into the house. We’re still finding little things,” Paula says. “You walk outside and look down, and there’s some little drawing or inscription in the concrete or artwork he incorporated into the plaster in the wall. It makes you feel as if you’re living in a piece of art.”
The pass-along home
Grantham and his wife lived in the home for five years, developing the landscaping and finishing interior details while he used it to teach community members about green building. “I enjoyed living in this home and it included a lot of what I had dreamed of using at the time,” he says. “I studied from it, learned from it and used it to teach people. Then it was time for someone else to come and enjoy it and live in it. Plus, I’m an old farm kid, and I get bored without a project to work on. I believe this is what I’m here to do.”
Paula and Jason have already seen the home’s use as an educational tool. “People who’ve seen our home see a good example of doing things in an eco-friendly way,” Paula says. “I think they come away with a more open mind about it. Most people have only read about some of these aspects, but they haven’t seen them in real life. We definitely look at things a little differently now. I had an old sofa re-covered instead of buying a new one, for example. We make more concentrated decisions.”
The home’s heirloom quality is not lost on its new home-owners, either, though they hope to spend many years enjoying it themselves. “We don’t intend to leave anytime soon,” Paula says. “We were just joking the other weekend about winning the lottery and what we’d do. It was definitely not that we would move to a bigger home. The idea would be to have more free time to stay here and enjoy this home.”
Swim in saltwater
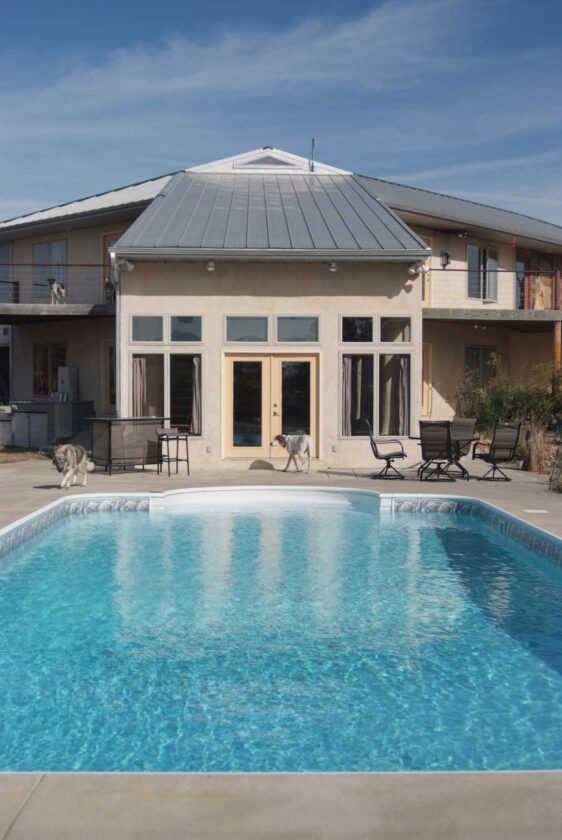
Wildgrasses’ terraced gardens wind down the hillside toward a saltwater swimming pool. “I wanted to position the pool edge so it would fit into the landscape, too–so it feels like you’re swimming in a pond,” architect Mark Grantham says.
Though the equipment for a saltwater pool is slightly more expensive than chlorine equipment, the pool uses standard water-softener salt, which is readily available at the grocery store. Much as with a chlorine pool, owners simply add salt to achieve the proper pH level, then maintain it periodically. The cost and amount of chemicals are about 20 percent of what a chlorine pool requires, which helps offset equipment costs, Grantham says.
“It was a better solution than chlorine. This was one of the first saltwater pools in the area, and the technology is greatly improved now,” he adds. “I just converted a Missouri home’s chlorine pool to a saltwater pool. The equipment is less expensive and better.”
A conversation with the homeowners
What’s your favorite reused or antique item in the home?
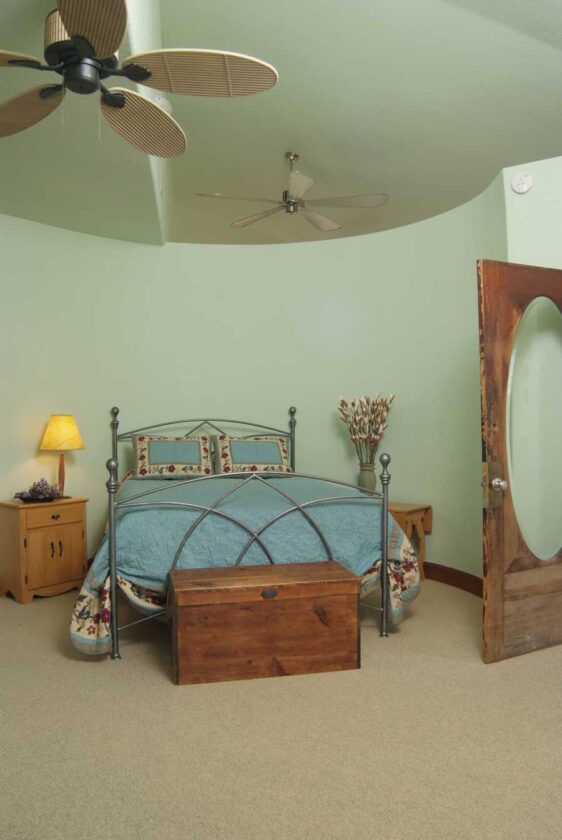
Paula: My favorite item is our bedroom door. It’s an old front door with a big, oval glass window and ornate hinges. It divides the living room from the bedroom, and the view through the window is always so serene.
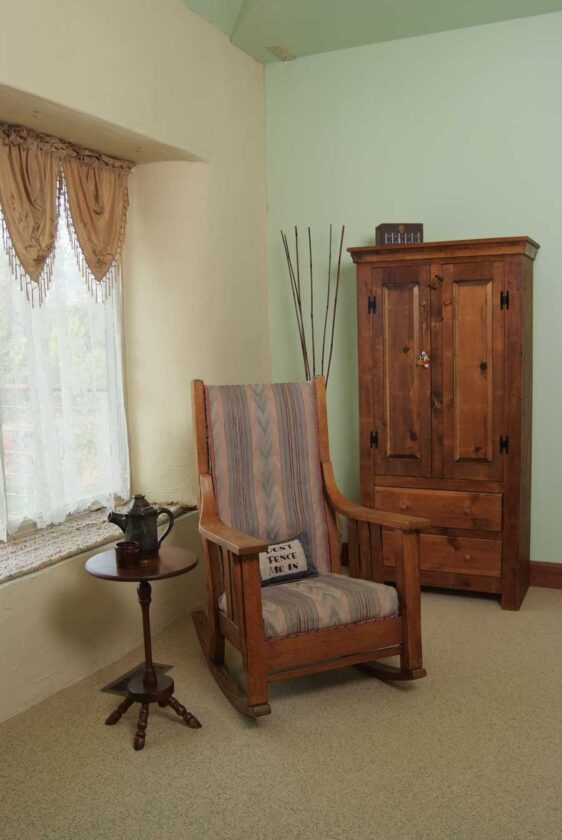
Jason: I like my great-grandfather’s rocking chair. Grandpa re-covered it after he inherited it, and then Mom reupholstered it when she brought it to her house from Grandpa’s farm. Now that we have it, we will probably reupholster it as well, but I don’t think I’ll attempt it on my own.
What book should everyone read?
Paula: The Tao of Pooh by Benjamin Hoff (Penguin, 1983). It’s such a seemingly innocent little book, yet it’s packed full of the wisdom and deep thoughts only Pooh could provide.
Where’s your dream vacation?
Paula and Jason: There’s no place like our home for a vacation. We have the ultimate getaway, as long as we can restrain ourselves from embarking on a muscle-busting, sweaty project like putting up fences, barn building or garden renovating while we’re “vacationing.”
Jessica Kellner is managing editor of Natural Home.
The good stuff
Architect: Mark R. Grantham, (816) 820-7679; innovdes@earthlink.net
Builder: Mark R. Grantham
Interior Design: Mark R. and Debe Grantham
Landscaping: Mark R. Grantham
House Size (square footage): 3,200
Bedrooms: 3
Bathrooms: 3
Cost per Square Foot: With land, $85 per square foot; house alone, $62 per square foot
Energy
Heating/Cooling System: passive solar and heat pump; zoned heating and cooling
Electricity Source: Local utility
Lighting: Low-voltage, compact fluorescent and natural light
Appliances: Propane stove, propane range, Energy Star washer/dryer, efficient refrigerator, AquaStar tankless water heater
Insulation: Straw bale and recycled cellulose
Building Materials
Exterior Materials: Concrete and stucco on straw bale, Hardiboard, metal roof (light colored on the south side, green
on the north)
Interior Materials: Cork floors, bamboo floors, natural slate flooring, 100 percent wool carpet, local stone, granite/concrete countertops, stainless steel restaurant table, low-VOC Sherwin-Williams paints, local cabinetry with natural chokecherry stain
Water
Water Conservation Systems: Microbiotic septic system, rainwater catchment
Fixtures: Low-flow
Construction
Waste Reduction: Pre-engineered trusses, designed for minimal lumber waste
Recycling: All construction waste materials repurposed on-site or recycled
Construction methods: Heavy timber post-and-beam and straw bale
Landscaping
Site and Land Use: Native plantings, home bermed into landscape, reclaimed prairie grasses, terraced organic vegetable gardens
Plants: All original native plants: buffalo grass, little bluestem, big bluestem, switchgrass, Indian grass, prairie cordgrass, and native wildflowers
Water conservation: Rainwater catchment, low-flow fixtures





