

Building a house is a journey. It requires–and builds–stamina, patience and vision. It’s not for the faint of heart, and many who embark on it find themselves, at some point, questioning their motivation.
Building a house designed by architect Henry Yorke Mann takes the journey to another level. Mann’s homes are built with solid wood timbers and complex joinery; the solidity shows itself in massive beams and exposed structures. Building one of Mann’s houses is a warrior’s journey–a rich and sometimes wrenching adventure that leads to spiritual, physical and emotional growth.
Bruce Ramus, a creative director who travels extensively, and his then-wife, Lynne Ozone, asked Mann to design a home on Gambier Island, off the coast of Vancouver, British Columbia, where they could escape the pressure of their busy lives. “When I was in Kyoto, I saw how many significant temples use large-scale elements in building,” Bruce says. “I knew it worked there, but I was unsure if it would also work in a house. Henry said there was no reason a temple couldn’t be a residence.”
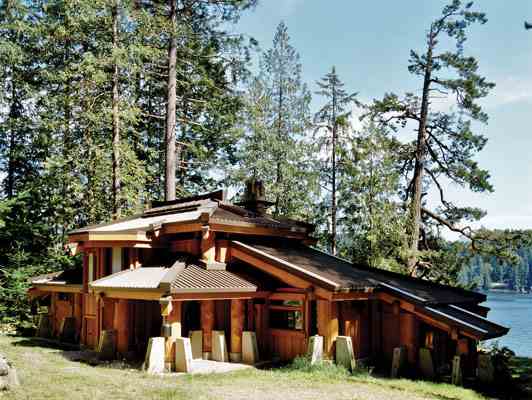
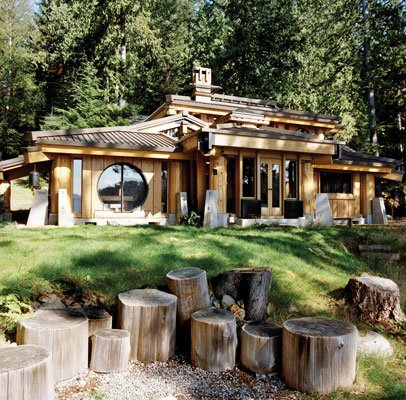
Bruce and Lynne found a heavily wooded site overlooking Bowen Island and Horseshoe Bay, accessible only by water taxi. “I wanted to build something that meant something to the site, to the heritage of the land,” Bruce says. “I’m very much influenced by native architecture, and I wanted something that resonated with Western Canada.”
Built like fine furniture
The son and grandson of master builders, Mann has been practicing his unique brand of sacred architecture since 1962. He brings to his designs a reverence for his clients’ practical and spiritual needs, as well as for the site. “It is not so much a matter of design,” he says, “but also how well you understand the sun, the rain, the moon and gravity–as well as the sum of all these interrelations.”
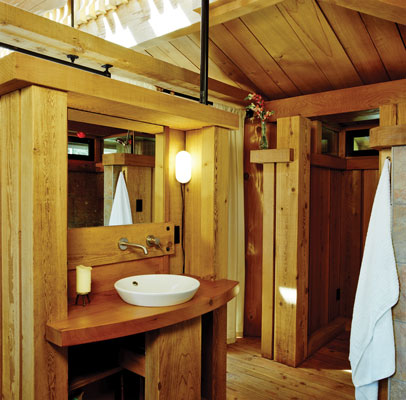
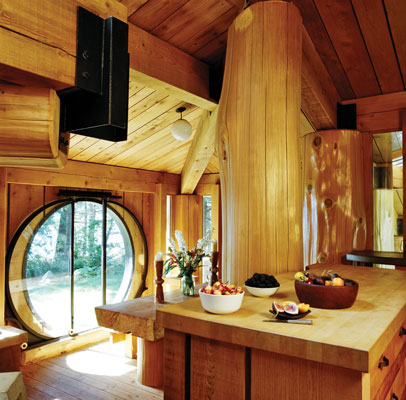
Mann convinced Bruce that a home with 6-inch-thick solid cedar walls would create the sheltering, sacred space that he’d been drawn to in Kyoto and would also be healthier for its inhabitants. “You can build with solid wood in British Columbia because cedar provides natural insulation,” Mann says. “And wood is air- and moisture-diffusive, so the house actually breathes.”
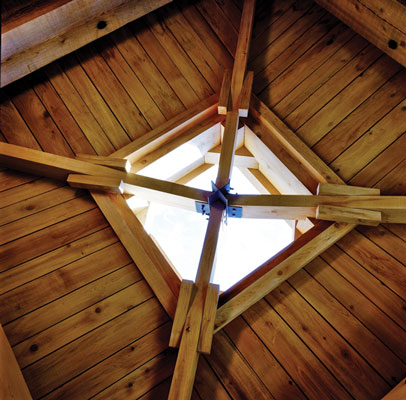
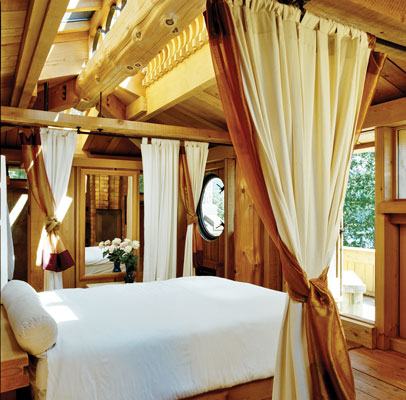
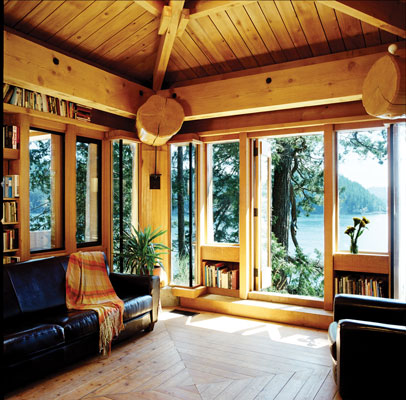
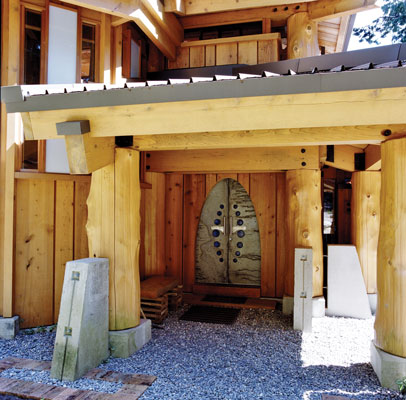
Mann’s design was a 2,000-square-foot post-and-beam structure with solid cedar wall panels splined together and topped with a double-roof system. With a metal roof on top of an insulated roof below, the space between allows air to circulate, discouraging condensation. Bruce asked for every room to be open on at least two sides to bring in light and air, and Mann complied. The house opens up to stellar views through large, southeast-facing windows that admit solar heat in winter and are protected from the high summer sun by deep overhangs.
A new way, an old way
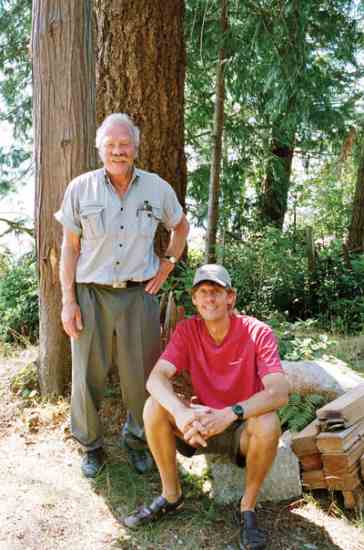
Kirk Stockner of Quantum Construction, whose crew built the dwelling, took one look at Mann’s drawings and knew this would be no ordinary project. “It was a very new way of building, but also a very old way,” he says. “Henry’s drawings were incredible, but we still had to have a lot of conversations with him about how to attach this to that. We knew that Henry’s design was so important that we didn’t want to alter anything.”
Mann doesn’t design on a computer, so Stockner spent excruciating hours on the site calculating the house’s complex angles on his laptop. “There was a lot of head-scratching going on,” he says. “This was an elaborate, solid wood home with a lot of different roof lines and a lot of glazing. We had to maintain the seal throughout, so every step of the way we had to ask, ‘Is air going to get through here? And how do we stop it?’ We wanted the house to breathe, but we didn’t want air literally bleeding through.”
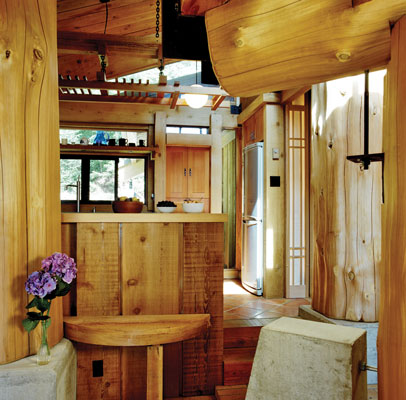
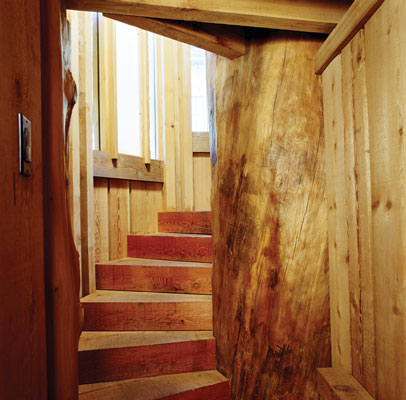
Because all of the woodwork is exposed, Stockner used finish carpenters for the entire project. The carpenters worked with cedar logs thinned from a neighboring property–cedar insulates well and doesn’t shrink or crack much–but the wood’s inconsistency presented challenges. The wood was left green, as kiln drying is energy-intensive, and this caused the boards to shift.
“For a lot of us, it was a different kind of log work, and it was the first time we’d done it,” Stockner says. “We were constantly figuring out how to keep the hip rafters square or how corner logs would fit. Every log was different, organic in nature. We couldn’t dwell too much on the big picture, or it would become overwhelming.”
Mann believes Stockner’s crew upheld his vision. “It’s a celebration of posts holding up the beams and the roof,” Mann says. “You can see the parts, the beams–you know what’s happening. You feel great because this place is built strong and is there to last.”
A heroic journey
The project’s complexity–and the fact that crews couldn’t work on the house during the wet island winters–meant it took three summers to complete. Workers and supplies that couldn’t be sourced on the island had to be brought over via water taxi. Rather than transport a concrete truck, which would have required an expensive and fuel-wasting barge trip, the crew hand-mixed the concrete for the foundation and support piers using local sand and gravel.
Interior wood was lightly sanded and left raw to eliminate offgassing; the floors got a coat of Danish oil. The team chose Sikkens oil to seal the exterior; Stockner admits it’s not the most eco-friendly choice, but it will protect the wood against the elements and won’t need to be reapplied for 10 years.
That was one of many challenging decisions that Bruce, Mann and Stockner made during construction, and their solidarity made such conversations easier.
“Bruce was always very concerned that the vibes be good between everybody working on the house,” Mann says. “We really made a point of making sure that happened, and he was involved every step of the way.”
Stockner adds, “Bruce was amazing. The project wouldn’t have been possible without him and his philosophy of life in general. He really kept it together. He saw highs and lows, but he kept on course. He saw the big picture.”
Bruce came through the process a different man. He and Lynne divorced just as the house was completed, and he discovered parts of himself he hadn’t known. “Building this house really revealed me,” he says. “The process is so intense, so challenging, and after all of it, this house sometimes feels like it was built for the guy who started it all those years ago. There were glorious, painful moments for me. But it’s a source of inspiration for me still.”
The Good Stuff
• Deep overhangs protect the building from the elements and reduce summer solar heat gain, yet permit the winter sun to passively heat the home.
• Ample windows and careful roof positioning let morning sun deep into the house.
• Post-and-beam construction with large logs and timbers minimizes energy used in milling and optimizes potential recycling.
• Cedar was thinned from trees on neighboring property and locally milled.
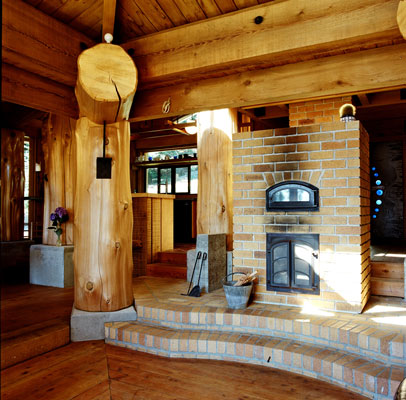
• The primary heat source is a high-efficiency wood-burning masonry heater.
• All masonry is recycled brick.
• Solid wood interior and exterior walls breathe and are treated only with drying oils.
• Hand-mixed concrete includes local aggregates.
A Conversation with the Homeowner
What’s in your refrigerator right now?
Bruce Ramus: It’s empty, actually. I’m not at the house right now.
What’s your favorite part of the house?
The deck outside my bedroom.
Do you ever get island fever?
I’m not really there enough to get it, but I did experience it during the build. When that happens, I go swimming in the sea. That makes me feel like I’m inside the planet, like I belong.






