

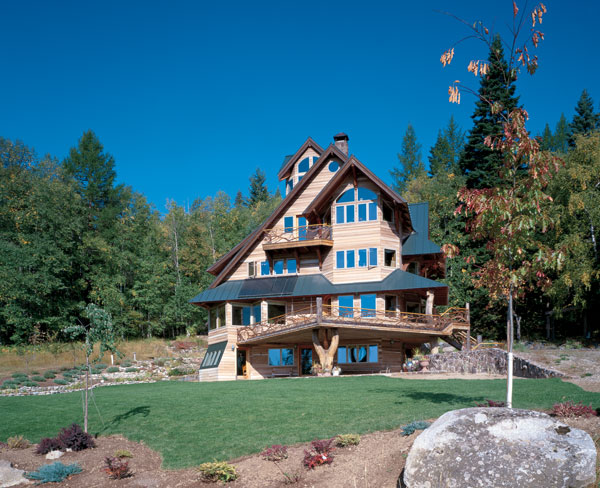
It’s big, and it’s expensive. And while not everyone has the means (or even the desire) to spend five years and a bundle building a 6,500-square-foot home, this self-sufficient family sanctuary in Sagle, Idaho, proves that size and money don’t have to eclipse conscience and soul.
When musician and artist Andrea Lyman-Pinchera and her late husband, wilderness artist Stephen Lyman, set out to build their dream home on 104 pristine acres in 1988, green building was far from mainstream. “Because we were both very active environmentally, we really wanted to create a house that was gentle on the land, environmentally and socially responsible,” Andrea says. “It was early in the green movement–and what we found initially was discouraging. It was a challenge just to locate alternative building materials, and they were almost always very expensive. But we were really able to spend a lot of our money on the house, so we made a commitment to use it for our health and the earth’s health, even though we knew it would be a relatively pioneering effort.”
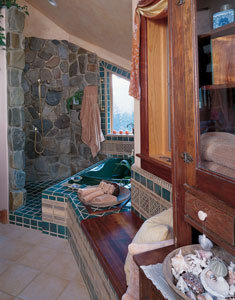
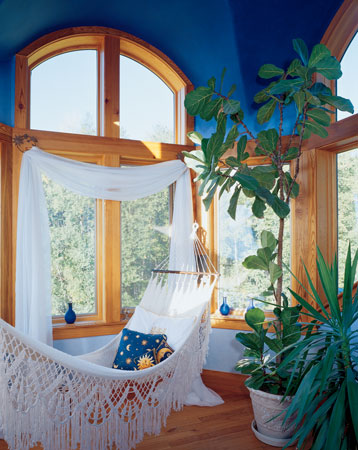
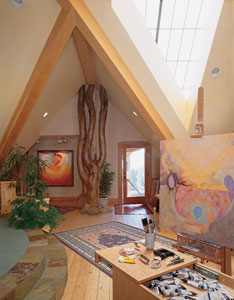
Unable to find an architect familiar with green building techniques, Andrea and Stephen did much of the design and materials specification themselves. They called in a local architect to help them pull together the home’s various pieces: two art studios, five bedrooms, four and a half baths, two root cellars (wet and dry), a garden room, a mechanical and battery room, and a sky room for watching lightning storms. “We tried to keep down the size, but the house just kept getting bigger, taking on a life of its own,” Andrea says.
They built a foam-core model of the home and carried it to the top of a wide meadow at different times of day throughout the seasons. They turned it to catch the light, found the spot where sun would spill into the kitchen and where the front windows would capture the strong southern rays. They asked the land to guide them in siting the house, the pond, the gardens, and the road leading to them. “We’ve always felt that our house and the land it sits on is far more than where we live–it’s something we have a relationship with,” Andrea explains. “Everybody who comes out here has found these qualities of healing–more than physical beauty, it’s a deep beauty, a manifestation of what’s going on energetically.”
A Learning Experience
Before it was even complete, the home demanded a name. Anavo, the Celtic word for harmony, stood out as the embodiment of the goals Andrea and Stephen sought to achieve. “In a word, it’s how we want everything to be here–not only for ourselves, but also so we can share with other people and prove it can be done.”
While the builder they hired in May 1992 was open to the idea of green building, he had no experience in it. “Oh, those Lymans” was often a refrain among the crew who spent five years on a job that required custom fitting jams for salvaged doors, installing Hardiplank siding, crafting cabinetry out of antique heart pine. “By and large, most of the workers on this house were very interested in and willing to work with all of the alternative things,” Andrea reports. “And early on, when builders started to say ‘it can’t be done,’ I said, ‘Don’t ever, ever tell me it can’t be done.’ I feel like if I can think it up, it can be done.
“It was almost like a lesson or an assignment for a lot of people,” she adds. “It facilitated a lot of learning, growing–even healing.”
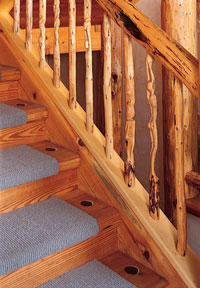
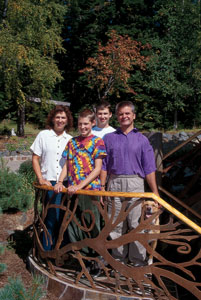
The Lymans were able to choose from a rich pool of artisans who have settled around Sagle and Sandpoint, Idaho, drawn there by the clean air, the clear, cold water of Lake Pend Oreille, and the progressive community that has formed on its banks. “We felt so blessed, so fortunate to have so many local people who could do anything you could dream up,” says Andrea, whose own vision of stair balustrades carved into wood nymphs came alive under a local craftsman’s chisel. Likewise, Stephen’s design for an elaborate steel porch railing was welded together locally.
“My criteria, besides it being really green, was that it had to be really beautiful and really well done,” Andrea says. “Sometimes I’d make a request and the crew would say okay, but they’d roll their eyes.”
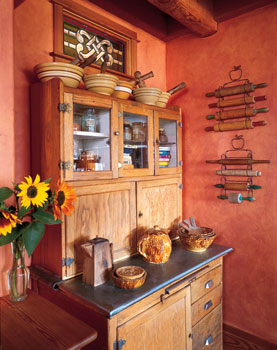
Andrea’s requests included consciousness and reverence among the workers, who were also asked to minimize waste. She specified that no toxic plastics, foams, or vinyl find their way into her home; the paints and stains used are all plant-based, and carpets are non-chemically treated wool with recycled fiber padding. The wood floors, trim, and most of the cabinetry were built with salvaged heart pine or pine lumber milled from trees removed to build the road.
Anavo was also the first solar house of its size and scope in the area. The Lymans installed forty-eight Siemens photovoltaic panels (six eight-panel sections) on the roof of a detached greenhouse and garden shed just east of the house. The panels charge a twenty-four volt battery system that powers energy-saving appliances including a Sunfrost refrigerator. The home is heated by a custom-designed masonry heater, backed up by propane-generated radiant floor heat and, in one of the studios, a Tulikivi soapstone modular masonry heater. Water from a developed spring gravity-fed to the house is heated using Thermomax solar hot water tubes.
Inspirational Living
Four years into the home’s construction, Stephen died in an accident. While that slowed construction for a few months, Andrea remained committed to fulfilling the couple’s mission. She and her two sons, Muir and Jarré, moved into the home in April 1997. Now married to artist and teacher Michael Pinchera, Andrea has no regrets.
“The triumphs are the daily joys of living in exquisite beauty, in a health- and soul-nurturing environment, in having a house that’s an inspiration to everyone who comes here,” she says. “This whole land really has a life–as an entity and a being. It has really grounded us. We feel like we’re contributing to something far greater than just a house.”






