

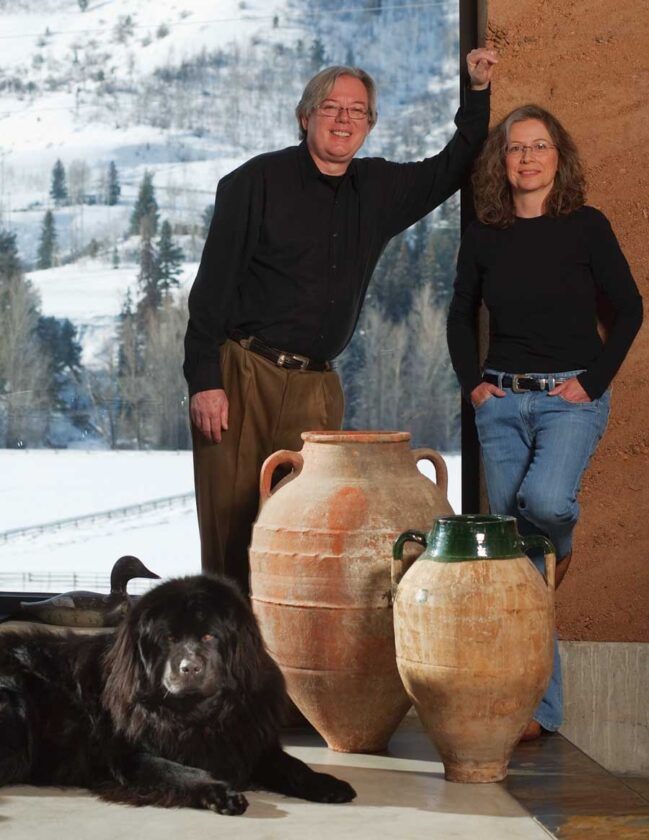
When they’d tired of New York City in the 1980s, architect Tom Ward and his wife, Katherine Reedy, yearned for a home that would accommodate their large Newfoundland, Hector; where Tom could drive his Alfa Romeo on winding mountain roads; and where Katherine could walk out the door and fly fish. In 1998, they found the perfect place: a slightly dilapidated house on seven-plus unzoned acres just south of Jackson Hole, Wyoming. Though Tom says the area, east of the Snake River and about 12 miles south of Jackson Hole, “is not a fashionable address,” the wide open spaces and proximity to the Snake River made the property perfectly suited to him and Katherine. They envisioned building their dream home there using rammed earth, a material no one in Wyoming had used before.
Though building with rammed earth was unprecedented in the area, the rural location made using an unusual building method easier. In more populated areas, proving an untested new material can become a bureaucratic nightmare, but the county’s lack of covenants and building restrictions simplified the process. Plus, the building style seemed suited to its surroundings. “With its barren walls, it was complementary to the region and our site,” Katherine says.
Tom became fascinated with rammed earth construction when, investigating the building method for a client, he talked with rammed-earth guru Rick Joy, an Arizona-based architect known for his desert dirt designs. But his years of experience told Tom what worked in the stable, earthquake-free desert wasn’t likely to translate to Wyoming, where seismic activity is considerable.
Not one to be easily dissuaded, Tom worked with the University of Wyoming’s Civil Engineering Department to patent EarthWall, a low-tech method of stabilizing rammed earth walls with reinforced steel rods. “The steel provides the tensile strength,” he says. The construction method relies on a base material of native soil and crusher fines, a gravel residue byproduct, joined with Portland cement. “You add water to activate the cement, and the crusher fines give the mixture horsepower,” Tom says. “The process is similar to pouring a concrete wall, but instead of concrete, you’re using soil from the site.”
Thick walls, long views
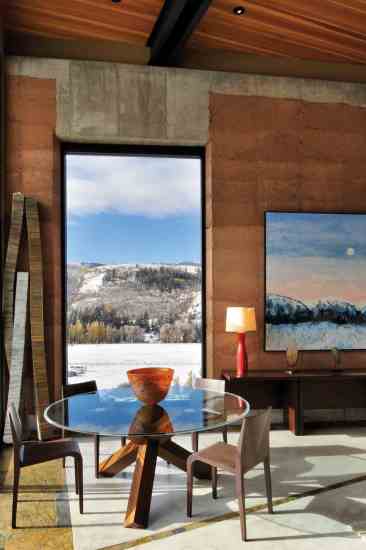
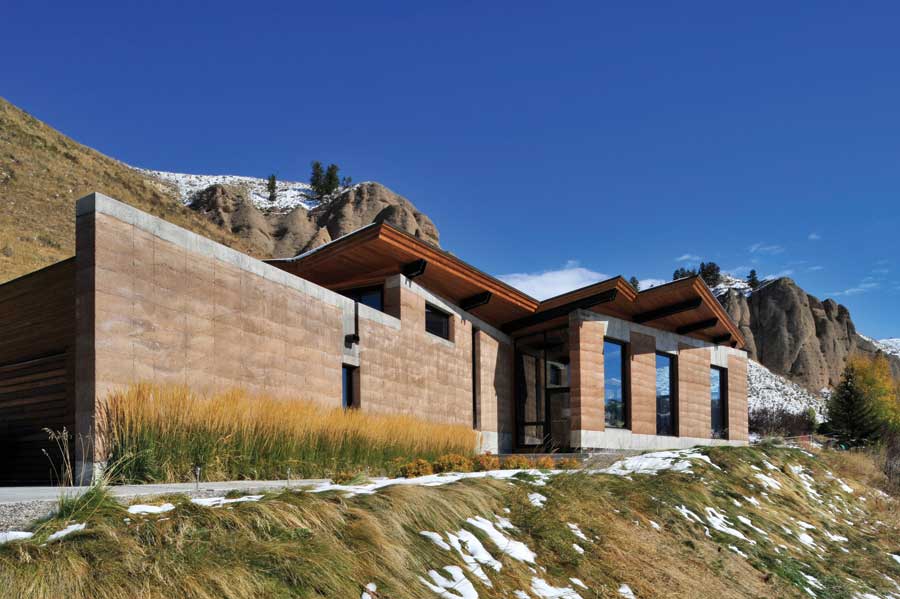
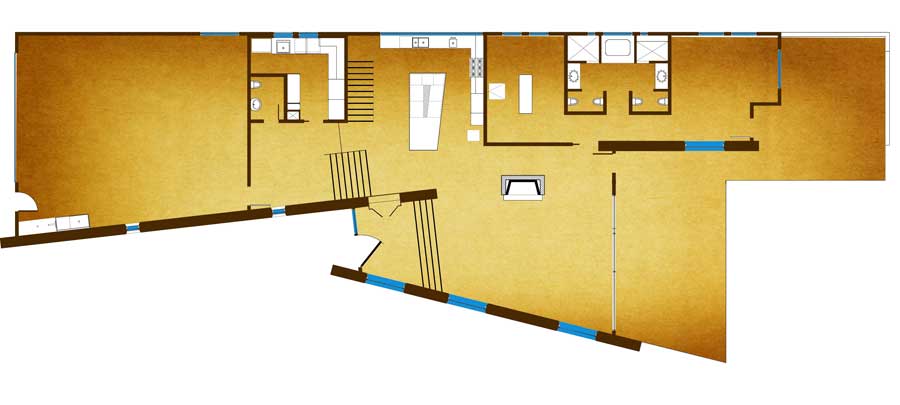
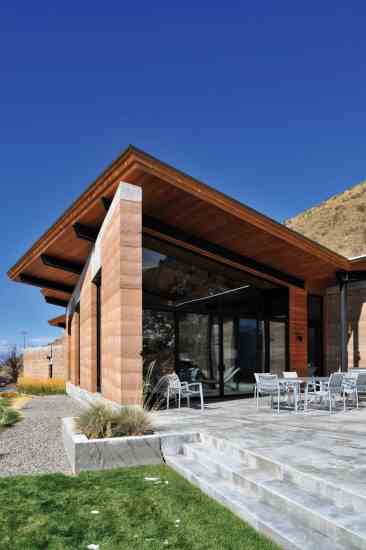
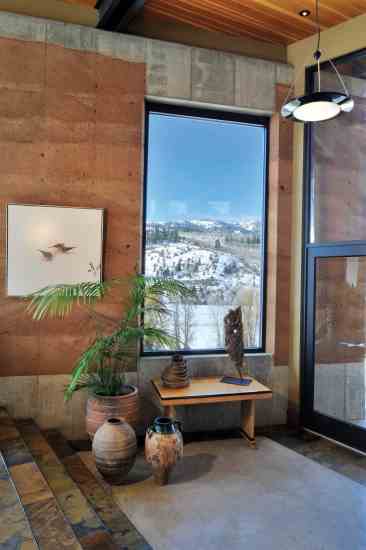
After years of planning and developing their building system, Katherine and Tom were ready to build in 2004, six years after buying the land. Their home, completed in 2004, is a 2,700-square-foot structure with rammed earth walls and large glass panels that frame views of the rugged terrain. “The house is focused on the 20-million-year-old bluffs behind it and across the valley, where it’s all national forest,” Tom says. “We can see mountain lions and elk in the park and deer and peregrine falcons out our kitchen window. It’s 24/7 wildlife around here.”
The 18-inch-thick walls make for comfortable, energy-efficient living year-round. “It’s a concept called thermal mass, and it’s the same reason adobe works so well,” Tom says. “You have these thick, dense walls that absorb heat from the sun, and on a cold day or after the sun sets, the walls slowly release heat back into the house.” In summer, nighttime temperatures cool the thick walls, which are shielded from the heat of the afternoon sun by strategically placed overhangs. Energy-efficient Solarban 60 windows diffuse direct sunlight to further reduce heat gain in summer while allowing the sun’s warmth into the house in winter.
A radiant heat system pipes warm or cool water, depending on the season, through tubing laid beneath the concrete and slate floors, modulating temperatures and eliminating the need for air conditioning.
The long, slender residence makes the most of natural ventilation by paralleling the steep hillside, and openings on the north and south ends encourage air flow in the summer. “After having lived here for so many years, we knew how the site behaved and that the breezes didn’t flow up or down it; they flowed across it,” Tom says.
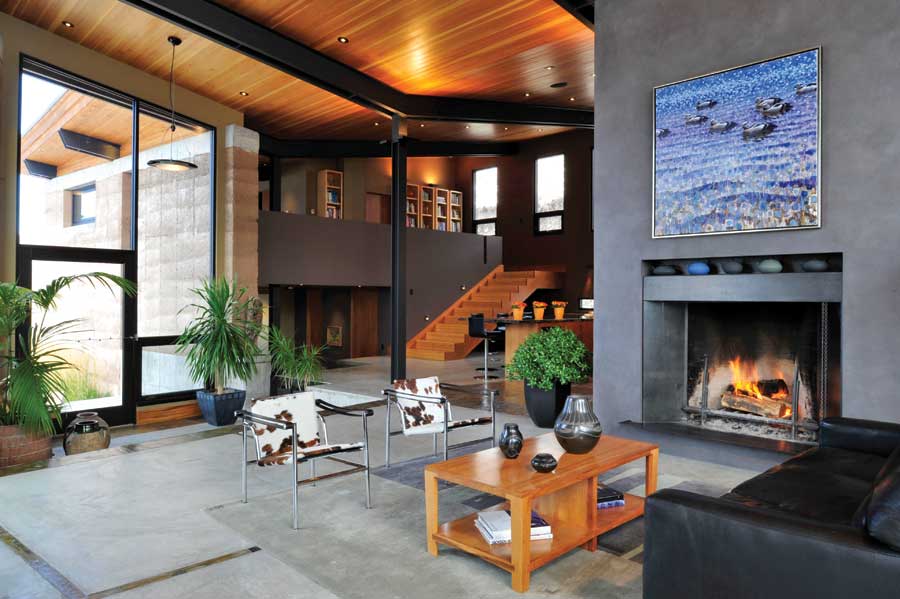
A butterfly roof tilts up to reveal a fir ceiling and steel beam supports. The inverted roof form forces rain and melting snow to flow toward the center, where drains funnel it through internal pipes and redirect it to the landscape. “The shape guarantees that the eaves never drip, and that prevents erosion,” Tom says.
Simple inside
The home’s earthen walls were a springboard for the interior design, defined by smooth fly ash concrete floors with slate banding interspersed to define circulation and direct traffic flow (and control cracking). “Because the walls and floor make such a strong textural and visual statement, the furnishings could be simple,” Katherine says. A leather sofa, a pair of Le Corbusier chairs, a custom cherrywood table and a wool area rug are enough to create an inviting conversation grouping in the living room. “Similar to concrete and slate, materials like wool and leather are sustainable and will last forever,” she says.
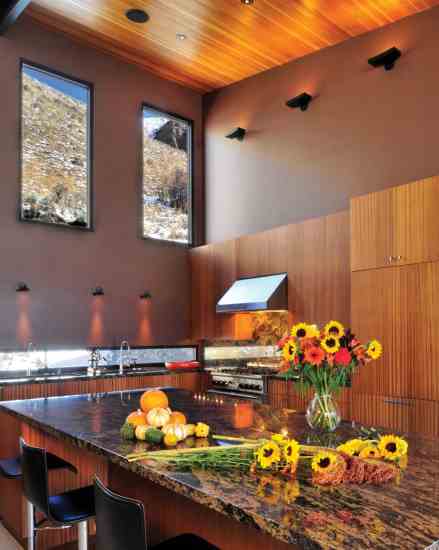
In lieu of a formal dining room, the kitchen’s oversized island seats eight. “Tom loves to cook, so it was important to have a great kitchen and a place for entertaining,” Katherine says. The central gathering place functions like an Italian farmhouse kitchen, where guests often linger over food and wine. Humans aren’t the only guests attracted to the unusual home–deer regularly pass the bank of high windows, and foxes and marmots stop to ogle human activity through a long, low horizontal kitchen window.
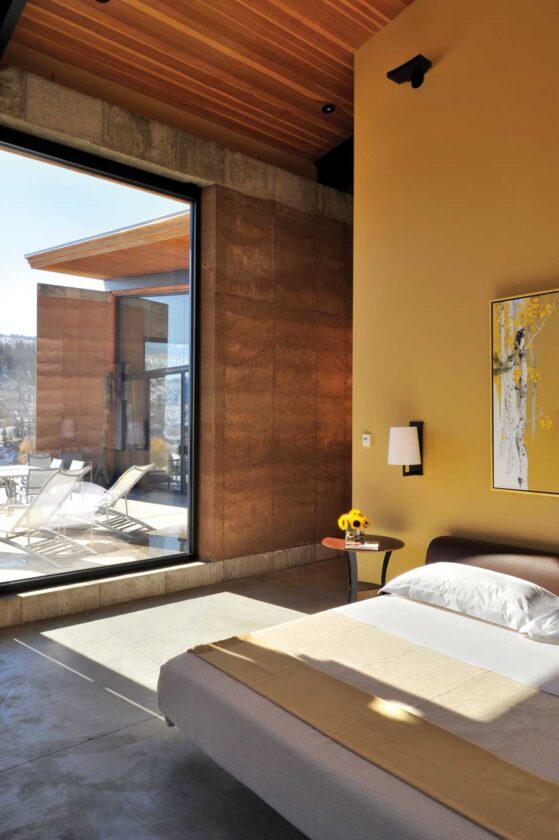
Also on the main floor, the master suite is a study in Zen. “Your pulse goes way down as soon as you enter the room,” says Katherine, who intentionally left the private quarters unadorned–a custom bed with a leather headboard and small bedside table are the only furniture. “It’s just for sleeping and yoga, so we kept it as simple as we could.”
A third of the interior walls are sheetrock painted with rich, muted tones that complement the earthen colors and provide a smooth counterpoint to the inherent roughness. “This is not a cathedral to earthiness,” Tom says. “In response to the gnarliness of the earth walls, the materials get more refined as you move inward.”
“We wanted a place to entertain but we also wanted a shelter that is calm, quiet and serene,” Katherine says. “This house expresses our shared modern approach, but it is also tactile and sensitive to the site.”
A chat with the homeowners
What books are on your nightstand?
Tom Ward: Irving Stone’s biographical novel of Michelangelo, The Agony and the Ecstasy (Signet, 1987).
Katherine Reedy: The Bostonians by Henry James (Penguin Classics, 1984). He’s a wonderful writer, and it’s a wonderful story that has a triangle of emotions, the feminist movement, mordant humor and romance. And who wouldn’t like a gentleman named Basil? I think this may be our next Newfie’s name.
If you could invite anyone to dinner, who would it be?
Tom: Comedy Central host Lewis Black. He isn’t boring, and a good rant will set you free.
What would you serve at that dinner party?
Katherine: Asparagus and mushroom ravioli in roasted red pepper sauce, grilled ahi with quinoa pilaf, garden-fresh mixed vegetables, pineapple upside-down cake with vanilla ice cream and Santa Margherita Pinot Grigio.
What’s always in your fridge or pantry?
Tom: Fig Newtons.
When you aren’t working or puttering around the house, where would you be?
Katherine: On the Snake River, fly fishing. The scenery is monumental, with the Tetons in the background, and the eagles and osprey flying; fishing and meditation is one and the same.
The good stuff
Architect: Ward+Blake Architects, (307) 733-6867
Builder: Cox Construction, (307) 733-0554
Interior Design: ek.REEDY interiors, (307) 739-9121
Landscaping: Teton Landscape Specialties, (307) 733-1002
Art: Lyndsay McCandless Contemporary (307) 734-0649
House Size (square footage): 2,700 square feet
Bedrooms: 2
Bathrooms: 2.5
Energy
Heating/Cooling System: Oil-fired radiant floor
Electricity Source: Grid-provided wind energy
Lighting: Halogen
Appliances: Energy Star electric/gas
Insulation: Soy-based foam, blown-in fiberglass bibbs (blown-in blanket system)
Building Materials
Exterior Materials: Rammed earth
Interior Materials: Rammed earth, fly ash concrete
Water
Water Conservation Systems: Restricted-flow fixtures
Fixtures: Dornbracht, Duravit
Construction
Waste Reduction: None
Recycling: All construction debris recycled as appropriate
Construction Method: Rammed earth walls, EarthWall system
Landscaping
Site and Land Use: Rainwater runoff used for landscaping
Plants: Native grasses and shrubs
Water conservation: Artificial irrigation terminated once native grasses mature each season
Certification: n/a
Mindy Pantiel frequently writes about architecture and design. Her articles have appeared in Metropolitan Home, Better Homes and Gardens, Traditional Home and many other national publications





