

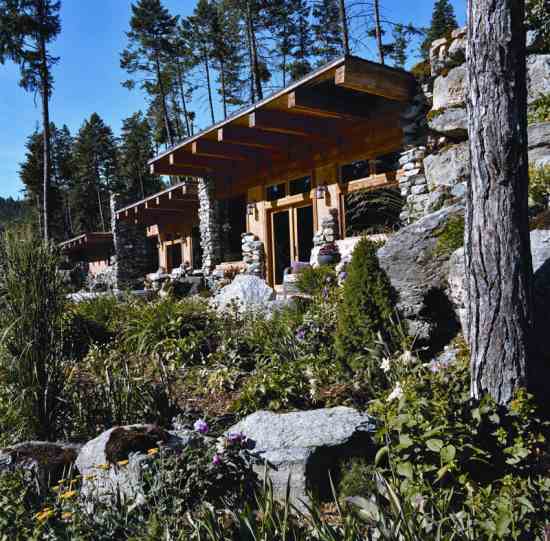
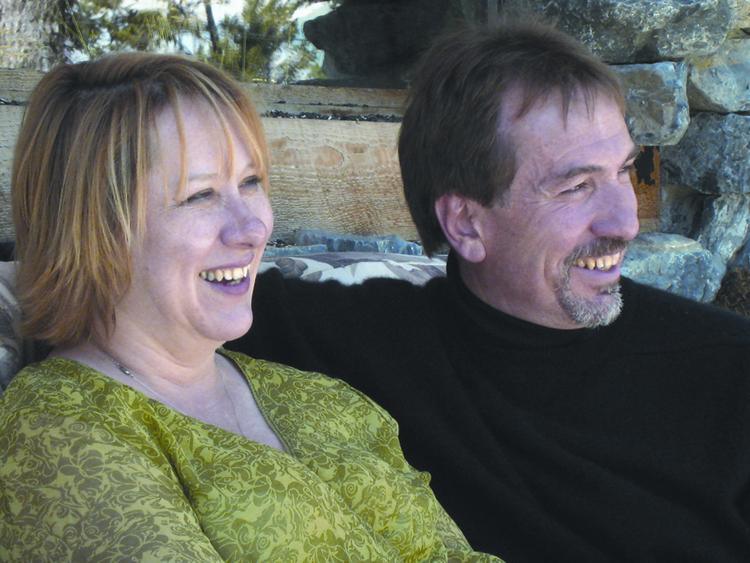
When Mary Laud and James Boyes tucked their home into a sliver of cliff overlooking northwest Montana’s Flathead Lake, they did their best not to disturb any of their neighbors–including the area’s local birds, deer and black bears. They created a house that could settle into its surroundings thanks to local stone and a living roof that blends into the mountainous terrain near Glacier National Park.
The home’s east side is its most exposed and overlooks the lake. But even this side of the house sinks into the landscape: It’s composed of large boulders and low-E, wood-frame windows and is camouflaged by strategically placed perennials, shrubs and cascading pools. A manmade ravine and stone steps wind up along the hill on the home’s north end, leading to the flat roof that’s carpeted with sedums, sempervivums and other succulents.
The camouflage garden
The green roof and extensive plantings are among numerous techniques the couple used to hide their home’s mechanical infrastructure. They concealed the power and water systems by building a dry-stack stone “ruin,” and obscured power and light poles by strategically planting a dwarf peach tree and building a trellis. To reduce runoff, the couple diverts rainwater into “creek beds” planted with low-growing Japanese yew, lady ferns, mints, hardy heath varieties and variegated broad-leafed sedges.
Mary’s pesticide-free, water-saving garden is a hotbed of wildlife activity. She planted several hundred types of plants to attract butterflies, bees, hummingbirds and hummingbird moths. The water garden’s shallows provide bathing and drinking water for birds, squirrels and raccoons; snakes and foxes find a hunting grounds in the organic roses, irises and cypress. Even bears wander through from time to time.
Although Mary and James welcome wildlife, they draw the line with deer in their rooftop garden. They deter them by applying mountain-lion urine and a garlic-pepper spray around the perimeter. They also stretched a fishing-line “fence” at chest height; the deer can’t see it well enough to jump over it, so they usually move along. “We still end up with the odd deer on the roof,” Mary says, “but our efforts mostly do the trick.”
Up on the rooftop
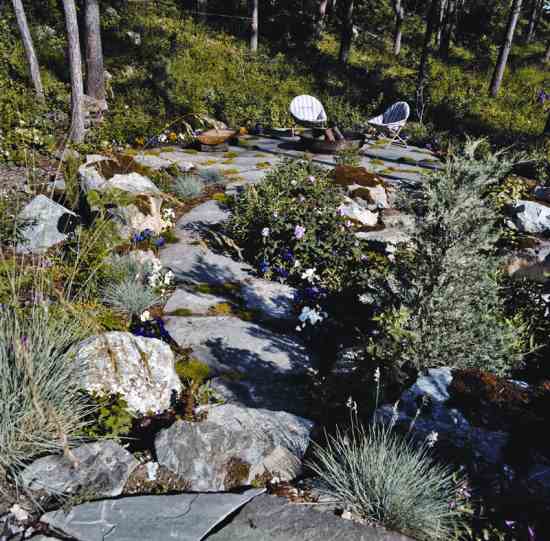
The green roof on Mary Laud and James Boyes’ home was a key part of Mary’s vision. “She wanted to make the roof into another usable space,” James says, “hence the nice stone steps, the fire pit and the patio that extends onto the roof. The view is great across the lake.”
The green roof also helps blend the home into the landscape–and gives the neighbors something to look at and enjoy. More practically, it reduces the building’s surface temperature–minimizing cooling costs–and provides insulation in winter.
A flat roof in Montana has to be strong enough for heavy snow. James and Mary used 8-by-12 timbers on 4-foot centers and used a commercial-grade roof system with a waterproof membrane. Over that, Mary layered an inch of insulation followed by a mix of topsoil, compost and perlite for planting; she mulches everything with bark chips.
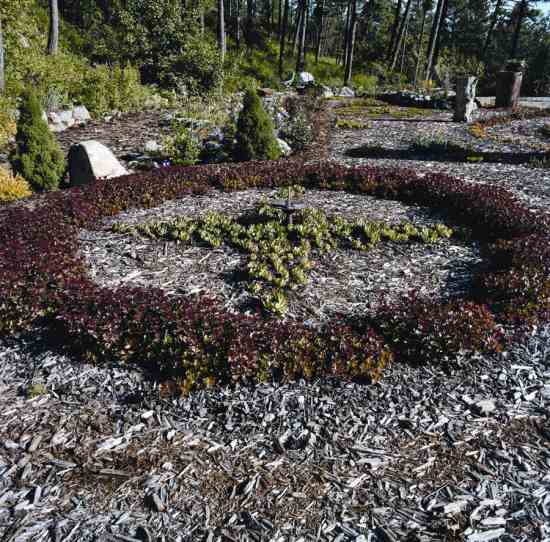
The roof garden features stone paths filled with thyme and circular designs created from mixed sedum, sempervivums and other succulents in myriad colors. “The rock patio is a great place to take a glass of wine in the evening or to sit and stargaze,” Mary says. “Especially if there’s a fire in the firepit.”
Solid as a rock
The design of this 2,400-square-foot, eco-minded home takes its cue from its surroundings–for aesthetics as well as budget. “To minimize costs, we chose to work with what was easily obtainable,” James says. After examining the alternatives, the couple decided the local rock that surrounds the property was the obvious choice. James’s contracting business, A Different Perspective, specializes in unique designs and has led him to see the artistry in working with stone. “To me, stone anchors a structure to the earth, gives character and texture, and has timeless appeal,” James says. “It can be a creative medium for expressing feelings.” The couple designed and built the house themselves, sourcing many materials locally to reduce transportation fuel and to support the regional economy. James is a building contractor, so his relationships with suppliers made it easier to find salvaged and local items. Mary’s background as a painter, carver and sculptor came in handy for the home’s finish work. Mary and James wanted to build into the hillside to reduce site disturbance and for its thermal benefits, but it was also a necessity–their narrow slice of property is steep and just above the road. “The basic shape of the house was determined by what we could fit onto the lot,” James says.
Both the north wall and the west wall, which is tucked into the hillside, are built with sturdy Polysteel insulating-concrete forms (ICFs)–hollow blocks made of polystyrene foam with steel ties that are stacked and then filled with reinforced concrete.
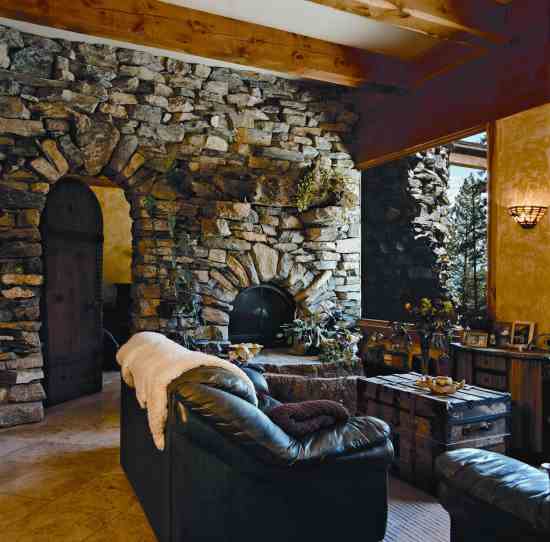
The south and east walls are 2-by-6 wood-frame construction finished with local stone–in some areas on both sides of the walls. Outside, James stacked the stone loosely in the retaining walls so plants could grow amid them. “We wanted the appearance of an older ruins,” Mary says. Inside, the rough stone walls become shelves for candles, photos and plants.
The house is energy-efficient–important in this mountainous region. During winter, in-floor radiant heating makes the home comfortable with the thermostat set at 60 degrees. Deep roof overhangs–designed to keep the sun from directly hitting windows–and well-placed fans keep the couple cool in the summer without air conditioning.
Bringing the outside in
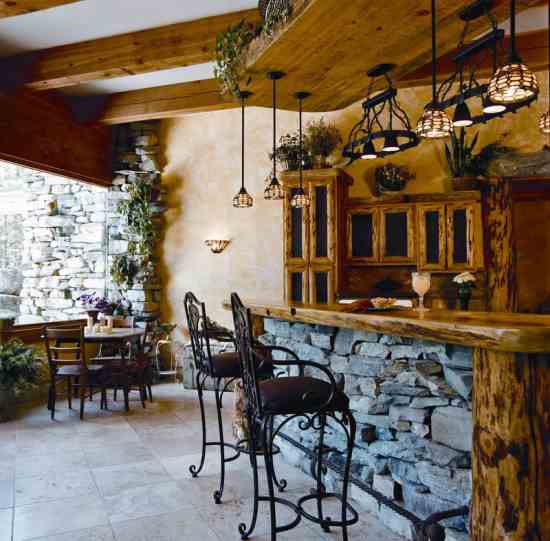
The heart of the home is the main room, where the welcoming kitchen entices visitors and large windows offer views of the gardens. “It’s very open, and the acoustics are great,” James says. The couple installed unbleached-cotton canvas ceilings as a more cost-effective alternative to sheetrock. “As a bonus,” Mary says, “I can paint murals on it someday.”
Mary and James also wanted to bring their sense of whimsy to the home. Mary carved owls, bats, robins and squirrels into the kitchen bar and cabinet tops to cleverly hide the scars caused by grapple hooks that maneuvered the logs. “It’s fun to watch other people spot the animals,” she says.
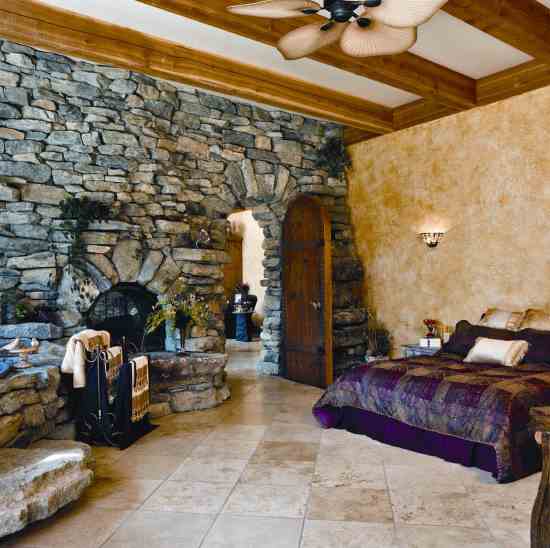
A huge, arched, hewn-wood door leads into the bedroom suite. The 425-pound door was a group effort: Friends cut the large, wood slabs, a nephew cut the arch, and Mary sanded and finished it. James and Mary fabricated and rusted the steel hinges and rivets, then outfitted the door with rusted metal birds.
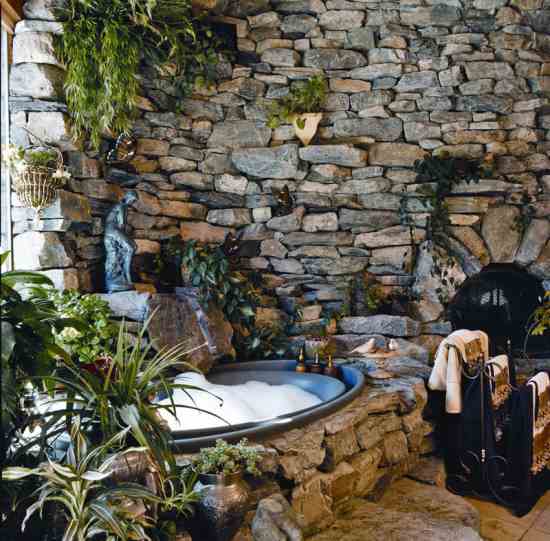
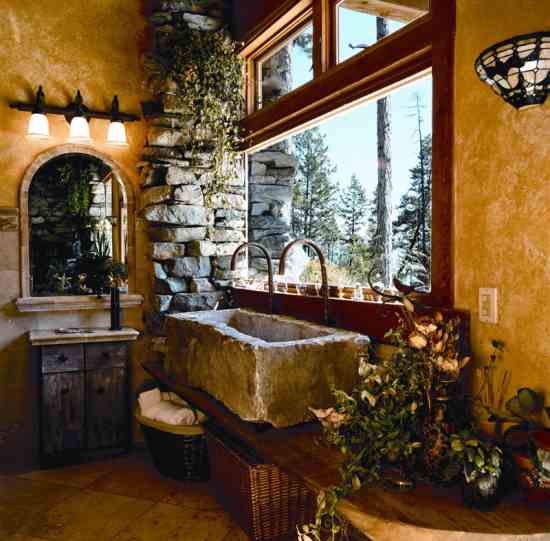
The couple designed a see-through fireplace so it can be enjoyed from the main room or the master suite. The flames are visible from their large bathtub, which sits in a stone deck surrounded by plants and flickering, stained-glass butterfly lights.
Never idle, James and Mary look to expand. “We plan on adding a turret–possibly built from straw bales–onto the garage to create space for a library and home office,” Mary says. With eight grown children and “who knows how many future grandkids,” they intend to build a guest house with a bedroom and game room. But Mary says their immediate goal with this house is just “to be home in it as much as possible.”
The Good Stuff
• Green, or garden, roof helps regulate interior temperatures
• Polysteel insulating-concrete forms (ICFs) for excellent insulation and soundproofing
• Local stone: some from the property; some salvaged from a highway landslide
• Wood that was cut, sawed and dried locally
• No air conditioning
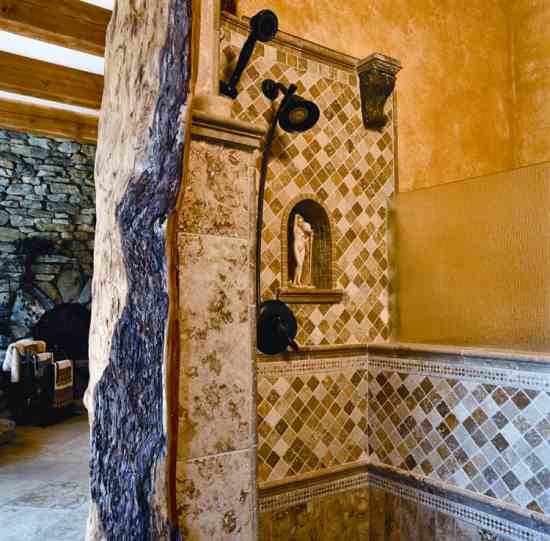
• Salvaged logs used for the fireplace mantle and shower
• Energy-efficient in-floor radiant heating system
• Energy Star appliances
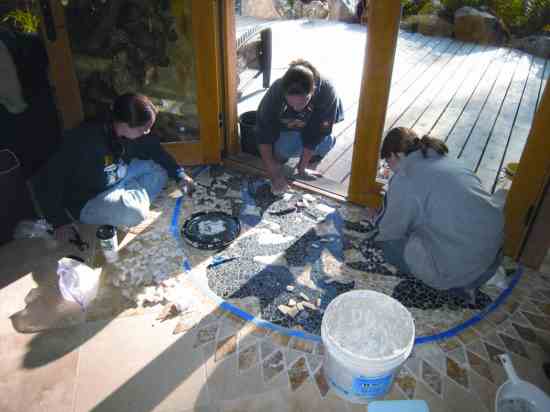
• Reused stone-tile remnants and garbage-pile scraps as baseboards and other trim
• Used or antique furnishings
• Pesticide-free, low-water gardens with many native plants
A conversation with the homeowners
What do you love most about your home?
James Boyes: Living in our own creation that we built ourselves.
Mary Laud: Unlocking the front door and feeling the calm that comes over you when you’re in a place you enjoy. It’s wonderful being surrounded by a special space that holds memories of everyone who helped us work on it.
If you did it again, what would you change?
Mary: We would have found a different concrete man. The gentleman who poured ours made a huge mess, which cost us thousands of dollars to fix. My second answer is what most women say: Make the closet bigger!
James: Before you hire anyone, go see their work and get plenty of references.
What advice would you offer new homebuilders?
Mary: If you’re going to build green, much of what you put out will come back to you, whether it’s in cash savings or a healthier environment.
James: I advise educating yourself–then make decisions based on your feelings.
What’s your favorite room?
Mary: We love the main room, but there’s something to be said for turning on the stained-glass butterfly lights built onto the rock wall ledges in our bathroom, lighting the fire and climbing into a bubbly bathtub. Our bedroom is set up to be a stress-relieving, romantic-fairytale area–and the tub is big enough for two.
James: We spend most of our time in the main room, enjoying the view across the garden to the lake and mountains. However, I too have to say the bathtub area is my favorite.






