

Not far from the Colorado/Wyoming border sits the tiny town of Walden, population 734, elevation 8,100 feet. Located between the Continental Divide and the Medicine Bow Mountains, the self-proclaimed “moose-watching capital of Colorado” remains a quiet place of grassy plains and sagebrush, home to third- and fourth-generation loggers and ranchers–even though it’s just sixty miles from the bustling ski resort town of Steamboat Springs.
For Emmanuelle Vital and Bradley Bartels, Walden is that rare place still inexplicably undiscovered, where outdoor adventure lies literally at their back door. On her first visit, Emmanuelle, a native of southern France, remembers thinking, “This place would make a beautiful home. We could be in the high plains of Mongolia or Peru.” Bradley, a native Coloradoan and builder by trade, saw a place that wasn’t so hip. “People aren’t flocking to Walden and buying up real estate,” he says. “It’s still affordable, still a working community.”
In 1998, the couple found an old Sears and Roebuck kit house for rent and settled into their first Walden winter. “There is a consistent wind in Walden with nothing but the barbed wire on the Wyoming state line to block it,” Bradley says. “We were freezing in that house. It was so drafty you couldn’t keep a candle lit.”
Primitive, enduring design
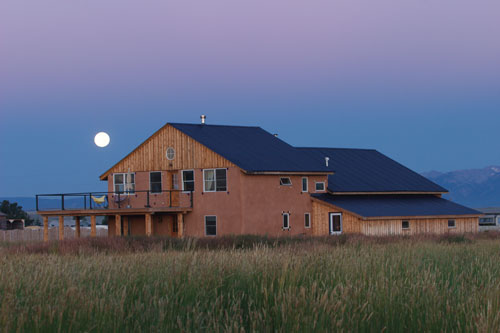
The couple had always planned to build a place of their own, and their living conditions lent urgency to their dream. When a homeowner offered Bradley seventeen scissor trusses in exchange for his help building a roof, the pair recognized their chance. They found a parcel of eight acres–close enough to town to commute by bike, far enough out to afford them some space–and in September 1999, they began building.
“We were after a real utilitarian house–low maintenance, a primitive design,” says Bradley. “We set out to build something different with the intention of wanting it to be there a couple hundred years or more. Straw bale appealed to us, but I’m not a big fan of load-bearing straw bale because of settling issues.” So he designed a house in which straw bale would provide the infill for a post-and-beam support structure. “Much of the lumber was locally harvested and milled,” he says. “That’s a lot less energy expenditure for shipping than goes into conventional stick frame.”
Working through the seasons
By the end of November, the metal roof was on and, with the occasional help of friends, the walls–625 bales of straw, purchased for $1 each–had been stacked. But with winter weather that promised subzero temperatures and winds up to sixty miles per hour, it was too cold to stucco the walls. So they secured billboard-size tarps over the bales, fired up space heaters, and went to work on the empty cavern inside.
Emmanuelle, who has a master’s degree in natural resource management, remembers days that started at 7:00 a.m. and stretched long into the night, the work interrupted only for quick meals. “Because it was just the two of us working most of the time, it progressed at a glacial pace,” Bradley says. “We bit off more than we could chew from the get-go, then spent the rest of the time catching up. But we did build the house to code. We saw the inspector twice. He wanted nothing to do with straw bale construction. He wasn’t knowledgeable about it and he wasn’t interested.” In short, he neither encouraged nor challenged the project.
Spring finally arrived and with it came big plans for a stucco party. A friend of Emmanuelle’s from Laramie, Wyoming, had recently bought a pump, hoping to go into business stuccoing straw bale homes. He planned to experiment with the Walden house and, in exchange, the couple would save money on stuccoing 3,000 square feet of exterior walls. Bradley and Emmanuelle blocked off two weeks and recruited friends to help.
“He got maybe twenty feet across the building, and the pump failed,” Bradley says. “It was a flop. He finished the scratch coat and walked away. It ended up costing us $20,000 when we’d budgeted half that much.”
Romance and elegance
After roughly one-and-a-half years, the house was ready to inhabit. In May 2000, the couple moved in. Two months later, family and friends from all over the world arrived to witness the couple’s wedding. It was a celebration not only of their commitment, but of a relationship that was newly defined by the previous months.
“In building the house, we learned a lot about each other,” Emmanuelle says. “For me, the lesson was patience. I learned that Brad does things more slowly than I do, but he sticks with it. I think that’s why the house was finished.”
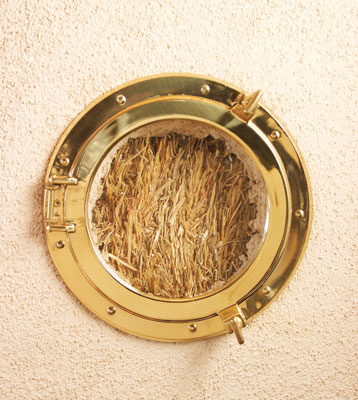
Family and friends had expressed their reservations about straw bale houses, but seeing the finished product made them into believers. “My family, being a bit conservative, was concerned,” says Emmanuelle. “But my father looked over everything, and he was impressed, particularly with the thickness of the walls and the stucco, which is almost two inches thick on every side. People were very excited to open the ‘truth window’ and see the straw inside.”
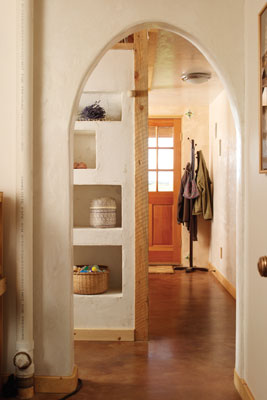
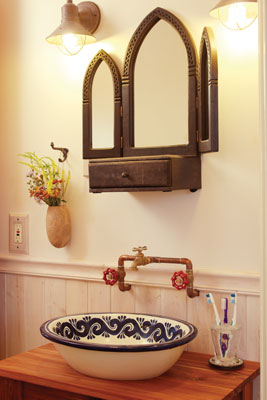
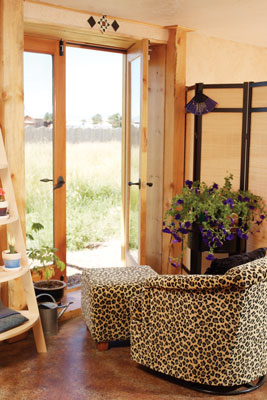
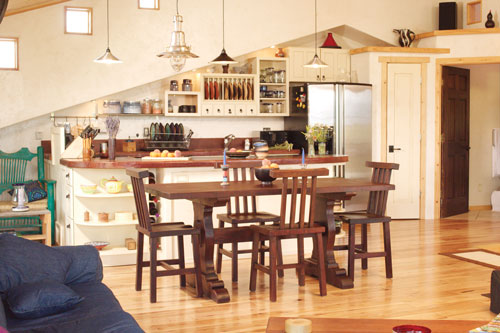
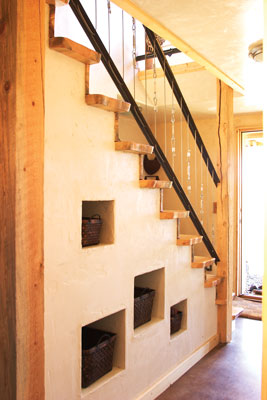
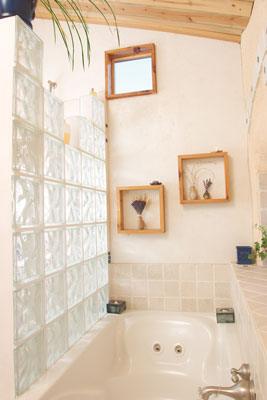
It wasn’t just the home’s sturdy form that people loved, but also its elegance. For the interior, Emmanuelle drew on childhood memories and the couple’s travels. The colored glass block in her office evokes visits to a French country church designed by visionary architect Le Corbusier, where windows let in patterns of light that change throughout the day. The stairway, notched with niches for basket display, was inspired by a picture in a French magazine. The tiles and sink in the bathroom are from Mexico; the arched entry to the mudroom reminds her of Morocco.
Despite–or, perhaps, as a result of–the hard work, the long hours, and the things that went wrong, Emmanuelle and Bradley ended up with a house that surpassed their highest hopes. “In all honesty, it was an absolute pain in the ass to build,” Bradley says. “You walk away from a straw bale construction site, and you have straw in every orifice. But it’s worth it because the place turned out so beautiful and sturdy.”
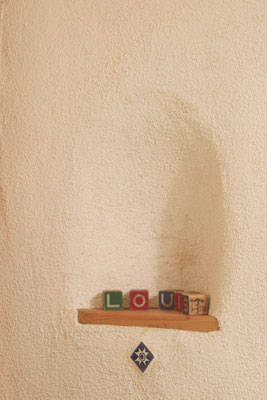
Yet the ending to this story isn’t the one where the couple watches the sun set while their children play happily ever after in the yard. Last fall, defeated by the lack of work in Walden, by the constantly howling wind, and by a sense they would forever be outsiders, the couple put the house up for sale and, with their one-year-old son Louis, moved to Steamboat Springs.
Perhaps the only thing harder than building the house was leaving it. “To this day, when I drive over the pass and go to Walden,” Emmanuelle says, “I have that feeling inside–I’m a little bit on top of the world and in a special place.”






