

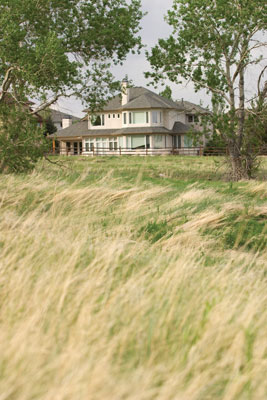
Stephanie Bordes loved her Lyons, Colorado, residence. Perched on a hilltop with soaring views of the Rocky Mountains, the home was sunny and warm with a modern, open design that connected it to the high plains surroundings. There was just one problem: The artist and her two-year-old son, Daniel, shared the property with a prolific colony of rattlesnakes. They had to move.
So in 2001, Stephanie bought a new house in an upscale neighborhood in nearby Boulder. The backyard opened directly onto city-owned open space and nestled against foothills that rise above the home. The views were incredible–but the developer’s taste wasn’t. In fact there was little about the residence to recommend it, aside from its site. The house had a little of this, a little of that, and too much of everything. The lines were complicated, the finishes were cold, and some of the construction was unrefined.
Stephanie asked architect Chuck Koshi and the mother-daughter interior design team of Carolyn Baker and Kristina Baker de Atucha to give the home a complete facelift. “I would like you to transform my new home into a natural, peaceful, serene, happy setting for me and my son,” she told the team, the principals of Koshi Baker Design Associates. “I wanted to make it as clean an environment as possible,” Stephanie says. “I am very sensitive to environmental pollutants, but I think it’s also part of wanting to make some small contribution to making the environment better.”
Could this home–with its imposing but architecturally unnecessary pillars, set cheek-by-jowl with a bevy of similar grandiose homes–be transformed into something that would suit this sensitive, earth-centered woman?
Welcome home
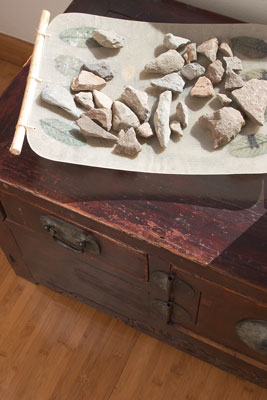
The design team started at the front entry, which Stephanie found impersonal. They removed superfluous columns and added wood and stone. Alder garage doors and accents create an earthy, natural feeling, and moss rock placed around the foundation–harvested from Stephanie’s Lyons property–grounds the home. The driveway was repoured with a warm sandstone-pink color, and the landscape was tamed to open up the entry, almost as a courtyard. By starting at the driveway, says Carolyn, the design team let the outside begin to tell the story of the house.
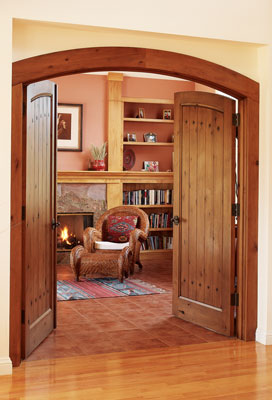
Inside, more Lyons stone was used to rework the fireplace in the study. In fact, the team arranged the rock to replicate the view from Stephanie’s Lyons home in miniature. Simple alder bookshelves and a terra-cotta tile floor replaced the cold gray surfaces, changing the study from imposing to inviting. “I wanted to make use of raw colors from nature that are a bit more muted,” Stephanie explains.
Originally, the entire house was overdone; it had odd angles and unnecessary bells and whistles in nearly every room. Koshi sought every opportunity to simplify and add warmth. Wood replaced carpet, melamine, painted surfaces, and ornamental dreck. In the dining room, he removed columns that did nothing but block off the room, added a wood half-wall, and created a wood soffit to frame the dining area. A border “rug” made of nature-based wood inlays in the maple floor adds a special touch.
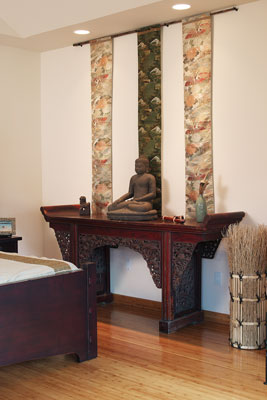
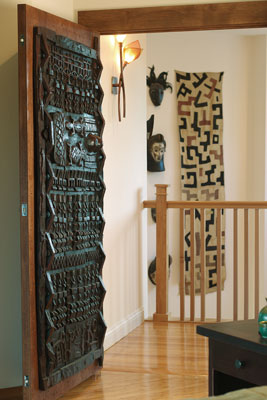
The design team especially wanted the master bedroom to be a sanctuary for Stephanie, a single mother. They distinguished the room with an intricately carved door from the Dogon in Mali, which was bolted to a sturdy, handcrafted door for support; if Stephanie ever leaves this home, she can take the door with her. The hand-hewn bedframe is made from carved Chinese screens, and draping the bed are Japanese obi (the traditional sashes worn with a kimono) sewn as vertical borders onto a raw silk cover. Three additional obi hang on the wall from a bamboo pole. Every surface is finished with natural oils or stains.
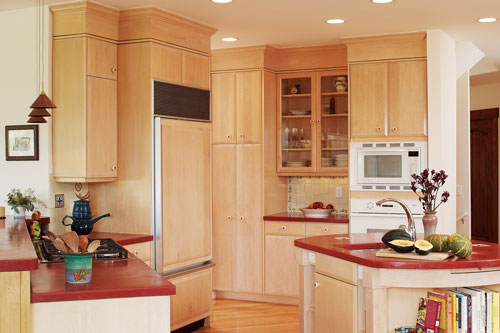
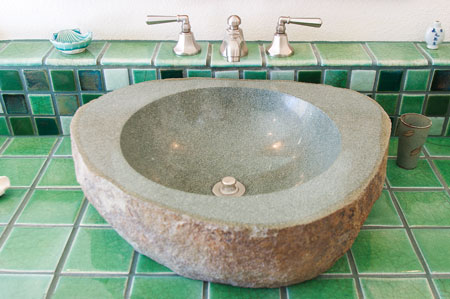
In the master bath–originally done in pink, black, and white marble and melamine cabinets–the design team brought in an Arts and Crafts influence with cherry cabinets, locally handmade tiles, and huge hollowed-out granite sink bowls. In the kitchen, glitzy granite countertops and a marble backsplash were replaced with an earthy concrete countertop in a warm terra-cotta color and handmade Mexican tiles. The cabinets, a washed maple with admirably simple lines, were among the few furnishings in the house allowed to remain.
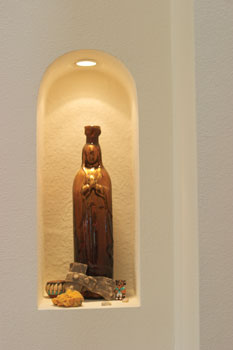
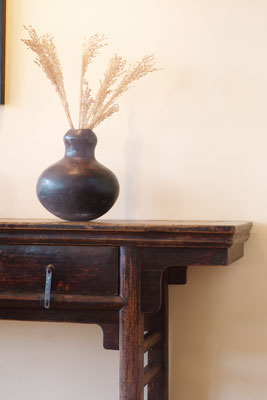
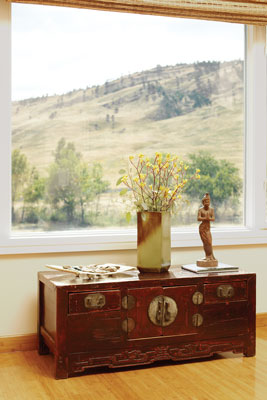
While the home’s overall look might now be called minimalist, with nothing included that doesn’t have a purpose, a few touches are strictly for beauty. Koshi designed wall niches to display artifacts Stephanie has collected: ethnic, tribal, and spiritual pieces from several continents. Local artisans are also honored. Tile masters, fabric artists, woodworkers, fine furniture makers, and lighting designers visited the home to see how their work could fit into the overall plan. “If you get everyone excited about what they’re doing and create a team, you get the best work there can be,” says Carolyn.
Beyond superficial
This remodel wasn’t just skin deep. The HVAC system was replaced with a system that includes air filtration to help with allergies, and a water purification system was installed. High-efficiency, low-water appliances supplanted older models, and all the walls and surfaces were redone with low-toxicity, water-based finishes.
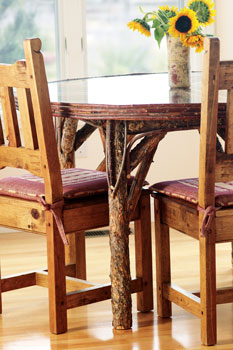
Wherever possible, Stephanie chose recycled options. The main floor is covered with maple from a basketball court; it was milled on site to remove the painted lines. The house also includes antique furnishings and light fixtures made of reclaimed cherry. When recycled choices weren’t available, Stephanie opted for materials that come from sustainable sources: bamboo flooring in her bedroom, natural wool carpeting, and nontoxic paints and stains throughout the house.
Eight months after Stephanie first contacted Koshi Baker Design Associates, the house was ready to be called “home.” The intentionally imposing atmosphere had been replaced with light, space, and warmth; it had been reborn as a healthy, happy place physically and psychically. And, it had become a very personal expression of Stephanie’s life and values. “It’s a warm, inviting space,” she says.






