

On the edge of Eagle Mountain Lake, just northwest of Fort Worth, Texas, sits green builder Don Ferrier’s latest masterpiece — a zero energy home. Sandwiched between trees and shrubs, the house is a rustic, two bedroom home with a deep front porch. The exterior siding and interior beams are made of reclaimed barn wood, giving the home a classic, aged look. This house, which Ferrier calls the “zero energy casita,” looks like it has been here for years. In fact, it’s a brand new, eco-friendly home thanks to the insulation, wind turbine and many other influential features that leaves him with no energy bills.
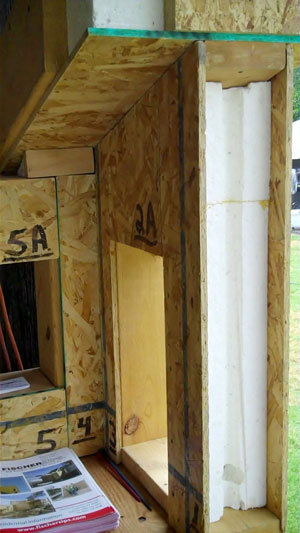
Ferrier is no stranger to green home building. His first green building was an earth-sheltered home that he built in 1982. By 1985, he was designing green homes and using structural insulated panels (SIPs), which are energy-efficient building panels that are made by sandwiching pieces of polystyrene between two pieces of oriented strand board (OSB). He still uses these today to make all of his buildings energy efficient.
“I stumbled into it and I can’t take credit for being a visionary,” he says.
“Once into building green we were totally on board and passionate. I love it that we have made such a positive difference in so many folks’ lives.”
In 2004, he founded Ferrier Custom Homes with his daughters and long-time construction supervisor, Tom Grywatch. Ferrier went on to build the first LEED platinum home in Texas, won the 2007 Green Building Advocate of the Year award from the National Association of Home Builders and was named one of the “Godfathers of Green” by the Dallas Builder Association. Ferrier Custom Homes only builds custom homes and the company is involved in the entire process. “Proper planning and design are essential to high performance building,” Ferrier says.
When designing the zero energy casita, Ferrier’s No. 1 challenge was the hot Texas climate. Ferrier designed the casita to be air tight and well-insulated by using SIPS and low emissivity (low-e) windows. Ferrier also chose a galvanized metal roof (because its silver color will reflect up to 73 percent of heat from the sun), and installed a radiant barrier, Tyvek Home Wrap, to keep heat and water out.
Because the house is tightly sealed and well-insulated, it holds in heat extremely well. That’s an advantage in the winter, but during the summer it’s a potential problem. However, the large front porch is designed to delay the sun from hitting the windows until late in the day. A 50-foot oak tree and 40-foot shrubs around the house also help block the sun in summer and keep the house cool. Because of the hot climate, Ferrier also decided to install a high performance air conditioner. He chose an air conditioner with a 16 seasonal energy efficiency ratio (SEER), which measures the equipment energy efficiency during the cooling season. This is higher than both the national requirement of 13, and Energy Star standard 14.
According to Energy Star, the average, non-Energy Star home in North Texas experiences 13 air changes an hour, and the average Energy Star home has six air changes an hour. Every time the air conditioner turns on in an hour indicates an air change. In contrast, the tightly insulated zero energy casita, experiences only one air change an hour. That improves the efficiency of heating and cooling, but to be sure the home gets enough fresh air, it also has a fresh air intake.
Ferrier knows the importance of good air quality, so a HEPA air filtration system and central dehumidification system were also installed. He was careful to use products without volatile organic compounds (VOC) and formaldehyde, so the interior was painted with low- or no-VOC paint.
But to be a zero energy home, it must contain a source of power. Wind energy was a natural choice for Texas, which has the most wind power potential of any state, according to the National Renewable Energy Laboratory. To utilize this energy, a Skysteam wind generator was installed in the backyard of the casita.
In addition to using recycled construction materials, 80 percent of the construction waste from the casita was recycled. Tree trimmings were reused as mulch for flower beds and newly planted trees.
You can visit the Zero Energy Casita website to learn more about this green home. For more about green building concepts, including structural insulated panels (SIPs), efficient ventilation and home wind turbines, check out our Archive.
Structural insulated panels (SIPs) were used for the exterior walls and the roof to provide a high level of insulation. The house uses low-and no-VOC paints, stains and adhesives. This home in Texas has many green features, including energy efficient windows, and reclaimed wood that was used for siding. A Skystream wind turbine provides electricity for the house.






