

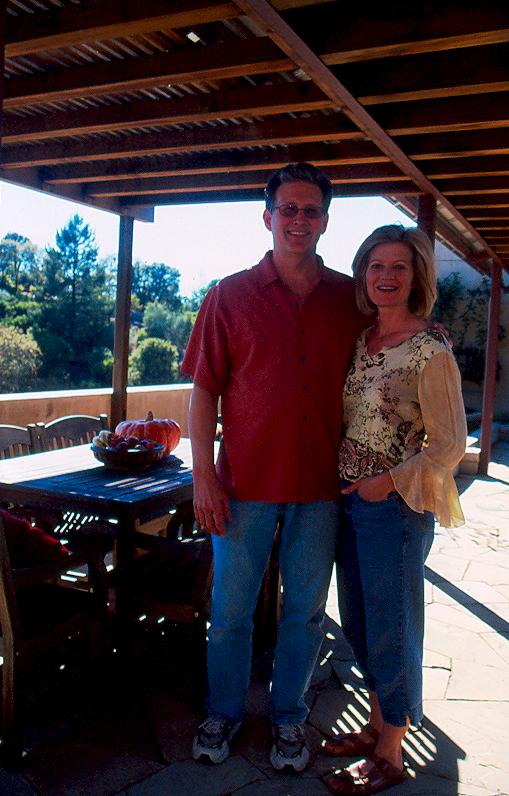
Eight years ago, when Karen Boness and Mark Feichtmeir got the opportunity to create their dream home, they didn’t know they would end up building an almost entirely self-sufficient house. Unsure of what they wanted, they headed to the bookstore where they found a wealth of information about environmental living. “I’d dreamed for many years of building an ecological home, but I really didn’t know much about it,” says Karen, a computer programmer at the time.
The couple’s research led them to the concept of passive-solar design, a variety of green materials, and permaculture–an ecological design practice that creates functional, interdependent systems that serve both nature and humans. Using these principles, they began to envision a modern homestead where they could live off the land and eliminate their need for fossil fuels.
Building with the land
Mark and Karen bought five acres in Sonoma County, California. “We didn’t necessarily want to live in wine country,” says Mark, who works in property management, “but we were lured by the oak savannas with all their trees and open space.” The property’s southern exposure enables passive-solar design; the strong southern sun warms the house’s thermal mass, which stores the heat and releases it throughout the evening.
The couple enlisted Berkeley architect Todd Jersey, who specializes in sustainable building and has studied permaculture. While Karen and Mark were specific about their goals regarding perma-culture design and energy use, their only aesthetic request was that the home be simple, natural and organic. “We wanted it to blend in with the environment as much as possible,” Karen says.
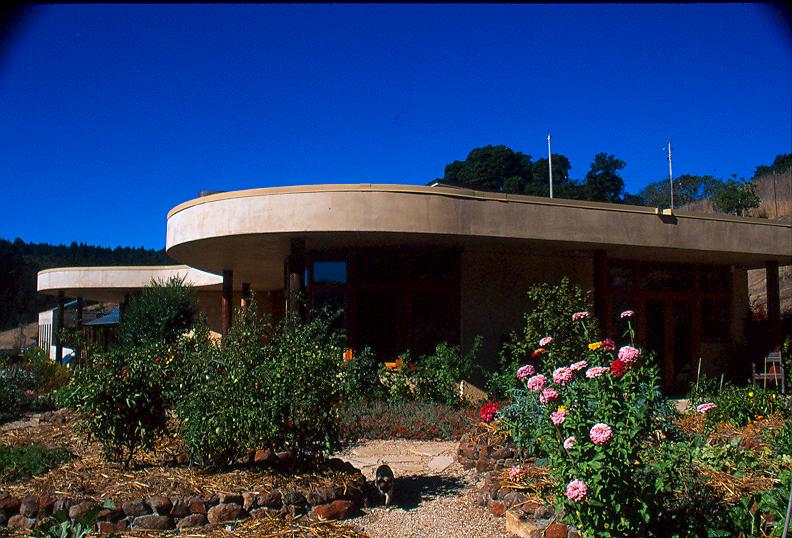
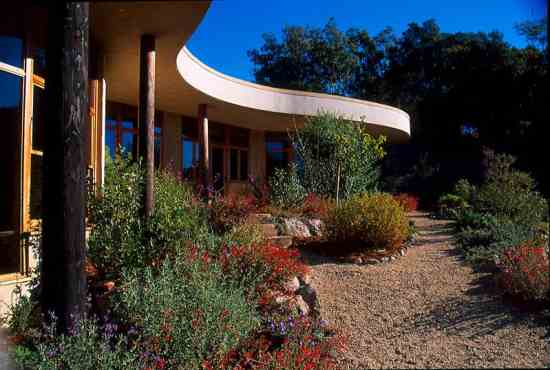
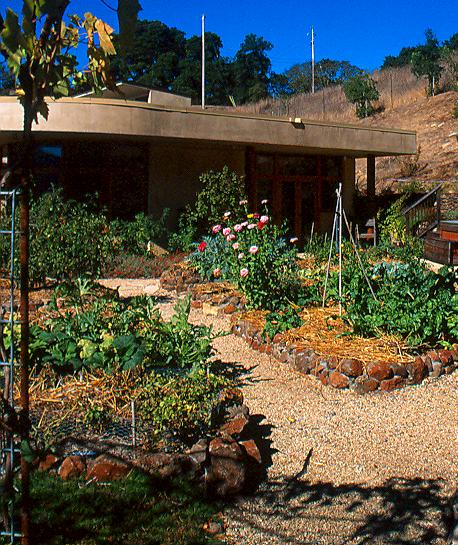
Jersey let the property’s sloping topography guide him in designing a three-bedroom, 2,700-square-foot structure tucked into the site’s south-facing slope. The façade’s series of gentle curves appears to be an organic extension of the hillside. For passive-solar heating, the couple needed walls with high thermal mass. They chose a method of earth construction called PISE (pneumatically installed, stabilized earth), a mix of locally mined earthen material and concrete.
Jersey’s team calculated optimal dimensions for the overhangs and windows with a heliodon, a device that models the sun’s path across a site. Deep roof overhangs provide relief from the brutal summer sun, and high, operable clerestory windows enable “night-flushing”–wherein the cool night air can flow through the house and pull out the daytime heat that’s been absorbed by all the thermal mass.
Truly self-sufficient
In addition to using passive-solar gain for heat, the home is equipped with 96 photovoltaic panels that provide all the electricity needed on the property year-round. In the summer, the panels produce more energy than Karen and Mark consume. They send the excess back to the electrical grid for credit, which they use in winter when they need more energy than the panels can provide.
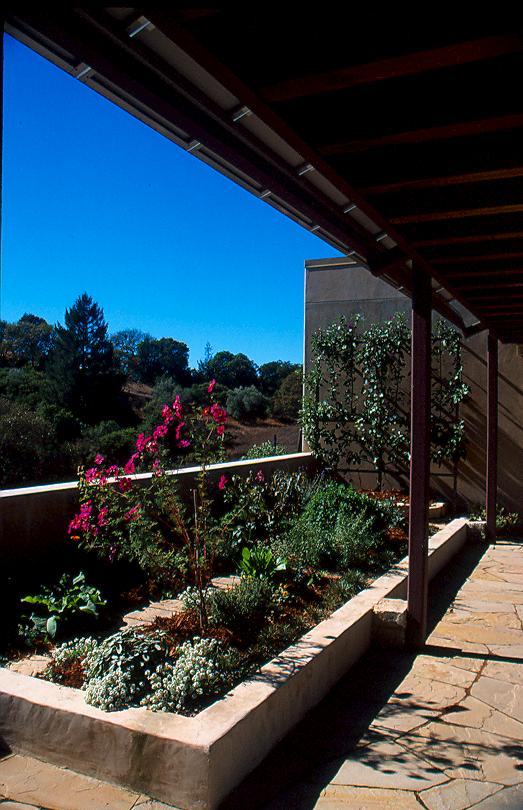
Heat and energy aren’t all nature gives them: With vegetable and herb gardens; almond, citrus and fruit trees; berry bushes and an olive orchard, the couple has little need for outside produce. They’re also able to collect much of their own water in a 50,000-gallon rainwater cistern. Run-off from the green roofs on the house and garage fills the cistern, which provides water for the home and irrigation for the land from November through midsummer.
Sustainable interiors
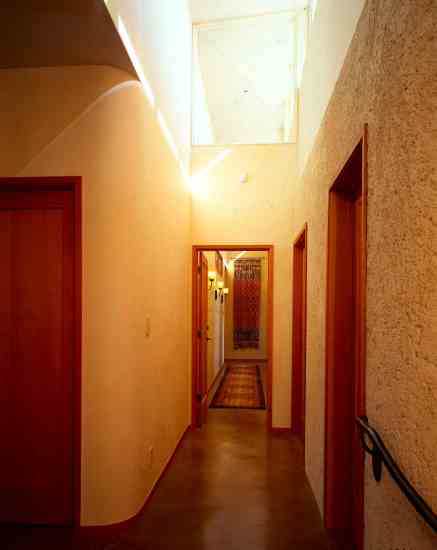
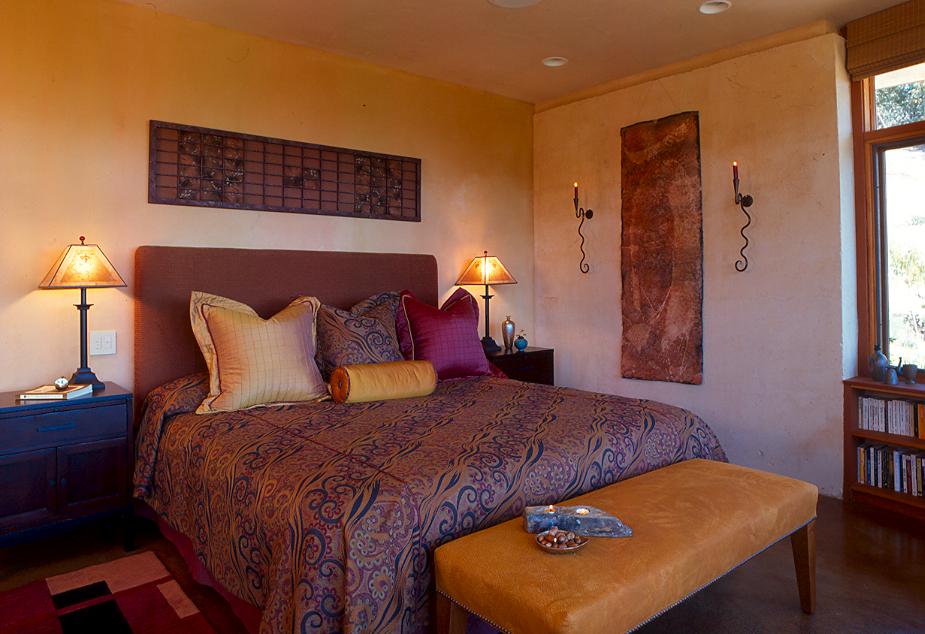
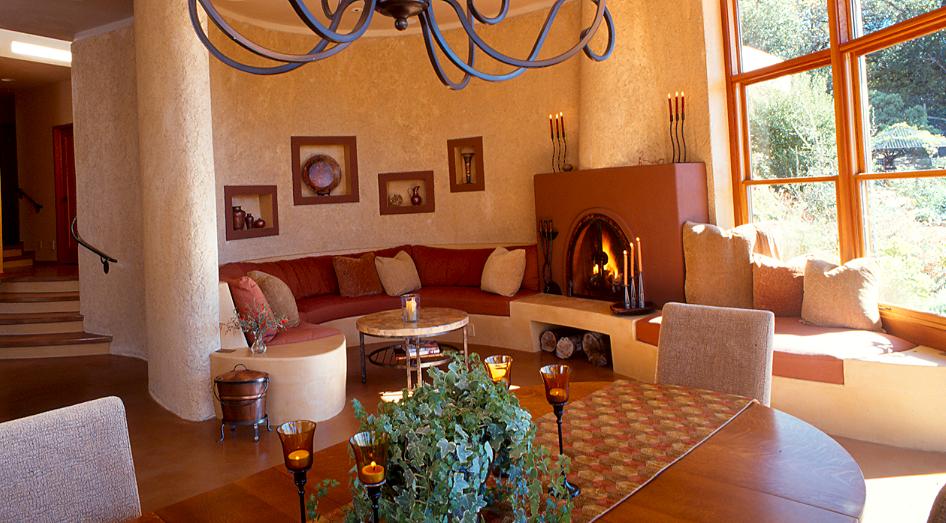
Before breaking ground, the couple teamed up with interior designer and color consultant Deborah Coburn of Naturally Inspired in San Rafael to create rooms that connected the home with nature. Coburn used all-natural pigments and stains to bring the warm colors of the hillside indoors. She recycled many furnishings from the couple’s previous home and seamlessly incorporated wall niches for their display pieces.
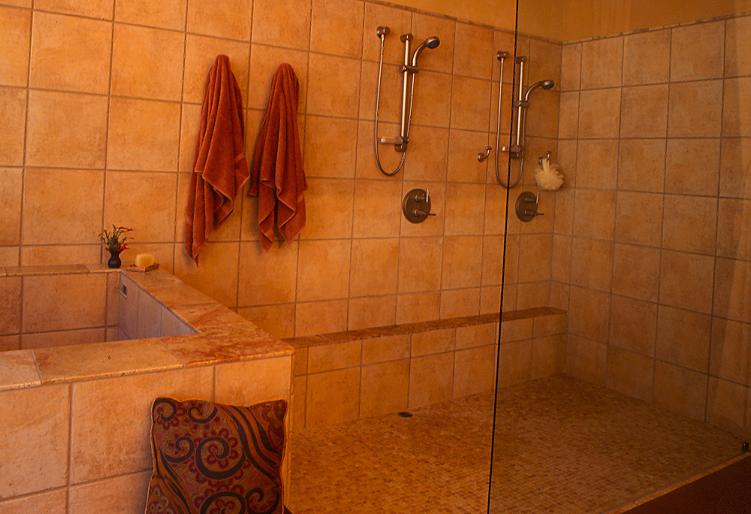
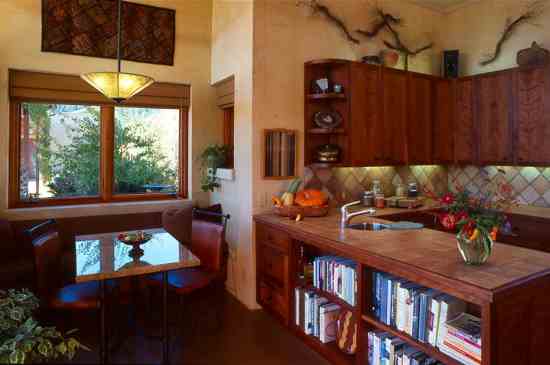
Coburn chose new furniture made from recycled or renewable materials and nonsynthetic fabrics when possible. The kitchen’s backsplash is made of recycled, vintage-stone pavers, and she used remnants from the stone yard’s “boneyard” for the granite breakfast table.
“I never imagined I would live in such a beautiful place,” Karen says. She now holds certificates in permaculture design, landscape design and landscape horticulture. She recently founded Wild Willow Landscape Design, which provides design and consulting services. Karen and Mark are also developing Kenwood Permaculture, through which they offer educational programs on sustainable living.
The Good Stuff
• Passive-solar design
• No air conditioning; passive cooling system
• Locally quarried material for PISE walls
• Kyocera solar panels (130 watts each) for electricity
• Maximum-efficiency smart-house automation systems for thermostats, lighting, irrigation
• Rain harvesting and storage for household and irrigation water
• Green roofing systems by American Hydrotech
• Geothermal-exchange heat pump for hot water and in-floor radiant heating
• Concrete floors containing fly-ash byproduct
• Natural cork kitchen flooring
• Kitchen cabinets made from Medite II non-formaldehyde fiberboard, covered with naturally stained cherry wood
• Backsplash created from recycled French pavers
• Breakfast table and bathroom countertops made of granite and marble remnants
• Energy Star appliances, including washer and dryer
• Nontoxic stains and finishes
• High-efficiency Kiva-Rumford masonry fireplace
• Organic gardens planted with medicinal herbs
• Native plants that attract wildlife and beneficial insects
A conversation with the homeowners
What do you love most about your house?
Karen Boness: My favorite room is the dining room, because I can see everything I love from there: all the curves, the living room, the banquette, the kitchen views, the gardens.
Mark Feichtmeir: Except for the guest bedrooms, we use all the other rooms on a regular basis, which is so different from our previous home.
Did you save money where you didn’t expect to?
Karen: We’re saving a lot on produce these days!
How can people who aren’t building a new home connect to their land?
Mark: Grow your own food. You can grow an amazing amount of food on just a balcony. I also recommend being aware of the environment and conscious of what you consume–that’s the beginning of the process.
Architect:Todd Jersey Architecture, (510) 528-5477;
Interior designer: Deborah Coburn, Naturally Inspired, (415) 258-0543;
Sustainable tours and consulting: Kenwood Permaculture






