

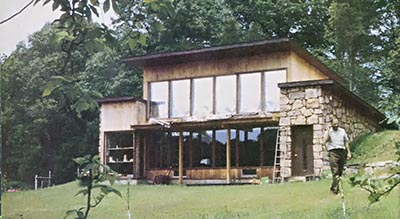
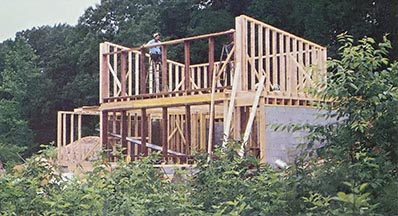
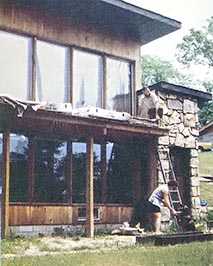
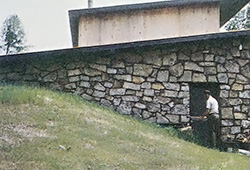
When Carla and Paul Yambert moved into their solar- and
wood-heated, earth-bermed eco-friendly home in mid-1979, they regarded
the event as yet another part of a lifestyle that has
— through the years — increasingly translated
the couple’s eco-philosophy into actual
living in accord with nature.
The Yamberts have always been lovers of the outdoors
(Paul’s an environmental studies professor at Southern
Illinois University), and they raised their family in the
woodsy setting of Shawnee National Forest, which runs
across Illinois’s southern tip. Though the couple found the
locale to be ideal, their original dwelling was fairly
conventional … so — when the youngest child left
home — the senior Yamberts began building the
smaller, tighter, more ecologically sound, and more
self-sufficient nest they’d been planning for years.
Perhaps the most fascinating (and instructive) feature of
the Yamberts’ new home is the manner in which it combines a
variety of existing technologies and materials to
provide both efficiency and comfort. Nestled into a
south-facing hillside for natural insulation, the house
also makes good use of passive solar techniques, relying
— for storage — upon the thermal mass supplied
by a huge stone fireplace that’s heated on the outside by
the sun and on the inside by wood.
The extensive insulation, a solar greenhouse, two heat-lock
vestibules, and — of course — the earth
sheltering help the sun-wood combination provide
all the building’s space heating. And other
systems — including a cistern and a composting toilet
— allow the couple to further reduce the burden they
place upon nature.
Now that the house and its occupants have completed a
year-long “shakedown cruise”, Paul and I — I’m a
university colleague with a long-term solar infatuation of
my own — both feel compelled to share the story of
this success with MOTHER EARTH NEWS’ readers. What’s more, since we
can take advantage of 20/20 hindsight, we’ll pass on a few
suggestions and cautions to help other folks who
might embark upon similar projects.
Quality Construction
The rectangular house — which has a shed-style roof
— is a sturdy structure containing 1,360 square feet
of floor space including the loft. Its quality of
construction far exceeds that of today’s average frame
building: Consider, for example, that the exterior walls
were built from 2 X 6 lumber on 16-inch centers . . . or
that the main floor is slate (a material which doubles as a
second heat sink) . . . and that rough-sawed cedar siding
is used extensively inside and out.
The way in which the building is insulated also sets it
apart from most conventional structures. Part of the
dwelling’s insulation is natural: On the north (uphill)
side, the house is set into the earth nearly to its roof
line. The side walls, however, are made of concrete blocks
filled with vermiculite, which are — in turn —
backed with two inches of polyurethane on the outside and
two inches of fiberglass on the inside for a total
R-value of about 24. Furthermore, the wooden walls have six
inches of fiberglass and the ceiling has 12 inches of batt
(with even thicker insulation in the critical
heat-retention area above the fireplace).
The Yamberts employed a conventional builder to undertake
what they considered to be the basic elements of the home’s
construction, but wound up doing much of the work
themselves anyway. Looking back, they realize that the
preconceptions held by the average contractor can be of
significant disadvantage to folks who are trying to build
in a more ecologically sound fashion. As Paul aptly put it,
“The professional isn’t sure whether your variations on
standard techniques are the result of cleverness or
stupidity, so he or she tries to change them back to comply
with the rules of normal procedure … and then —
to avoid embarrassing you — doesn’t tell you what was
changed.”
Such an incident almost occurred during construction of the
Yamberts’ bathroom. Because standard building practice is
to put the toilet between the bathtub and the sink, the
contractor took it upon himself to change the locations
that the couple had specified for the water supply,
and for the “stool’s” vent pipes. However, the
composting toilet needed to be placed directly
over the huge decomposition unit that had already been
built under the house. (And for that matter, a
“fermenting potty” doesn’t require any water supply lines
to begin with!)
Fortunately, the owners caught the mistake in time to
correct it, but they found it necessary to keep a constant
eye on the builder to avoid having their
innovations replaced by the exact outmoded
procedures they were trying to get away from!
Energy Center
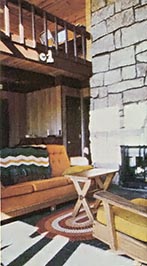
The fireplace’s huge column of rock — located in the
middle of the structure — is the main component of
the home’s heating system. Outside air, for combustion, is
drawn into the unit through ducts in the floor, and the
firebox is equipped with glass doors and a special thermal
grate — a Martin Octotherm — which pumps the
warmed air back into the room.
Additionally, the heat that rises through the large flue is
captured and piped down into a 2 1/2-foot-deep rock storage
area located beneath the building’s six-inch concrete
foundation. A six-inch-diameter pipe transmits the air in
the flue, and four-inch ducts carry the warmth to the
stones beneath the floor.
At present the system is operated by means of a 1/24-HP
blower, but the Yamberts have discovered that their system
is both undersized and underpowered. “We didn’t adequately
estimate how buoyant the hot air would be … how
much it would resist being pulled down,” Paul says.
Consequently, the owner/designer now recommends that anyone
duplicating the idea use 12-inch pipe in the flue, six-inch
ducts in the floor, and a 1/2-HP fan.
The Yamberts realized, from the beginning, that their
fireplace wouldn’t be quite as efficient as a
stove, but they wanted to be able to sit before the open
hearth. Now, however, Paul concedes that a fireplace
insert may be added soon. It’s not that the system
has failed to keep them warm, but that he feels he had
to cut too much wood to maintain a comfortable temperature
during 1979-1980’s mild winter.
Of course, in addition to providing a cheery blaze in the
main room, the fireplace furnishes ample heat to its
“Blazing Showers” water warmer (which the couple read about
in MOTHER EARTH NEWS). During the wood-heating months, the
setup has proved itself more than capable of supplying all
the household’s hot water needs, and the backup electric
unit seldom comes into play. (In fact, since they recently
installed a pair of Solarcraft solar collectors for summer
water heating, the Yamberts believe that they could get
along entirely without the watt-powered standby.)
The south wall of the home is made up of an expanse of
double-insulated glass which allows the winter sun to shine
deep into the house and bake into the stone fireplace. Paul
and Carla got a bargain on their glazing by locating
factory-sealed double panes without any casements,
and building their own frames. If he had to do it again,
though, Paul says he’d probably go against conventional
wisdom and use single pane glass backed up by heavy
insulating curtains . . . simply to save more money.
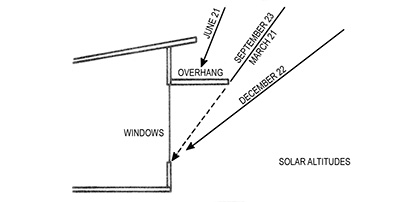
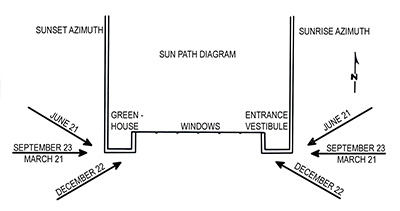
The home’s location (and the placement of its porch and
eaves) was planned to capture the winter sun and
reject the summer rays. Specifically, the Yamberts
designed their structure to take full advantage of solar
heat from one week before the fall equinox to one
week after the spring equinox. The eaves provide midday
shading when the summer sun is high, and the entrance
vestibule (east) and the greenhouse (west) were positioned
to protrude from the front of the building for extended
early morning and late afternoon sunshine control.
And, in day-to-day use, the siting of the structure has
been even more effective than Paul and Carla had expected.
In fact, last winter they were surprised to find
that they were often getting more solar heat than they
needed. So, halfway through the cold season, they installed
reflective Mylar-faced fiberglass shades which can be
pulled down to regulate the amount of light entering the
house.
With the sun warming the outside of the rock and the fire
heating it inside, the thermal storage of the fireplace
“core” kept the interior of the Yamberts’ home cozy
throughout the winter last year despite
temperatures that nudged zero on occasion. (Of course, the
home’s heat-lock entries also helped to keep the structure
from losing BTU, and the greenhouse did its part by
capturing some additional solar warmth on its own.)
Water and Sewage
Paul and Carla were particularly concerned — while
planning their home — with the problems involved in
gathering and disposing of water. Rather than go to the
expense of drilling a well, they opted for a cistern …
which is fed by the entire expanse of the structure’s roof.
And the system has provided the couple with plenty of
domestic water … largely because their Clivus Multrum
composting toilet greatly reduces their demand for the
precious liquid.
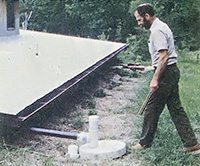
The local health inspector agreed to the installation of
the toilet, but initially demanded that a septic system be
installed to treat the “gray water” from the bathroom and
kitchen despite the fact that all solid garbage would
go into the composter. The Yamberts talked with the
official for several months (during which time “the man
educated himself,” as Paul puts it) and eventually got him
to agree to a gray-water system consisting of two 50-foot
lengths of drainage pipe, surrounded above and below by a
foot of gravel and covered by topsoil. The ditches —
dug ten feet apart — have proved more than adequate
for returning soapy liquid to its pure state, and have done
so at low cost and with minimal impact on the environment.
The Right Price
Paul and Carla have spent an estimated $38,000 on their
home to date. Now most conventional contractors would say
that a house of such quality just can’t be constructed for
$28 per square foot. But the Yamberts have not only built
their home for just that cost, but also realize a
significant saving each time their utility bills arrive!
Such expenses, throughout the year, average between $20 and
$25 per month. And that price includes the cost of
operating the backup water heater, a clothes washer and
dryer, a refrigerator, a range, lights (mostly
fluorescent), assorted small appliances, and the water pump
for their cistern.
Though the Yamberts are obviously not displeased with the
economic benefits provided by their new home, they
still like to touch back on their philosophical
intentions behind the project. The couple often talk about
adapting to nature, rather than forcing the environment to
bend to their whims.
Sure, they could have made the house easier to
live in: Each day they open and close shades in cycle with
the sun, and chopping and toting wood are regular
chores. But, by constructing their house without a backup
heating system, the two people have intentionally tied
themselves intimately to nature. “That underlying
philosophy is very important to us,” says Paul. “We want to
make our own bargain with the environment , our own
private arrangement.”






