

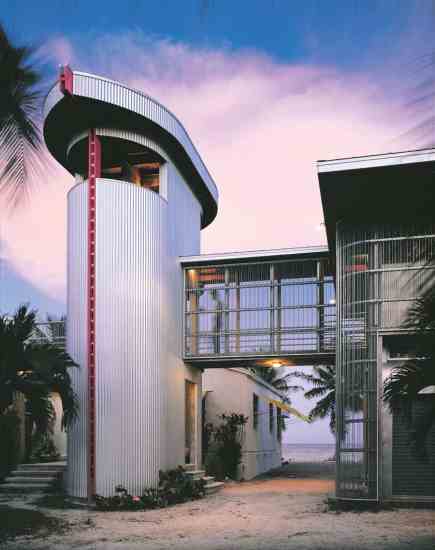
The first time I flew into Honolulu, I was surprised to find buildings that could have been air-lifted from Los Angeles built on distinctly Hawaiian beaches and volcanoes. Only at tourist attractions did I see replicas of native tropical homes–raised above the ground on posts with deep overhanging roofs and air-permeable walls–designed to maximize the cooling effects of shade and breezes. Honolulu isn’t unusual. Nationwide, we’ve divorced ourselves from the specifics of climate and place through massive consumption of fossil fuels. Furnaces and air conditioners keep us warm or cool as we forget the energy-saving role of building design itself.
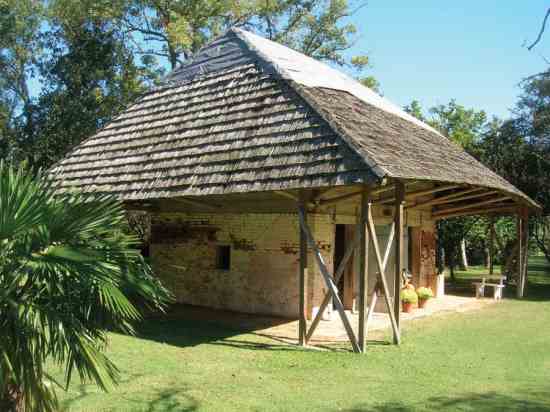
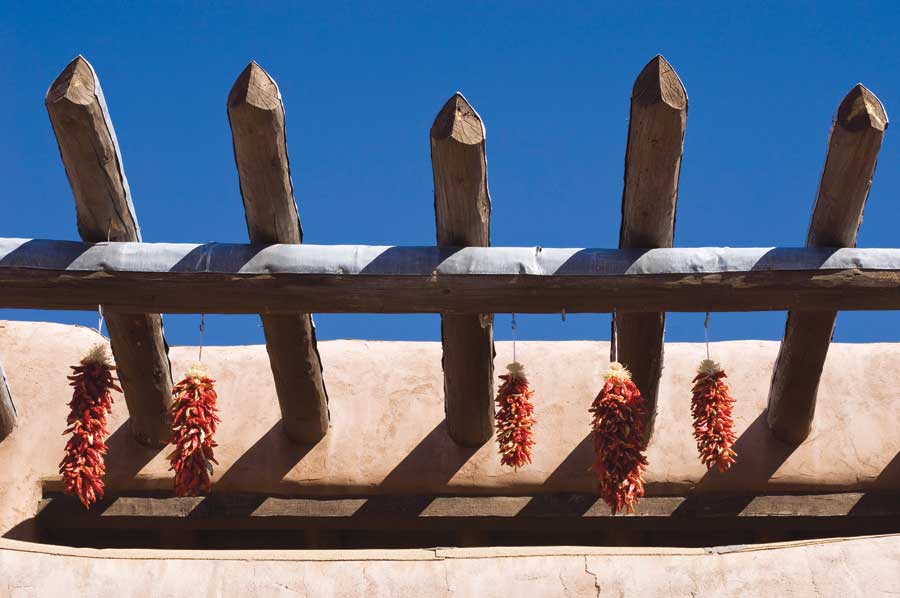
Before the industrial era, people built with local materials in response to local climate, topography, vegetation and culture. They looked to the sun for heat and light, augmenting it with fire. For cooling, they used shade, breezes and evaporation. This gave rise to regional styles as distinct as the Southwest’s adobe pueblos, the New England saltbox, the Southern dogtrot home and the Nebraska sod house.
“Design in response to local climate is the most powerful thing you can do to save energy and restore a sense of place,” says John S. Reynolds, professor emeritus of architecture at the University of Oregon.
Climate regions
Climate is defined by the combination of sun, wind, water and topography in a given area. In broad terms, the continental United States has four basic climate regions: cold, hot dry, hot humid, and temperate mixed.
A climate region is named for its most challenging season–for example, “hot dry” to describe the Southwestern desert. The Southwest also has cold and wet seasons, and the cold northern Midwest has hot summers. If you design to meet the greatest climatic challenge, it will take less energy to address other challenges.
Climate challenges
Your particular climate may offer additional challenges. Living near a large body of water, in a canyon, in dense forest or in hurricane country makes a difference.
Your local building codes may include climate-related criteria. Current codes typically incorporate minimum energy-efficiency standards linked to local climate challenges. A local energy-efficiency consultant can help you navigate these codes–preferably exceeding minimum standards.
Cold North
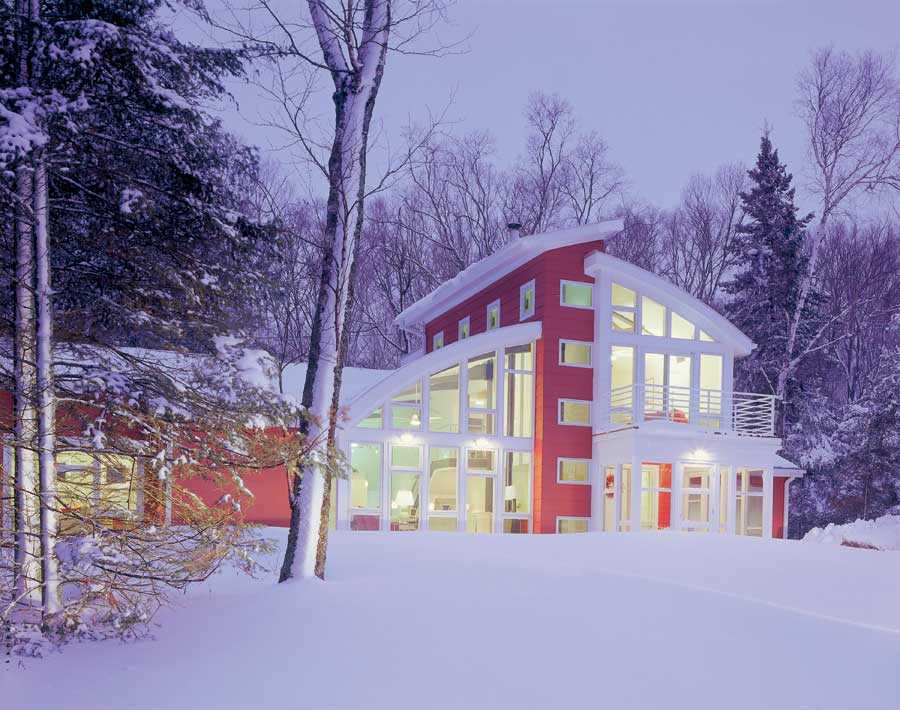
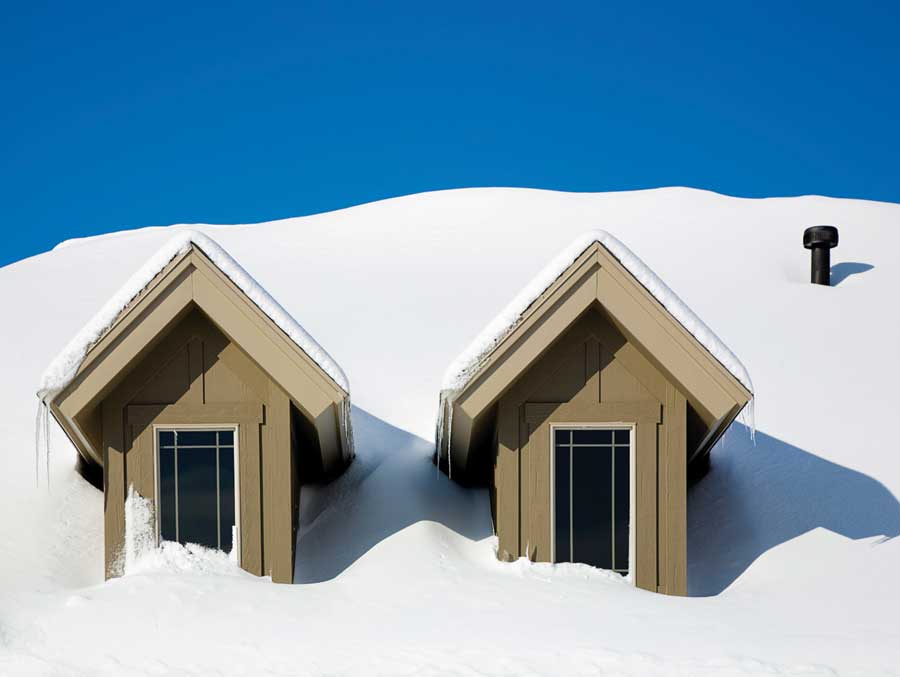
In cold northern states, the main challenge is to get heat indoors and keep it there. You need efficient heat sources, tight construction, thick insulation and solar heating. When you keep warm by preventing fresh air from entering the home, attention to indoor air quality is a must.
Passive solar heating–letting the sun shine directly onto interior thermal mass so it can radiate its stored heat when temperatures drop–is a boon in winter if your site receives sufficient sunshine. This strategy involves three main components: south-facing glass to admit midday sun; interior thermal mass (stone, earth, concrete, brick, tile or thick plaster) to store solar heat; and insulation to retain the heat.
Designing for cold climates
? For passive solar heating, get south-facing windows with a high Solar Heat Gain Coefficient, or SHGC (check labels).
? On east, north and west sides, use high-performance low-E glass to retain heat in winter and reflect solar heat in summer.
? A compact building form will minimize heat loss through exterior walls and roof.
? Deflect cold winter winds by planting windbreaks and sloping your roof low on the windward side.
? Locate the garage and storage areas to the north or on the house’s windiest side for further insulation.
Hot dry Southwest
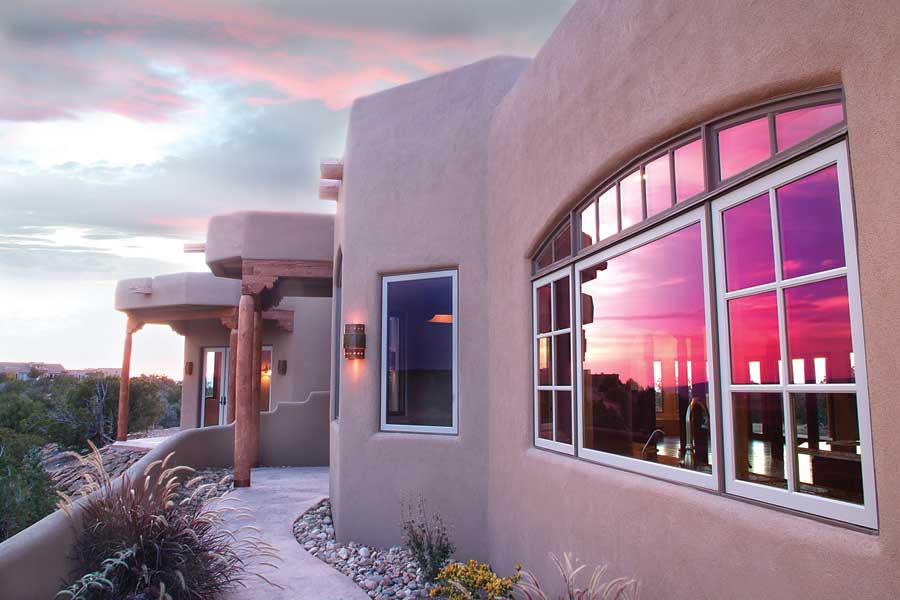
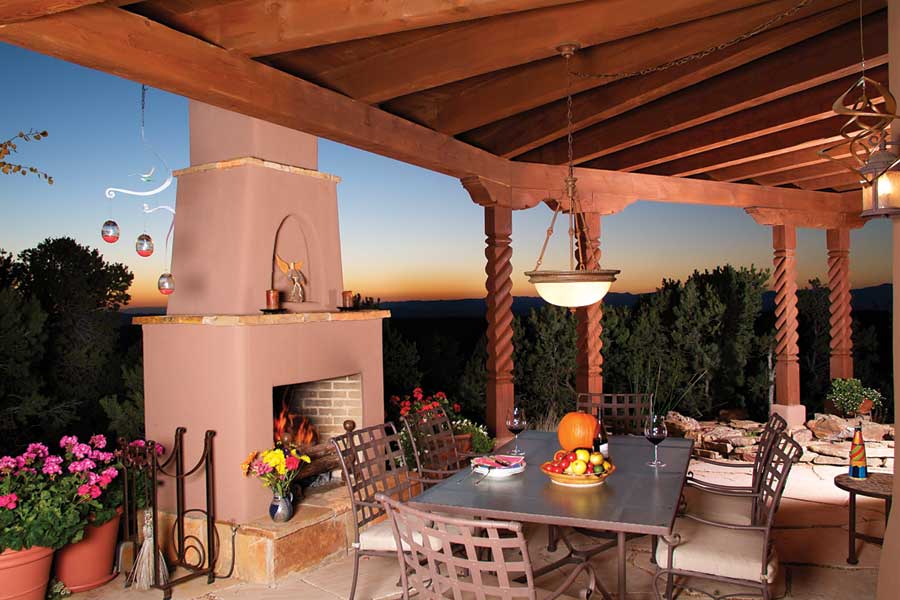
Dry summer heat is the thing to beat in the desert. The region’s traditionally thick-walled adobes were built to keep heat out. Natural cooling and passive solar heating work well in this climate.
Designing for hot dry climates
? Shading walls, windows and even the ground surfaces around the house with trees or overhangs will minimize solar heat gain in summer. Shaded windows don’t let in direct sun, and shaded ground doesn’t reflect sunlight toward the house.
? Light-colored exterior walls and roof reflect solar heat outward.
? Use shading devices that are either movable or designed in response to the difference between the high summer sun and the low winter sun.
? Small, well-insulated skylights–especially the tubular type–save on lighting energy and avoid heat generated by light fixtures.
? Courtyards combine shading, thermal mass and evaporation to aid natural cooling.
? Adding insulation to the walls’ exterior makes the home even less subject to outdoor temperature swings.
? In a dry region, evaporation can help cool you. Place a misting hose, greenery or damp curtains between you and an incoming breeze.
Hot humid Southeast
In the Southeast, hot, muggy summers are the issue. Climate-responsive design emphasizes shading and ventilation, supported by good insulation. The same shading and reflection techniques that help in a hot dry region apply here, with special care to invite cooling breezes. Traditional Southern buildings maximized natural ventilation.
Designing for hot humid climates
? Energy-efficient paddle fans augment natural airflow; sit directly beneath them for maximum effect.
? High ceilings collect warm air away from dwellers.
? Cupolas and transom windows let hot air escape.
? Long, narrow buildings with windows on both sides are easily flushed by cooler night breezes.
? Louvered shutters admit air while blocking the sun’s heat.
? Moisture control is crucial. Make sure water vapor doesn’t condense on cold surfaces and get trapped in walls.
? Avoid vinyl wallpaper, which blocks moisture transfusion.
Temperate mixed Midwest
The challenge in the middle regions of the United States is that there isn’t an outstanding challenge; summer heat and winter cold can be equally uncomfortable. All of the strategies mentioned above may be applicable at some point. The trick is to be able to switch between different strategies–to have what John Reynolds calls a “switch rich” house. A switch is anything that can be used in more than one position, offering different benefits. A retractable awning or operable shutters can be open or closed, depending on the season, and deciduous vines provide shade when you need it most.
Resources
Builder’s Guide to Cold Climates by Joseph Lstiburek
Builder’s Guide to Hot/Humid Climates by Joseph Lstiburek
Builder’s Guide to Mixed-Humid Climates by Joseph Lstiburek
Builder’s Guide to Hot-Dry & Mixed-Dry Climates by Joseph Lstiburek
Climate Responsive Architecture: A Design Handbook for Energy Efficient Buildings by Arvind Krishan, et al.
Courtyards: Aesthetic, Social and Thermal Delight by John S. Reynolds
Sun, Wind & Light: Architectural Design Strategies by G.Z. Brown and Mark DeKay
Websites
Energy Design Tools (UCLA Department of Architecture and Urban Design)
U.S. DOE Energy-Efficiency and Renewable Energy (EERE)
Architect Carol Venolia is a Natural Home columnist and the author, with Kelly Lerner, of Natural Remodeling for the Not-So-Green House.





