







“Watch out for the house mascot,” Casey Coates Danson warns as Aggie, a white Great Pyrenees-Husky mix the size of a miniature horse, comes lumbering up to issue a warm welcome. Ziggy, the gray tabby, briefly raises his head from a nearby ottoman, assesses the guest, and then closes an eye.
It’s easy to envy these animals’ living space. For the founder and president of Global Possibilities, a Los Angeles-based nonprofit organization dedicated to promoting the use of renewable energy, this “dream house” is the ultimate showcase, proving that solar-powered homes can be both elegant and convenient.
Casey began to envision her home several years ago when she realized that her two daughters (Kate, twenty-three, and Alexis, eighteen) would soon be ready for homes of their own. In her quest to downsize, Casey combed the network of canyons that filter through Los Angeles and found an acre on a wooded hillside that featured stunning cliff-side views.
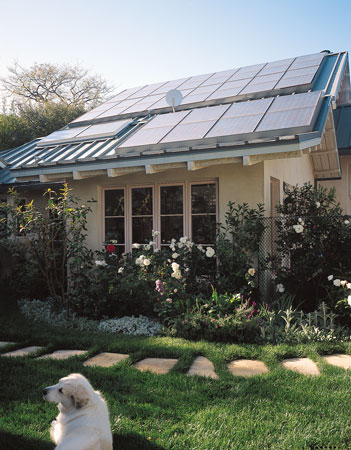
Given Casey’s involvement with Global Possibilities, her definition of a dream house is one that generates its electricity needs directly from the sun. (Two solar-powered residences that she designed appeared in Natural Home’s January/February 2000 issue). To accomplish this goal, she rebuilt and expanded upon the existing 3,600-square-foot home by thickening walls to allow for better insulation and replacing the east-west oriented roof structure with more solar-friendly south-facing roofs.
An affordable option
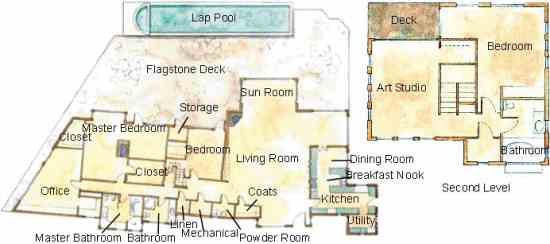
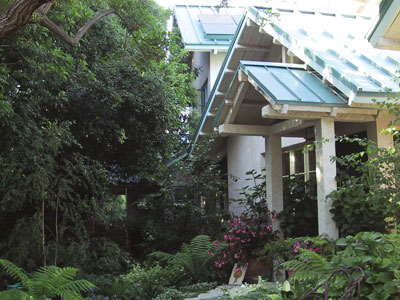
Working with Steven Strong of Harvard, Massachusetts-based Solar Design Associates, Casey designed a 4,500-square-foot residence and adjacent 500-square-foot addition to the existing two-car garage that incorporates sixty photovoltaic (PV) panels mounted on a series of interconnecting pitched and gabled roofs. The result is a property that is 95 percent solar-powered (including the private gates at the base of her driveway, a solar-heated 10-by-42-foot infinity pool, and the studio that houses Global Possibilities’ office space).
Because she built her home before government rebate programs began to substantially bring down the cost of solar, Casey spent $70,000 for the solar array. Today, with the availability of tax credits and rebates and the declining cost of PV systems, she would save nearly half of that cost.
Casey believes that misconceptions about the expense of solarizing a house can unduly cloud the issue for the average homeowner. In fact, municipal and state rebate programs designed to promote renewable energy technologies make it more affordable than many people think, Casey points out.
The California Energy Commission’s Emerging Renewables Buydown Program, for example, offers cash rebates of $4,500 per kilowatt or 50 percent of a solar system purchase price, whichever is less. Although such solar-powered residences must remain connected to the grid, excess electricity generated by the homes’ solar panels can be sold back to the public utility provider through a net metering program. Rhode Island’s Project Sun RIse also offers statewide net metering as well as a program under which participants can buy PV systems below current market costs. (For a database of financial incentive programs designed to promote renewable energy technologies, check the Database of State Incentives for Renewable Energy at www.dsireusa.org.)
With rebates, Casey estimates that solarizing a 2,000-square-foot house today costs about $10,000 to $20,000, an outlay that the average homeowner in California recoups in utility bills savings at the end of five years. (A typical Californian spends $28,000 to power a conventional 2,000-square-foot home over five years, according to Greg Johnson of Solar Electrical Systems, who installed Casey’s system.)
Another popular misconception about going solar is that only warm-weather states receive sufficient sunshine to power residents’ energy needs. “Even if it’s gray out, you’re still getting enough,” says Casey, pointing out that the sun’s rays filter through the clouds to reach solar panels, just as they can burn people’s skin on a hazy day.
So simple
Solar is an increasingly hot topic in many circles. Hollywood’s high-profile sun worshippers include actor Ed Begley, Jr., and Titanic director James Cameron, who recently solarized his house. Given their seeming obsession with political correctness, however, why aren’t more Hollywood celebrities turning to renewable forms of energy?
Like most of us, celebrities assume that solar technology is more complicated than it really is, explains Casey, who was once married to actor Ted Danson. Ironically, she notes, the opposite holds true. “It’s so easy. There are no moving parts. No repairs, other than the occasional wire that needs replacing,” Casey says. “It’s permanent, effortless, unobtrusive, and it runs itself.”
At night, for example, Casey’s appliances draw the electricity they need from her system’s solar batteries. During the day, her system provides surplus energy to the city of Los Angeles’s traditional power grid via the Los Angeles Department of Water and Power’s net metering program. In effect, she is reducing the amount of fossil fuel pollution she produces while adding to the solution.
With so many bright spots going for it, what’s the hardest part to going solar? “The hardest part is getting to the realization that each of us really can take responsibility and do it ourselves instead of draining oil from the Middle East,” the unflappable activist responds.
Beyond the panels
But shedding light on the ease and advantages of solar power is merely one of Casey’s passions. A graduate of the Parsons School of Design in New York, she is also a firm advocate of sustainable design.
Two-thirds of our nation’s electrical consumption results from building and/or using our built environment. This in turn generates 35 percent of the carbon dioxide that produces global climate change, explains Casey, adding that we can make the greatest impact in the shortest amount of time by paying attention to how we build.
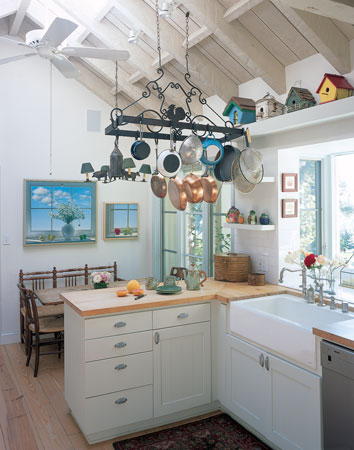
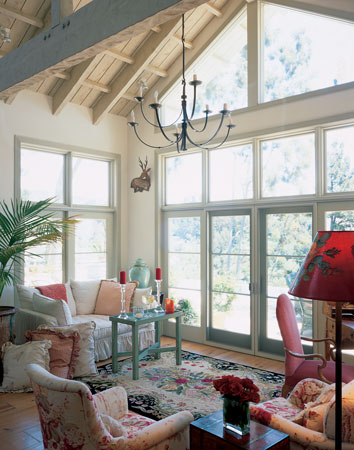
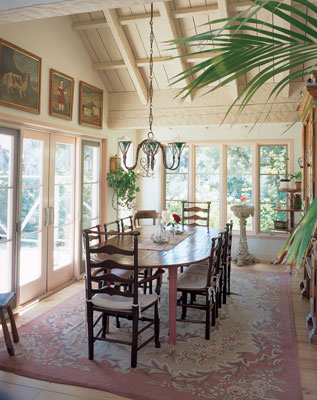
To that end, Casey’s Craftsman-style home is a veritable showcase of sustainable design. Her decision to go with gabled roofs, for example, enabled her to install high windows and multiple skylights that maximize natural interior lighting and minimize the need for electricity. Selecting metal standing seam roofing materials also allowed Casey to install rigid insulation between the home’s exposed wood ceilings and its metal roofing system. Ceiling fans reduce her dependence on air conditioning in warm weather. A gas-powered environmental filtering system keeps the pool clean.
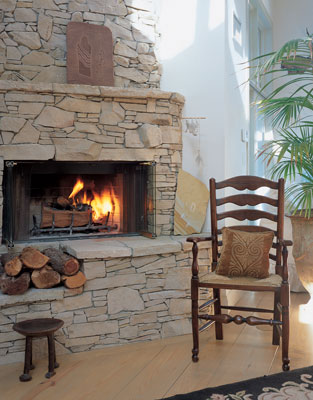
Instead of importing building materials from abroad, Casey used locally produced resources (ranging from bathroom tile produced in Long Beach, California, to stone from Utah for her country-eclectic living room’s two-story fireplace). In addition, the living room’s handsome plank floors are made of certified sustainably grown and harvested pine.
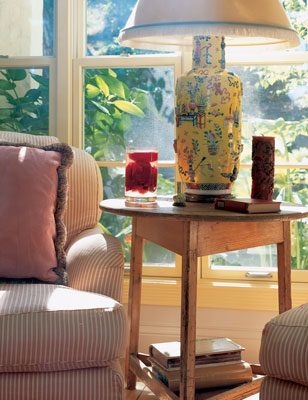
Old doors serve as decorative wall art. Handmade quilts are draped across the couches and beds throughout the house. Rag rugs and antiques mixed with modern pieces such as a giant Tex-Mex sideboard made from cast-off wood constitute clear proof that recycling can look chic. The result is a cross between an airy and inviting ski lodge and the perfect upscale bed-and-breakfast.
Casey also plans to replace her two-year-old home’s brick paved driveway with stamped concrete resembling cobblestones so that runoff will soak down into the soil instead of going into the gutter, where it mixes with pollutants en route to the Pacific Ocean.
Setting the L.A. pace
“Part of how I try to educate people is through living by example,” Casey says. To underscore this point, she participates in the American Solar Energy Society’s annual National Home Tours. “It tends to generate a huge amount of interest in solar because people come and see that you can live beautifully without having to sacrifice any of your comfort,” she adds.
Television audiences, too, have toured Casey’s solar-powered Los Angeles residence via programs such as A&E Network’s House Beautiful, Discovery Health Channel’s Healthy Home, and a PBS how-to program called This Renewable House. As president of Global Possibilities, Casey is encouraging Hollywood studio heads to integrate climate change and solar energy messages into television and film scripts. And Global Possibilities is partnering with the Earth Group (headed by Jean Gardner, Casey’s former Parsons architecture professor) to provide U.S.-based architecture and design schools with solar and sustainable design teaching materials as well.
The general public may be as yet unaware, says Casey, but “scientists acknowledge that we are in transition from a fossil-fuel age to an age powered by solar-hydrogen sources.”
Sound overwhelming? It doesn’t have to be. The design changes we make to our homes need not be big to mitigate climate change, Casey stresses. Using passive solar principles, for example, is one fairly simple step in the right direction. “If everyone using heating oil weatherized their windows, we could save ten billion dollars–the equivalent of the Alaskan pipeline’s cost,” Casey notes.






