

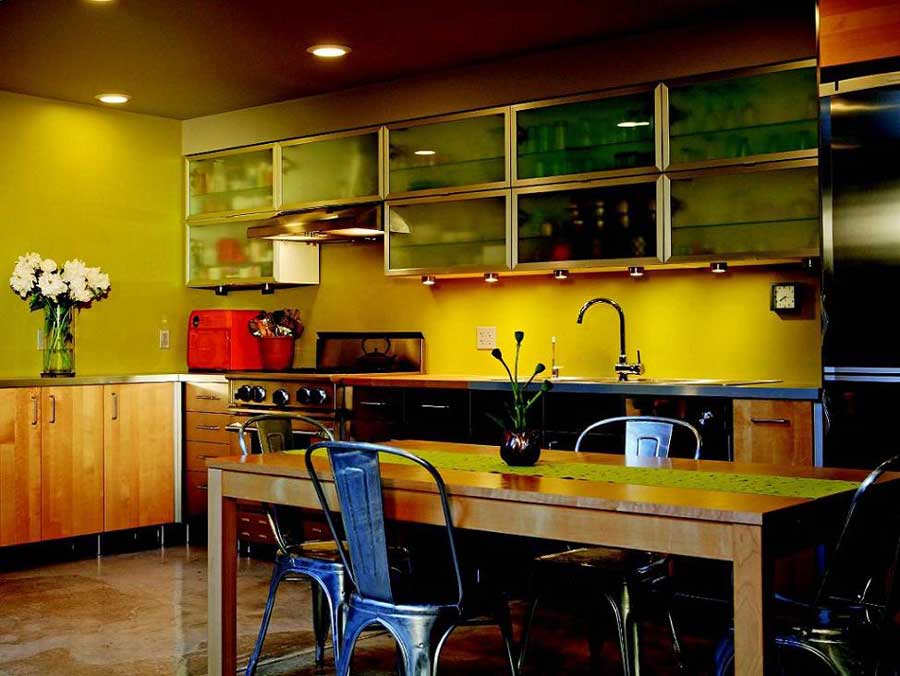

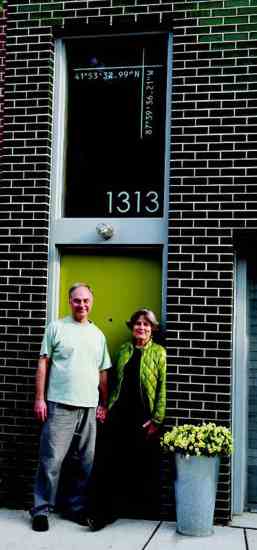
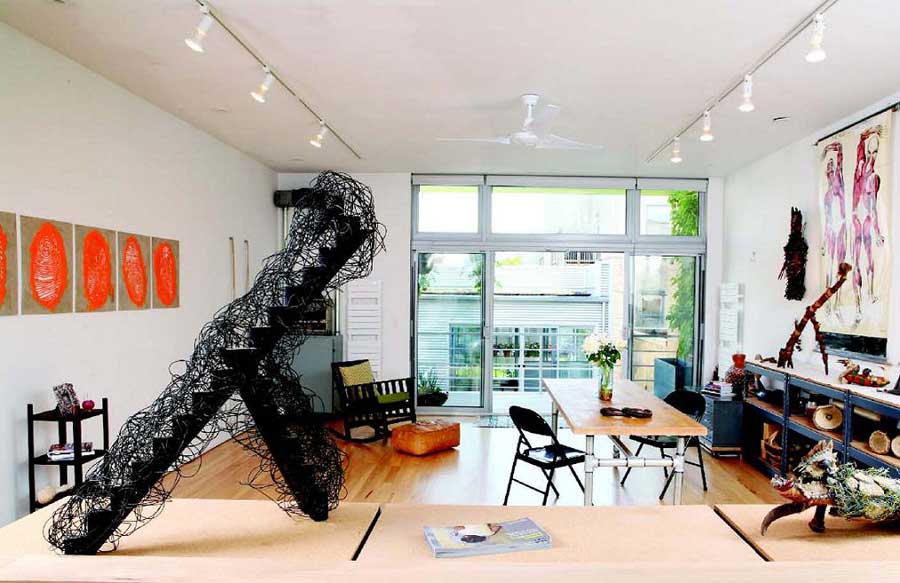
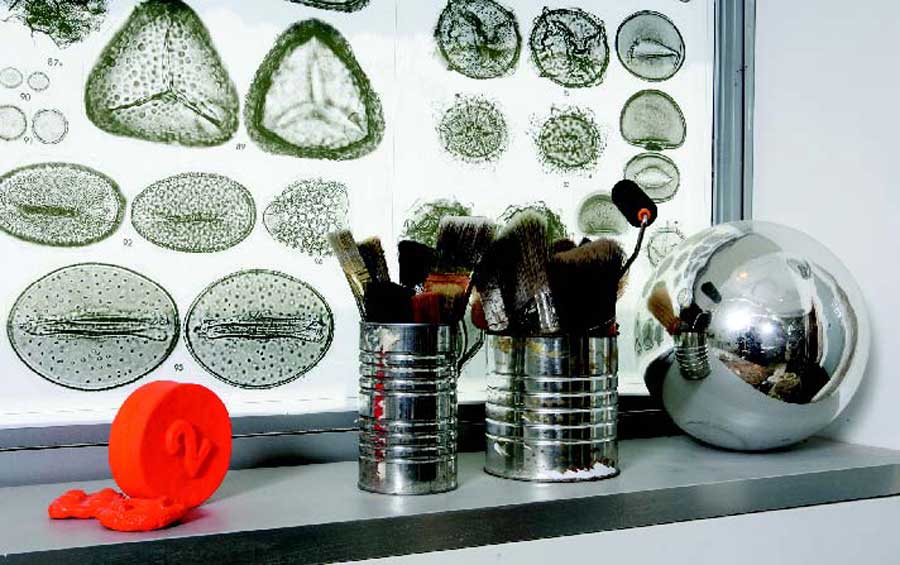
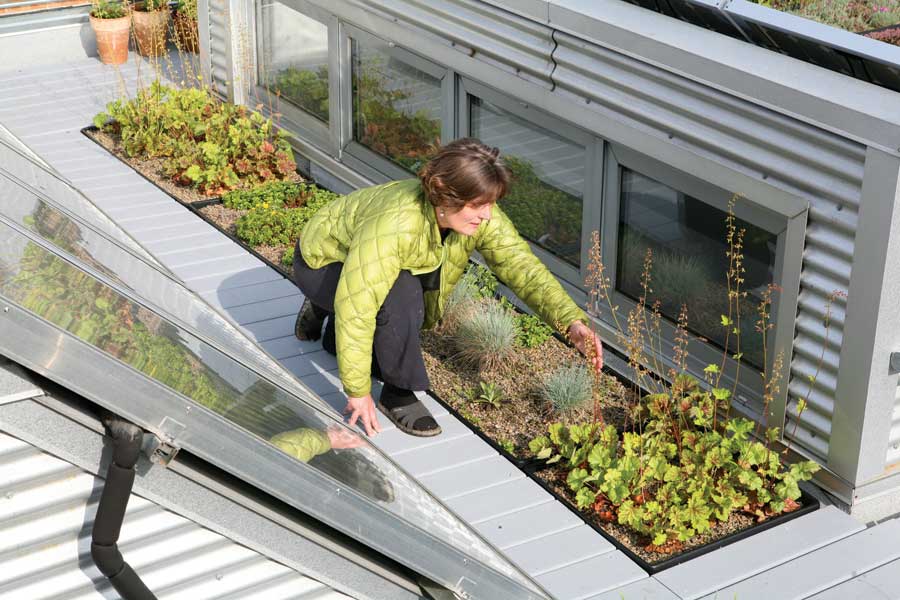
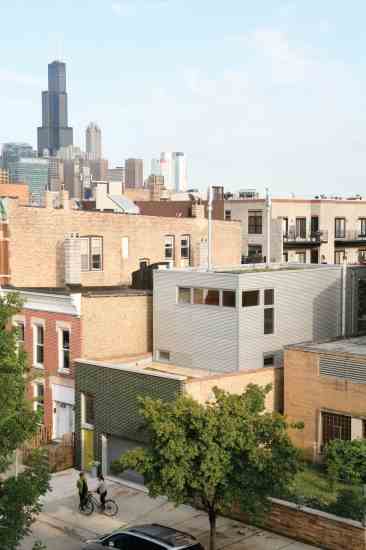
Frances Whitehead and Jim Elniski’s revamped warehouse home in Chicago houses an array of art and artifacts from around the world and is also a contemporary artist’s studio. Part Swiss Family Robinson tree house, part greenhouse and garden, the home integrates nearly every type of alternative energy technology available–thanks to a concept Frances coins “radical multifunctionality,” the ability to solve more than one problem at a time.
Living in a Rubik’s cube
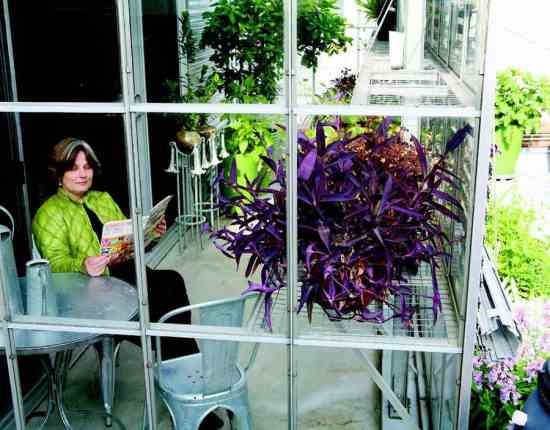
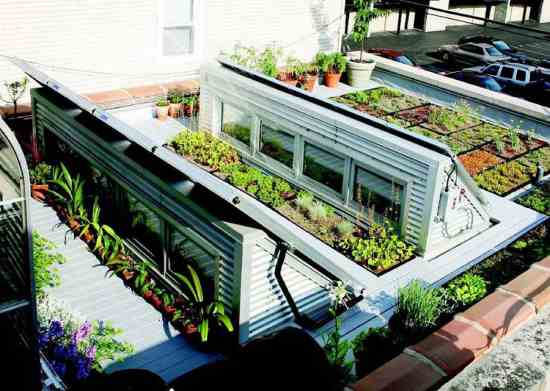
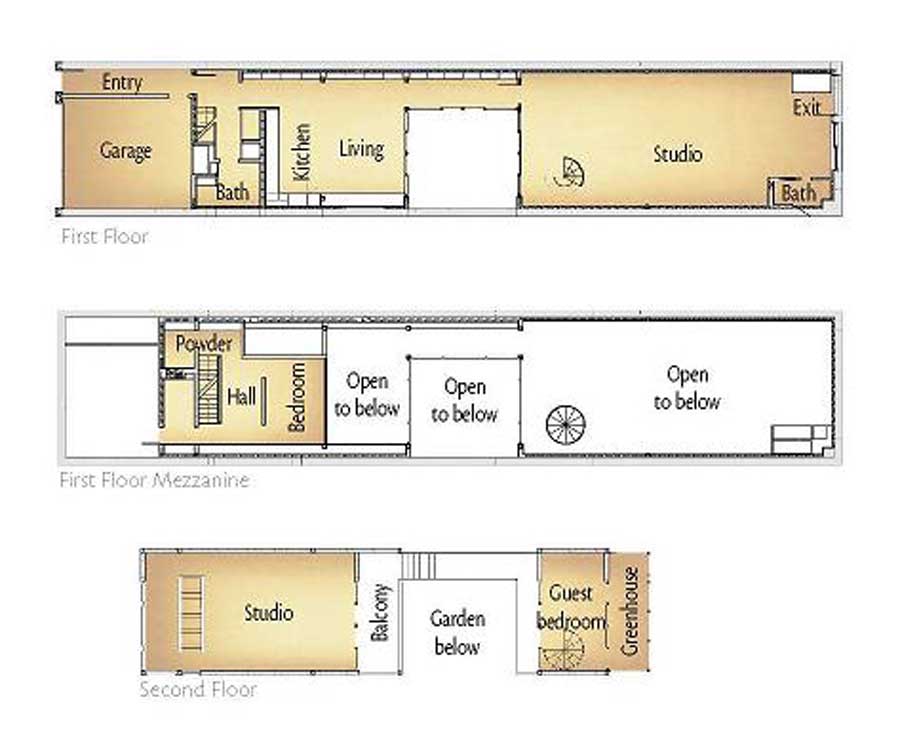
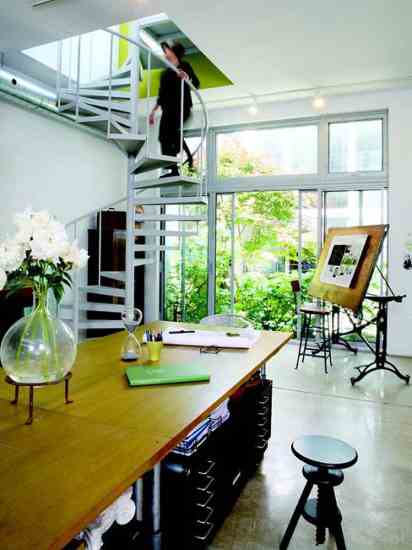
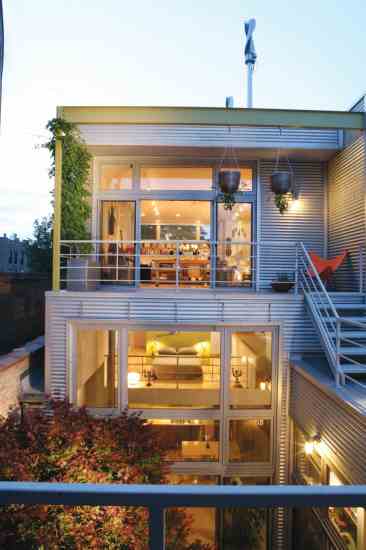
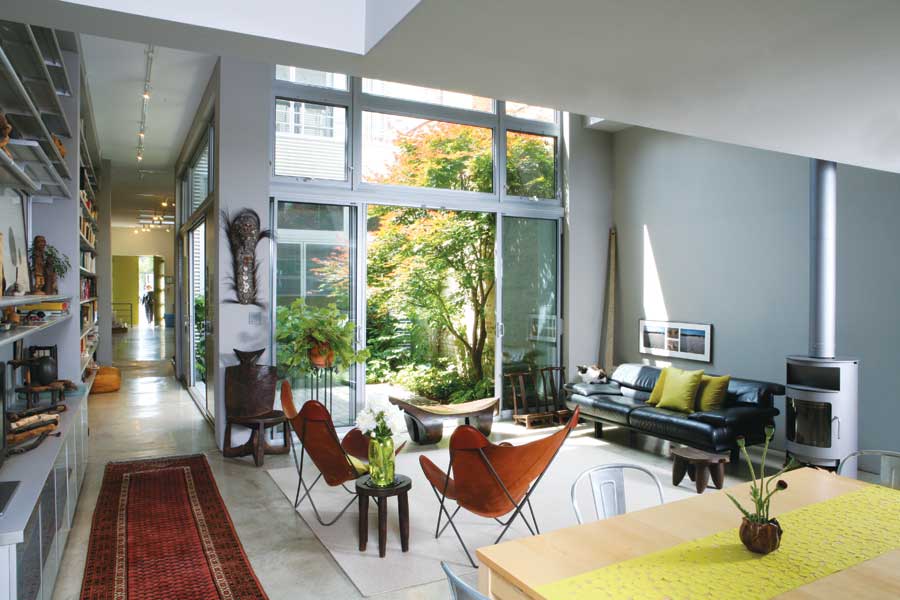
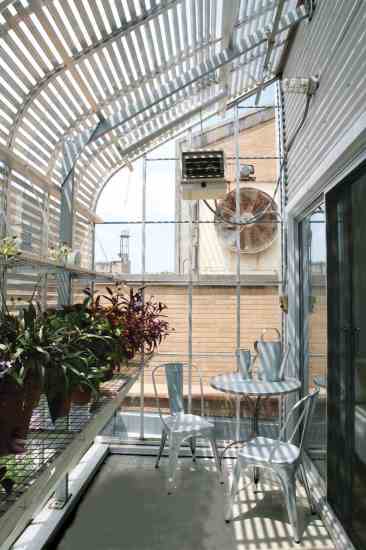
Jim considers their home “a moving Rubik’s cube” because the spaces constantly change their relationship to each other. Inside the simple square building, rooms shift in and out of each other and around a central interior courtyard. Above the front living area, a single bedroom and half bath float on a mezzanine. At the home’s core, an outdoor courtyard spills light into a hallway leading to the ground-floor studio. From Frances’ cool, concrete-floored workshop, a winding metal staircase leads upstairs to a small guest bedroom. Outside is a greenhouse, and beyond it an extensive roof garden surrounding sleek solar panels. An outdoor boardwalk overlooks the courtyard below and connects to Jim’s bright, airy studio. Above, sculptural wind turbines rise from the green roof.
“Once we figured out that there was going to be this circulation, we also became conscious of designing different climatic experiences, different light and space experiences,” Frances says. “Downstairs, it’s sonorous and private, cool and moist. Upstairs in summer, it’s sunny and bright. It’s like a trip to the Mediterranean. There are tomatoes and cacti, and it’s sunny and hot and windswept.”
Capturing the sun
One of Frances and Jim’s motives for renovating a decades-old warehouse is to show that, with a little imagination, abandoned city buildings can be reused. In a neighborhood sitting between industrial and residential areas, their home demonstrates the elegance of reuse, the power of good design and the promise of new energy technology.
The central courtyard was crucial to the vision. As a young artist, Jim lived and worked in a small Nigerian community for a year and a half. “In Nigeria, family compounds typically have an inner place, and families live around this central area,” he says. “I also taught in Mexico and spent some time in Spain, and the inner courtyard is the breathing mechanism, and the well of light comes in there. It gives a kind of open-air container of social engagement.” In Jim and Frances’ building, the atrium is also a crucial source of interior light; tall neighboring buildings block any potential windows on the building’s long sides.
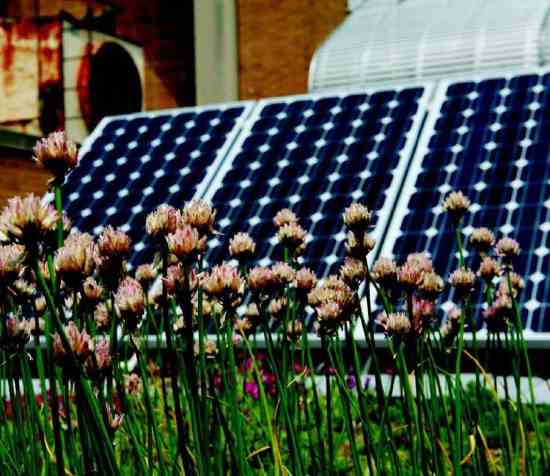
Solar panels were also a must-have. “We love the way solar panels look. We think they’re beautiful,” Frances says. “I was excited to live with them and learn with them for my own intellectual pleasure. Some people want a fur coat; for me, it’s solar panels. I think they’re a symbol of the future.”
A green home collection
While discussing with the systems engineer whether to install solar thermal collectors (for hot water) or photovoltaic panels (for electricity), Frances and Jim had a seminal moment. “We opted for one of each,” Frances says. “And as soon as we said ‘one of each,’ we thought, one of each what? What is the full range of things you could do? That’s the moment when this became a demonstration home. That’s when the light bulb went off for my husband and me. That’s when the house became an art project.”
Frances began researching sustainable building and decided to create “a complete set” of potential green building elements. “If you collected Harlequin Ware, you would want the whole set–cups, saucers, plates–and you could say you had ‘the complete set,'” she says. “This concept of the collection is something we’ve played with in our art practice.”
The complete set
Jim and Frances’ home has two types of solar panels, a green roof, geothermal heat, wind turbines, a greenhouse and a wide range of locally sourced, consciously made materials. “I tracked the miles from every source material,” Frances says. “That also kind of became a game–who is making ceramic tile here? Is it all coming from Spain or Mexico? We found glazed brick from Nebraska, tile from Ohio…we began sleuthing.”
Through Horigan Urban Forest Products, the couple sourced wood flooring from elm trees that Chicago metropolitan municipalities had to take down. For the rainwater cisterns, Frances tapped a long-term relationship with a local tank fabricator. After years of asking for help on sculptures, “we went to him and said, ‘OK, Fred, for the first time ever you get to make the thing you’re really in business to make,'” Frances says. “That was really fun–it was like the investment in this relationship with a local family business came full circle.”
Living art
Just as they transformed their home, Jim and Frances’ home transforms them.
Jim, who collaborates with human service organizations and neighborhood associations on community-based art projects, sees his home as a way to model alternative energies and engage the community. The wind turbines, solar panels and green roof are physical representations of a sustainable world, he says. “Sustainability is a regenerative, ongoing process of give and take.”
As a result of living in her home, Frances has connected deeply with urban environmentalism. She initiated an “embedded artists” program within the Chicago city government, seeking new models and solutions for environmental problems. Working with the Chicago Department of Environment, she’s remediating gas station brownfields (formerly industrial land tracts that have been polluted and abandoned) through phytoremediation, or plant-based remediation.
Frances is seeking ways to make remediation efforts even more beneficial, both culturally and ecologically. “The basic idea is to connect a few more dots: If we do phytoremediation, what else can we achieve at the same time?” she says. “If we’re planting plants to clean up, can we simultaneously create habitat? Can we make it beautiful? Now it’s remediating, it’s habitat, it’s beautiful–can it be educational?”
And, full circle, the project has personal significance for Frances. “Our own house is on a brownfield,” she says.
It’s a dilemma
How do artists build the space they needwithout making it so eccentric no one else can use it in the future?
For Jim Elniski and Frances Whitehead, this puzzle was fun to ponder. They solved it with a few simple design modifications such as detaching bathrooms from bedrooms to avoid overly determining space function. They envision a family of four filling their space when they’re gone. The large back studio and bathroom could become a family room and bedroom suite with the addition of one wall. The front room could become a large dining room. Jim’s studio could be converted into one or two bedrooms. The mezzanine could become an office, yoga room or library.
With a few tweaks to conventional design, Jim Elniski and Frances Whitehead made the first floor of their home more accessible and multigenerational. Following accessibility guidelines, they widened doorways to 36 inches, installed grab bars and chose lever-style door handles. Frances’ favorite part is having ramps instead of stairs. “We don’t know why people don’t do it more often,” she says. “It makes us more ‘visitable,’ and it’s fun. We slide around in our socks like in Risky Business!”
A chat with the homeowners
Which room aligns most closely with your artistic viewpoints?
Jim: The nested levels of social interaction, activity and physical space reflect my community-centered art practice.
Frances: I love the “radical multifunctionality” of the bathrooms. The “industrial chic” studio sinkroom converts into a punchy guest bath.
What’s great about where you live?
Frances: Our home is in the middle of a Chicago neighborhood, a short public transit ride to the city center. And we have great neighbors. We are within walking distance to everything we need: local and ethnic foods, parks, banks, copy shop, great pizza and coffee cafes.
What’s always in your refrigerator?
Jim: Orange juice from Florida and limes from our greenhouse. Italian white bean soup made around the corner at Bari market is a staple.
What’s your favorite activity on a spring morning?
Frances: Coffee in the courtyard to see what spring flowers are coming up.
The good stuff
Architect: William James (lead architect), Mhari McVicar, Matthew Snethen (project architects), James and Kutyla Architecture, Chicago
Builder: William James, Greenworks Construction
Interior Design and Landscaping: Frances Whitehead and Jim Elniski
Systems engineering/installation: Lesch Heating and Air (HVAC systems engineer–geothermal and solar thermal); Tangarie Energy (wind system); Standby Power System Consultants (photovoltaic system)
House Size: 4,500 square feet
Bedrooms: 2, could convert to 5
Bathrooms: 2 1?2
Cost per Square Foot: $180
Energy
Heating/Cooling System: GeoComfort Heat geothermal pumps; geothermal de-superheaters for domestic hot water; 4 Solargenix solar thermal panels; zoned heating; energy recovery ventilator; 5 Sharp photovoltaic panels; 2 Windside wind turbines; OutBack wind turbine inverter; radiant floors; passive-solar design
Electricity: grid-tied 1-kilowatt solar photovoltaic array; grid-tied 2-kilowatt wind turbines, tiered systems use all energy produced onsite before importing
Lighting: fixtures manufactured within 10 miles of site; compact fluorescents and dimmable incandescents; passive natural light in all spaces; central atrium and north-facing skylights;
airtight cans and fixtures
Appliances: Energy Star
Insulation: formaldehyde-free recycled cellulose
Waste Reduction: reused 90 percent of original brick building and 25 percent of original roof structure; reusable materials donated or saved for future projects; beams made with engineered materials; reused 2-by-10 lumber; trusses made with small-dimension lumber; designed for future reuse
Water Conservation: rainwater harvesting with cisterns and rain barrels; Wisy diverters; onsite storm management; low-flow showerheads; dual-flush toilets; low-flow faucets; undersink water filter
Site and Land Use: reclaimed brownfield site; alternative energy systems demonstration on roofs; upstairs decks encourage neighborhood interaction; roof gardens and greenhouse
Landscaping: pervious materials for paving and walkways; natural fertilizer; trees for summer shade; edible plants and fruit trees; native landscaping; green roof
Materials
Exterior: reclaimed stone pavers; Endicott Clay Products glazed façade brick from Nebraska; garage door fabricated in Detroit; paint-free exterior; recycled-content Galvalume metal siding; 100 percent recycled HDPE plastic deck lumber from within 50 miles of site
Roof: Greengrid extrinsic roof system (minimum 30- to 50-year); extrinsic xeriscape green roofs; Texas Greenhouse Company rooftop greenhouse
Floors/Walls: locally milled flooring from salvaged Chicago-area trees; concrete floors with moisture barrier; zero-VOC floor finish; 40 percent recycled ceramic wall tile from Texas and Ohio
Fixtures: Kohler bath fixtures from Sheboygan, Wisconsin; low-E, double-glazed Quaker Windows from Freeburg, Missouri; low-formaldehyde flatpack IKEA cabinetry
Learn more
The Greenhouse Chicago
Tangarie
Standby Power Systems
Natural Home managing editor Jessica Kellner was blown away by Jim and Frances’ fascinating home.





