

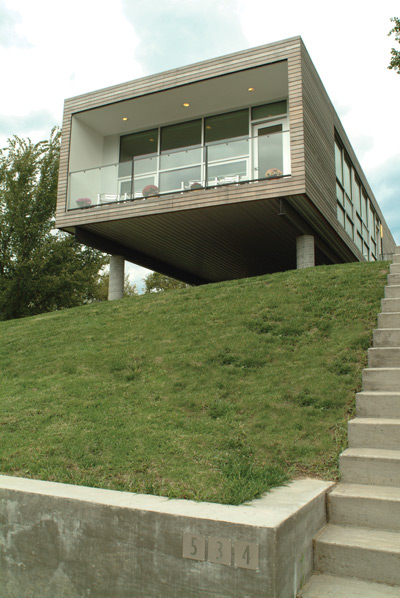
Leah Farley and her husband, Kenny Dickens, live in a sleek rectangular box atop a hill in Kansas City, Kansas. Come Christmas, she says, “We’re thinking of trying to configure some kind of giant ribbon to make it look like a wrapped present.”
A gift it is, in many ways.
Designed by architecture students from the University of Kansas (KU) Studio 804 program, which focuses on sustainable and affordable design, this two-bedroom, one-bath home suggests a stylish future for entry-level housing. Perched on stilts, with a panoramic view of the downtown skyline, it’s affordable, edgy and green. “I was thrilled to find something so unique, especially in Kansas City, where you see a lot of great older architecture but not many contemporary houses,” Leah says.
Because the KU program focuses on encouraging redevelopment in economically challenged neighborhoods, Leah knew the home would be reasonably priced. “They want working folks to be able to afford to live in an amazing house,” she says.
Daring design, flexible space
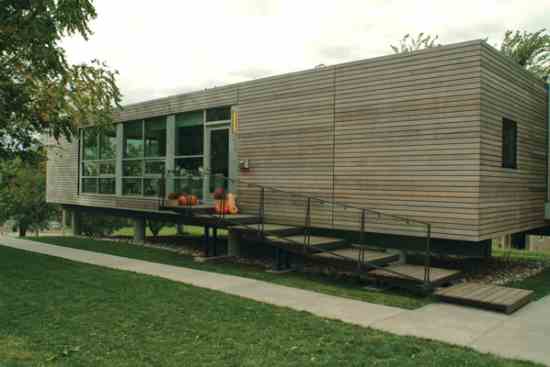
Leah and Kenny’s home was built in six modular units in nearby Lawrence, Kansas, where the Studio 804 program is based, then trucked 40 miles to Kansas City and assembled. Indoors and out, it blends bold design with subtle detail. From the street, concrete stairs sweep up a steep hill to a home that barely touches the ground. Set on exposed concrete piers, this house tiptoes on the earth. River rock nestled below the structure provides both drainage and counterpoint–a natural touch of warmth.
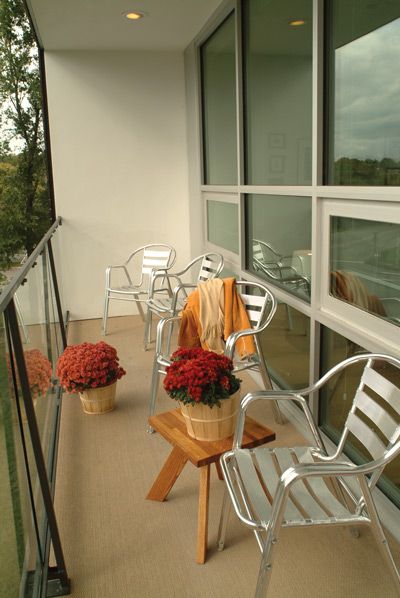
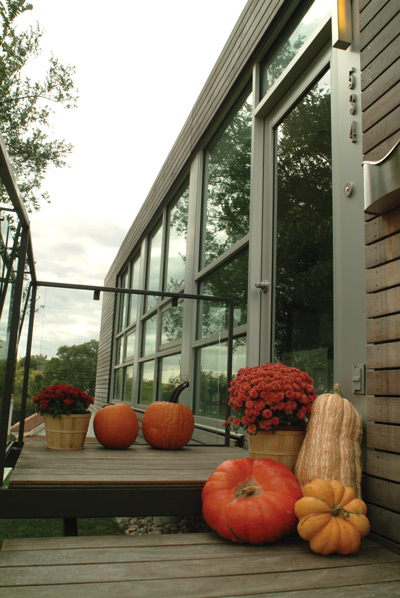
Expansive windows dominate the south and east sides, taking advantage of energy-efficient passive solar design. A recessed deck serves as a contemporary front porch, shields the interior from glare and adds a layer of privacy. Sustainably forested Douglas fir cladding, which will gray naturally as it ages, wraps the home horizontally, softening the look. Large square platforms, accompanied by a glass-and-metal rail, carry visitors from lawn to kitchen door.
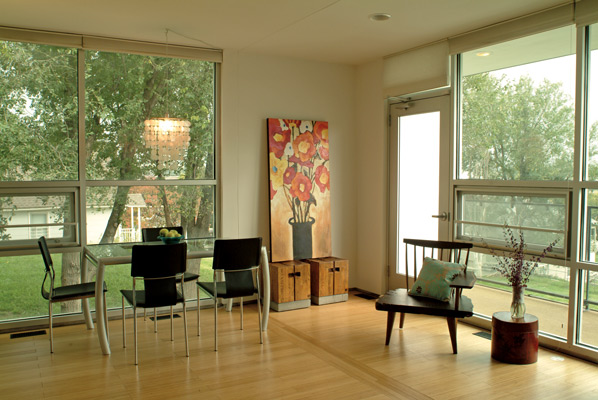
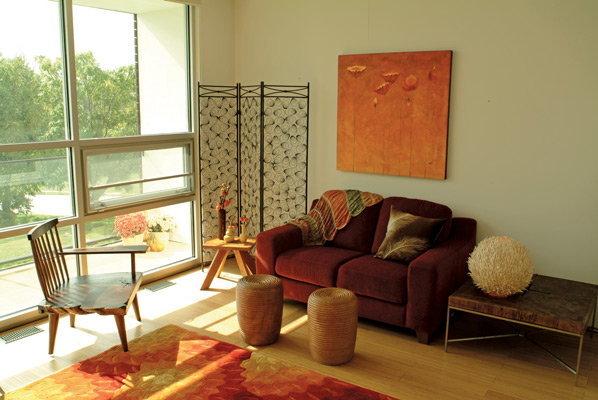
Inside, the design offers open, flexible space. The front rooms are open and flow into one another while the back bedrooms are closed off for privacy. The bathroom, kitchen and mechanical equipment, such as the furnace and water heater, are grouped in the center. The space is small and manageable, with an emphasis on detail and craftsmanship.
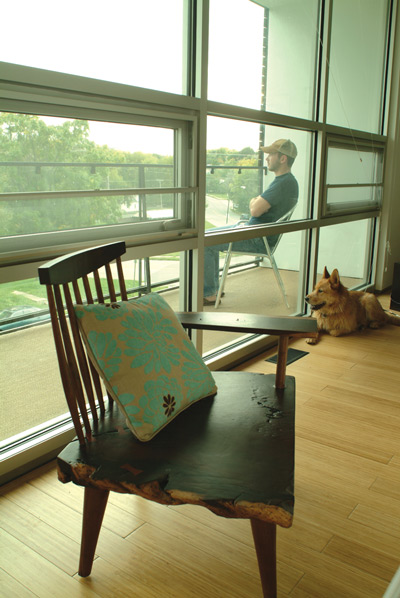
The floor-to-ceiling windows are among Leah and Kenny’s favorite features in the house. These glazed windows, with recycled-content aluminum framing, provide insulation and natural illumination without glare. As the sun filters through trees on the east, Leah likes how dappled shading blurs boundaries between nature’s softer elements and the home’s modern design. Insulated, double-layer shades ensure thermal comfort in the colder months.
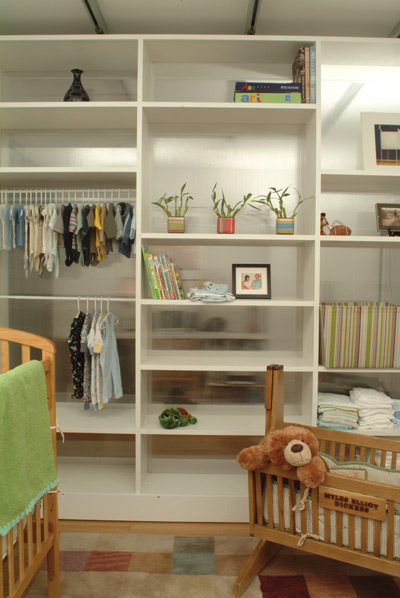
For privacy and warmth, windows are smaller in the bedrooms, which occupy the rear of the house. The master bedroom sits on the north end. In front of it, a secondary room is divided by a moveable bookshelf. “The bookshelf is nice because we can customize the size of the middle bedroom to fit our changing needs,” Leah says.
Before the birth of their son, Myles, the couple configured the space as one big room. Now it’s divided into a small office area and medium-size bedroom for Myles. Tiny clothes, books and toys fill cubicles in the sunny nursery. Decorative sheets of translucent Polygal pull light into the interior, adding to the cheerful feel.
The homeowners also love that the architects focused on eco-friendly building materials, including energy-efficient windows and appliances, recessed lighting with fluorescent lamps, recycled materials and recycled cellulose insulation. But, says Leah, “I think the bamboo flooring is our favorite aspect because it’s just so darn pretty.”
Pretty and eco-friendly is a winning combination for the couple. “We were very impressed with the forward thinking of the students and their sensitivity toward the environment,” Leah says. “It’s wonderful to live in a beautiful home while simultaneously being conscientious of the planet. Unfortunately, these two things sometimes seem mutually exclusive.”
Urban revival
To some, this strikingly modern home in the heart of a 1920s neighborhood might look like a punk rocker at a senior center. But that doesn’t worry the man behind its design. “I believe in diversity,” says architect Dan Rockhill, the J.L. Constant Distinguished Professor of Architecture who founded and oversees the Studio 804 program. Rockhill sees modern, well-designed, environmentally conscious homes inspiring natural neighborhood transitions.
Studio 804 students designed and built the 1,200-square-foot house over the course of five months. Over the past decade, the nonprofit studio has worked with communities to develop homes for single-family lots in less-affluent localities.
Leah and Kenny, both bartenders, fit the profile that the studio aims to attract: urban hipsters willing to commit to inner-city neighborhoods. Young people who reject suburban living prefer something different–“the edgier, the better,” Rockhill says. “And, as a result, we stumbled onto a market.” Today, Studio 804 boasts a waiting list of potential buyers.
Housing for real people
Leah and Kenny’s house, called Modular3, is the studio’s third foray into prefabrication. Like its predecessors, it has garnered architectural acclaim and international interest, including a specially created Judges’ Award from Residential Architect’s annual design competition (student projects usually are not awarded, but the judges wanted to honor the Mod3).
Modular1 and Modular2 also earned Project of the Year honors from Residential Architect. “These are housing strategies for real people,” one judge noted of the modular design. “Ten years from now we’re going to be in a different world. And if we don’t build neighborhoods for real people, we’re in trouble.”
Rockhill sees both the demand for these homes and the honors they earn as sending a powerful statement. “What we are finding is that modern architecture is a catalyst for change,” he says.
Longtime residents are warming up to this style, notes Jeff Fendorf of El Centro, the nonprofit that served as sponsor and community developer for Mod3. “Working with Studio 804 has given me a new appreciation of modern design,” says Fendorf, who calls himself a traditionalist. “It has also strengthened my conviction that a variety of housing styles, if well designed and built, can fit into older, more traditional neighborhoods. Good design crosses many borders and can draw much-needed positive attention, investment and new residents to inner-city neighborhoods, while preserving and enhancing their urban character.”
Fendorf and Rockhill agree that the effort takes education. One problem revolves around home valuation. In this instance, Leah and Kenny agreed to an asking price of $165,000. But with no comparable neighboring structures, the appraiser balked and so did the bank, dropping the price to $153,000.
Demand and innovation will drive this market, says Rockhill. He’s already spotted knockoffs in Kansas City and frequently fields calls from interested parties around the globe. “There is an economy of scale to this that is appealing,” he says.
The Good Stuff
? Simple rectangular plan keeps home cost-effective and extremely efficient.
? Elevation on piers minimizes site impact.
? Concrete is made with fly ash, a waste product from coal-burning plants.
? Cellulose insulation (made of recycled newspaper fibers) insulates walls, floors and ceiling cavities.
? Operable windows allow cross ventilation.
? Large south- and east-facing window walls maximize natural light and allow for passive solar heating.
? EFCO Corporation curtain wall and door composed of 50 to 75 percent recycled aluminum.
? Low-emissivity (low-E) glass reduces heat loss through windows.
? Double-layer window shades offer additional insulation.
? Recessed front deck shades living space.
? Bedroom and hallway windows use argon-filled, low-E annealed glass.
? Polygal interior clerestory allows natural light deep into partitioned rooms.
? Bamboo flooring with nontoxic glue used throughout interior.
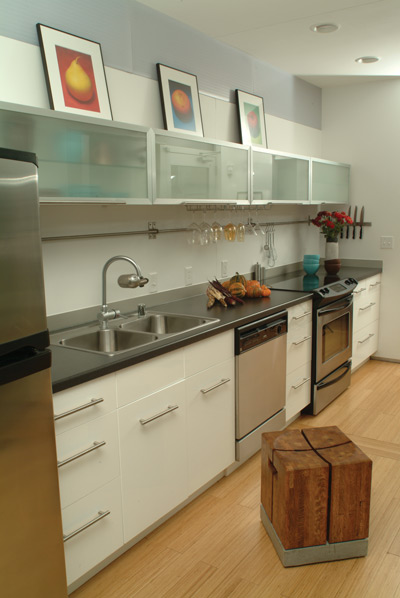
? Kitchen backsplash is fabricated from recycled aluminum.
? Heating and cooling system is energy-efficient.
? Cladding is composed of Sustainable Forestry Initiative (SFI)-certified Douglas fir with sustainable UV/water sealant.
? Use of domestic products reduces fuel consumption.
? Recycled formwork for retaining wall reused in tornado shelter and garage.
A Conversation with the Homeowners
What do you love most about this house?
Leah: There are so many impressive tangible features, it’s impossible to choose just one. The fact that the house is such a great conversation piece–and discussing it is a catalyst for meeting so many artistic people–is probably our favorite thing about this experience as a whole.
What’s your favorite room?
Kenny: The kitchen. I love to cook, and the openness and ample storage space make it enjoyable. If I could change one thing, though, I would prefer a gas range.
Leah: Myles’ room is my favorite right now. The bookshelf looks really cute; the open cavities are perfect places to display his little clothes and cute toys. It’s really perfect for a kid’s room.
Is there anything in the design that you would change?
Leah: It needs more storage! The moveable bookshelf is nice, but there are no doors on it–and it goes from floor to ceiling, so we feel like everything we store on it must look presentable. We will probably add some sliding doors to make it a little more practical.
Project 40: Greensburg, Kansas
This year’s Studio 804 project entailed designing and constructing a multipurpose building for Greensburg, a Kansas town destroyed by a tornado in May 2007. The structure, called 5.4.7 Arts Center (after the May 4, 2007, tornado) will serve as a center for visual and performing arts.
Student architects fabricated modules in their Lawrence warehouse, then trucked them 270 miles west. The design employs both wind and solar power and uses recycled building materials from an old army ammunition plant.
As Greensburg rebuilds as a “green” town, this is one of several eco-friendly building projects.
For more information, go to www.Studio804.com.
Architect: Dan Rockhill
www.Studio804.com
(785) 864-4024
Sustainable tours and consulting:
www.KenwoodPermaculture.com






