

A dozen years ago, builder and timber framer Robert Laporte sat listening to Maharishi Mahesh Yogi, founder of Transcendental Meditation, lecture on sthapatya ved, the ancient Indian art of creating prosperity, health, and tranquility through the orientation, proportion, and placement of buildings. It was there in the Golden Dome, a gathering spot for meditators in Fairfield, Iowa, that Laporte had an epiphany that changed the course of his career–and, ultimately, his life.
“In sthapatya ved,” Maharishi told the crowd, “we build in such a way that everything nourishes everything.” The line captivated Laporte. Visions flashed through his mind: a pair of hands chiseling a long, paper-thin curl from a piece of wood; horses hauling logs through a winter forest to a building site just yards away. Next came a tranquil water scene, but as Laporte’s mind’s eye panned farther back, he was shocked to find dead fish floating on the surface of this river. He panned back farther to a pipe with green water spilling out, a factory spewing smoke. Laporte understood intrinsically that this factory made building materials. “I went out of the dome that day and just started thinking, what do I build with?” he says.
That was the beginning of a journey that would take Laporte halfway across the world and lead him into a new career dimension as a teacher of natural building methods. And it all started with one house.
Iowa gold
Laporte set out to build a home using local, natural, unprocessed materials–a fortress against Iowa’s wicked winters and sultry summers. He wanted to participate in every aspect of the building process rather than passing off the messy toxic jobs such as Sheetrocking and painting, as had been his custom. He went to the library.
There he found a book on climatology, describing features from geography to soils in regions around the world. He learned that Germany’s climate was almost identical to Iowa’s–an exciting discovery given that European building history stretches far beyond that of the American Midwest. “Before the Industrial Revolution, people were basically using building materials that nature had manufactured–materials at hand,” Laporte points out. “There were hundreds, actually thousands, of years of history related to timber frame building and the systems that dovetail with it.”
Laporte spent six weeks in Germany, where he learned about Leichtlehmbau, a mixture of clay and straw used to build walls on timber-frame homes. The clay provides insulating mass, holds the straw together, and deters fire, decay, rodents, and mold. The straw also gives the walls tensile strength and insulates by trapping air in its cylinders. Laporte believed that Leichtlehmbau was perfect for a home in Iowa, where the soil is full of pure clay deposits and there’s no shortage of spare straw. “Iowa has export-grade clay,” Laporte says, quick to point out the environmental importance of using local materials. “I call it Iowa Gold. It’s some of the best, if not the best, clay I’ve ever worked with. It’s a premium building response for Iowa.”
Flesh and bones
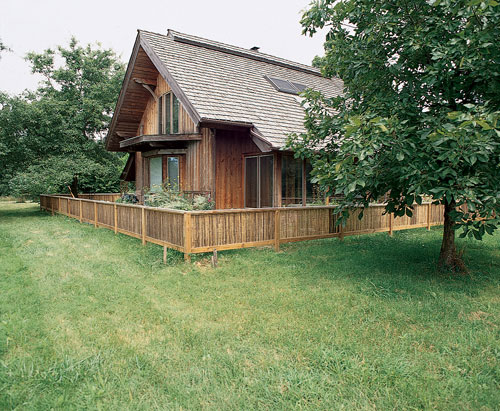
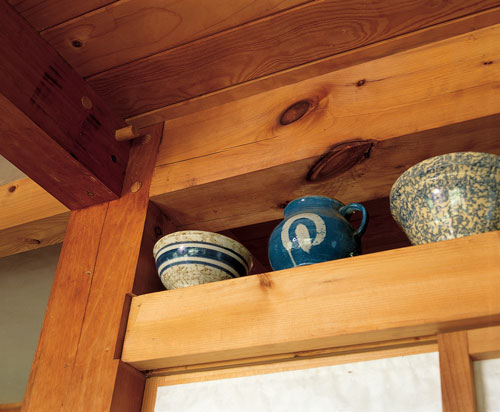
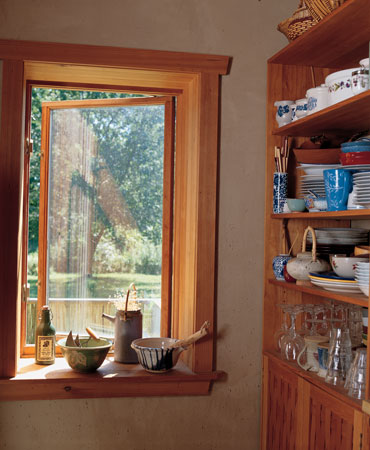
Back in Fairfield, Laporte bought five acres of woods and meadow just outside town and immediately set to work. Atop a rubble-trench grade beam of Iowa limestone, he built a traditional mortise and tenon timber frame using regional pine, much of it salvaged from the Fairfield power company, which had cut down trees growing into power lines. He wrapped a straw-clay wall twelve inches thick around the frame and clad it in cedar siding–the one thing he probably wouldn’t do again. “Eight years ago, I didn’t have the experience I have today with earth plasters,” he explains. “I wouldn’t hesitate to plaster a building in Iowa today.”
With a lot of help from people interested in learning the Leichtlehmbau construction method as well as local high school classes, Laporte erected the skeleton of the home–the timber frame “bones” and the straw-clay “flesh”–within three months. Still lacking stones on the floor, wood shakes on the roof, or even running water, the home had already taken on a nurturing quality that Laporte had never before encountered. “There was no other building I had built or worked on that felt that complete, that safe,” he says. “You wanted to go and be in that space.”
It was at this time that a friend took Caree Connet to see the home, and she, too, fell in love with the fresh smell of straw, the earthen floor and the massive beams, the sunlight filtering down from overhead skylights. “It was so quiet and peaceful,” Caree remembers. “I said to my friend, ‘I want to live in a house just like this.’ But I was busy being a single mom, working full time, and living in a little box in town. It was one of those impossible dreams.”
For Laporte, the home provided an important lesson. “The remaining five months of effort never improved the feeling of that house,” he says. “What I learned was that the soul of this house is captured in the bones and flesh and skin. It’s not in the bracelets and the dresses–all the things you cloak the house with. The important thing I got from this experience is that you have one chance to really create your home–and it’s not the dressings, it’s the core underneath all that.”
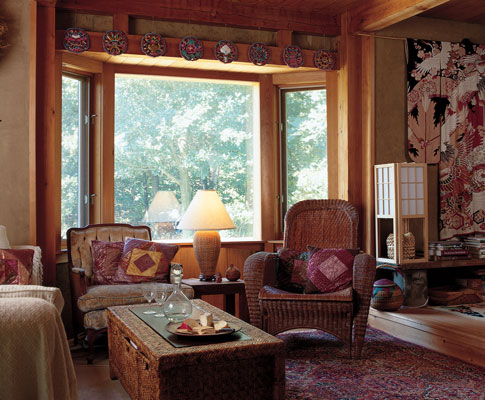
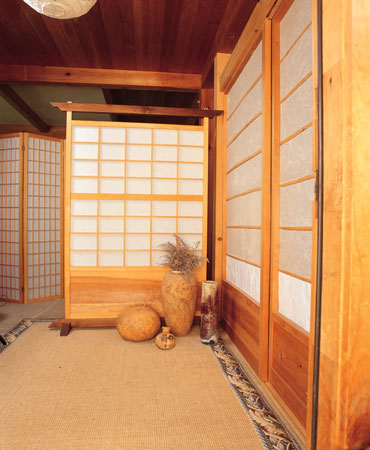
For Caree, who remarried and found Laporte’s house on the market four years later, the trappings only enhanced her initial impression. Laporte’s love of Japanese carpentry had led him to include sliding shoji screens, hand-planed timbers, and rice paper lamps. “I walked in and said, ‘It’s even better than before,”‘ says Caree, who realized her dream when she and her husband, John Connet, bought the home from Laporte. “Everything was just perfect.”
Building a nest
Laporte has since built more than thirty ecologically sound homes and conducts natural building workshops across the country; he says the most important book he’s found on building is the Audubon Society’s Bird Nests of North America. “A robin doesn’t fly over to Texas if it’s building a nest in Missouri,” he says. “It uses what’s at hand. If we all would use materials the way birds use them, there would be no shortages of building supplies.”
Caree unwittingly picks up on that image, describing her home as “a nest, a womb.” A writing teacher, she often invites students out to the place to stir their creative juices. She revels in the solid, quiet protection of the thick walls and the silky wood beams. “It utterly and totally feels like Mother’s at home–like nothing could ever happen to you here,” she says. “A lot of my life, things haven’t gone as I had hoped. To have your dream come true is almost too good to be true. Every day I just thank God, among other things, for our house.”






