

Having now chosen our homestead property we then commenced plans for a home on that land. We knew about when we hoped to retire so we wanted the home as complete as possible before we made that cross country move. Starting early was important in case of potential set backs. Finding a contractor wasn’t much of a problem since our area is so sparsely populated there were only a few to choose from. After we decided on a contractor the real planning started. The contractor we selected only built three models of homes and we decided on the A-Frame style. As we would talk about our future home I would hear my wife say she wanted a small home. It is just the two of us and she didn’t want to spend all her time cleaning.
After more times than I could count those strong suggestions finally sank in and when I started to think smaller it dawned on me too that smaller was also less maintenance. So with all humility I will say to you guys, start your planning by seriously listening to your partner. They have some really good practical ideas if we but just listen. Our next decision was to heat with a wood stove due to our abundance of available fire wood. We then decided on how to allocate the rooms inside the house to accommodate radiant heat. We decided on a bathroom (that came pretty easy) kitchen, great room, pantry, and eating area. Sleeping would be in the loft. We chose to have the contractor build the shell, and we would use upcoming vacations to finish the inside ourselves. There is an abundance of self help material available on internet, libraries and Mother Earth News has many available books and archived topics for do it yourself projects.
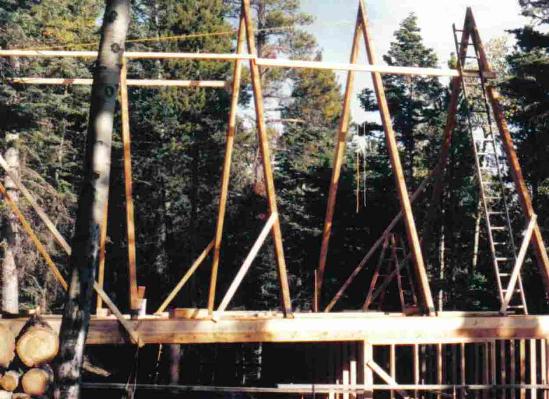
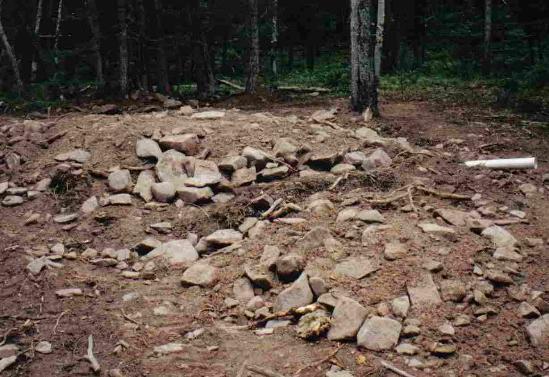
The next step was meet the contractor and choose a site location on our lot. That done we headed back home confident all was well and we all were on the same page. When we were told that the house was done, we drove out to see our new shell home. Were we surprised to see a septic pipe sticking up from the ground and no house or foundation. After a short conversation with the builder the house was underway. (See photo’s) When we next came back it was fully dried in. As stated we did our own electrical run, plumbing, and finished the inside. We had professionals then check our work, make any needed changes and obtain necessary code inspections. I would recommend that you make frequent construction visits or that you have someone you trust do it for you. When we did see the finished product the driveway was in the wrong place as was the house. To late to quibble now so we hired an excavator to put the drive where it needed to be and nothing could be done about the house at this point.
We framed our own rooms inside the house, and enclosed under the house where it was dirt because we didn’t want rodents to damage the electrical wiring. We also closed enclosed under the floor joists with chicken wire to keep rodents out. We also took a monster sized staircase out and replaced it with metal spiral stairs. That gave us one half of the living area back. One big mistake we made was trying to save some large trees that were up close to the house for aesthetic reasons. The construction damaged them anyway and they had to be removed for improved wildfire protection. How much easier it would have been to bring them down before the house was built and far less scary. Since we moved here mid August that didn’t leave us much time to do the detail work necessary to get ready for winter. Caulking around windows, exterior sealer, cleaning up construction debris, and many other small necessary tasks.
So all our advance planning was very successful in enabling us to design a comfortable and sturdy home. Our home is solidly made, finished both inside and out and withstands the 90-100 mph wind we get along with the heavy snow fall. We sacrificed a little room on the inside outer walls because it is an A-Frame after all, however, the benefits for shedding snow off the steep roof far out weighed that small loss in space. Downsizing was a very good decision. We moved from a two story, three bedroom, two and a half bath, full basement with about 2,600 square feet to our cabin which is less than a third the size. If you can get by with less room I highly recommend it.
We had an auctioneer come and sell all our ‘stuff’ before we left and only brought those necessary appliances we needed. Our stove is apartment sized propane and a 125 gallon tank lasts us over a year and a half. We chose not to build a guest bedroom It would have to be maintained and we read that can cost considerable money per year for a room that would get infrequent use. Instead we will put people up at various local sites, or they can use an air mattress if they don’t mind sharing it with our four dogs. Most opt for a local motel for good reason. I’m used to being awakened in the middle of the night by sloppy dog kisses because they need to go into the back yard. I doubt our visitors would get much sleep if they were not used ot doing that.
So the only poor decision we made was not being present when the shell was built and trying to save trees that should have been removed. Once we made the decision to downsize though the rest just naturally fell into place. We spent several years using our vacation to complete the interior, plumbing and electrical. When we were ready to move here full time it was ready to live in. We saved a tremendous amount of money by finishing the inside ourselves. Libraries, internet and Mother Earth News are loaded with books on how to do things yourself. If you take your time and do your research it is actually pretty simple. The earlier you start the better it will be. It is probably more important to start early now with the slack economy than when we did our planning. Even then however, we ended up due to a down turn in the economy losing about a third of our 401k plan. In spite of good or bad times I would highly recommend starting as early as you possibly can. It is just as doable today as it was when we did it but it just takes an early start and more preparation today.






