There was a lot of activity at the Texas homestead during the Christmas holidays. We came to the US in mid-December, spending a few days visiting family in California before coming to Texas. We also had company – Julie’s mother came out to spend about ten days with us and to see the property and activity. It was a very hectic time. We made a couple of trips to Austin to see Jodi and the grand kids as well as seeing the grand kids with family next door. Nonetheless, we did get a lot done as you’ll see in this blog. First, here’s the progress on the interior: the framing is virtually complete (there will be a couple of things to finish up once the electrical is completely done). The plumbing is in (rough version) and the electrical is well along. Also, the air conditioning system has been installed and the ducting run.
Most of the work has been conducted by (or at least supervised by) our contractor Ray Rau and his team and subcontractors. Here’s a picture of me and Ray on the front porch during one of the work days:
Just before we arrived and during our visit there, a significant amount of framing on the interior took place. Here’s a few of the shots:

As you can see, the front part of the house will have a very nice vaulted celing. All the ceilings are 10′ ceilings but the entire front half of the house (kitchen, dining and living areas) will have a 14′ vault. In the next picture, you’ll see that even the pump house got framed and finished.
One of the features of Chateau Christie is easy access to the deck area above the living area. Not only is this a place to gain easy access to the wiring and plumbing, it’s also a great area to store things and to put the air conditioning, hot water heater, etc. The following picture shows the large set of steps that has been built to take things up and down, and the entire area will be enclosed for safety and cleanliness. We’ll have the air conditioning provide some cooling to the area so things we store up there won’t be “cooked” in the heat of the summer. Also, the “plenum” will provide a somewhat cooled blanket of air over the top of the house so that the cooling requirement in the house will be reduced. We’ll put lots of insulation between the house and the outside walls (R38 in most places) and will put at least that much insulation between the attic area and the outside walls. Further, we’ll put high efficiency foam on the inside of the metal building in the plenum to really insulate the attic and provide major assistance to the cooling of the house.
The exterior of Chateau Christie also got a fair amount of work. We installed a propane tank, finished the pump house (with framing and paint to match the main house), built a new large limestone retaining wall to create an even better management of rain water from a heavy rain and to define a nice front hard area for future landscaping projects we have in mind. Julie even got a few things to help decorate Chateau Christie – like a fountain for the new front garden, a medallion for the yet to be built front gate and a special chandelier (how could you have a “chateau” without a chandelier?). First, here’s a picture of the completed pump house (see the framing earlier in this blog) along with the propane tank. A few of the family dogs accompanying the photographer as you can tell.
The next picture is taken from about the same spot the previous picture was taken. The first picture is looking to the northeast and the picture below is looking to the southwest. You can see the new retaining wall that was just built in the foreground and the large planter near the porch. In the middle, the “front yard” has been nicely leveled and a new Italian-style fountain placed in the middle of the front yard – our first bit of exterior decoration.
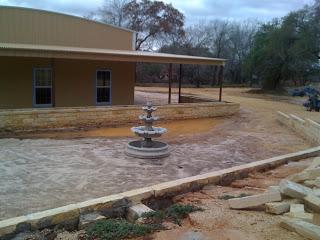
The following picture is taken from the far west corner of the porch – in the opening to the front yard you can see in the middle right of the picture above. You can clearly see the new retaining wall, the leveled yard and the new fountain (along with the pump house, propane tank and electrical service. You can see that we’ve aggregated all of our “utilities” in one area to make maintenance and other activities easier.

To get the gas and water lines from the propane tank and the pump house down to the barndominium, we had to dig some pretty serious trenches. Heavy equipment will be running across this area from time to time as it’s all along the easy side of the house where we plan to put the rain and grey water collection systems. Thus, we wanted to bury the pipes 3-4′ down. Fortunately the land is pretty sandy so digging deep isn’t much of a problem except for the large number of tree roots in the way. Here’s a picture of me and Dave installing the water pipes.
Finally, since we’ve been gone, we had someone come in and put more road base (a heavy clay base – required in this area since the soil in the area is so sandy that you need to put down a heavy road base material so vehicles don’t sink in the sand) on the road, on the approach to the garages and the parking areas. We had noticed this last trip that the previous road base had become a bit worn (quite a few heavy contstruction trucks caused that) and had sunk a bit into the sand so another god coating was in order. Ultimately (once we’re done with construction), we’ll put other road base materials on the top of this base coat. But until we’re closer to being done, this material will be our road – a kind of orange-red color quite similar to the color you’ll see in the red center of Australia.
This first picture is the approach area to the garages (west of the barndominium looking east). This area had too much slope for my liking (especially to back the trailer in and out) so we had it built up and as you can hopefully see, it is quite flat now – a big improvement. 
And here’s a hot back toward the main road showing the additional material on the road. This part of the road had gotten pretty “wavy” from the larger trucks bringing materials to the job site.

And one more good look back at the road and approach to the garages. At gentle slope around the turn but it should be fine now assuming it all settles nicely in the rains of late winter and spring.
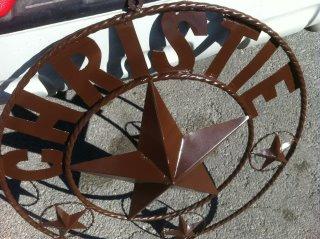
The final two pictures here in this blog are things we won’t be able to use for a few months – the medallion for the yet to be built gate at the front of the property and the chandelier that will go over the main table in the dining area of Chateau Christie.