



Outside, voices harmonizing to a Mexican radio station float on the evening air past walls and wedge-shaped pillars that rise out of the ground like Stonehenge monoliths. Inside, a house is under construction. Scaffolds lean, work lights shine, and craftsmen sing and stucco with care.
“There’s joy in these walls,” says architect David Barrett of the house that he and his wife and fellow architect, Betzi Bliklen Barrett, designed and built for themselves and their son, Will, in Boulder, Colorado.
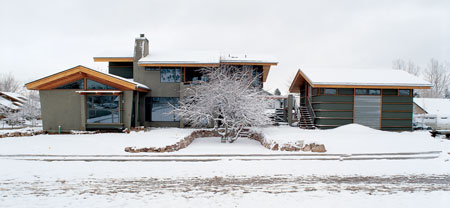
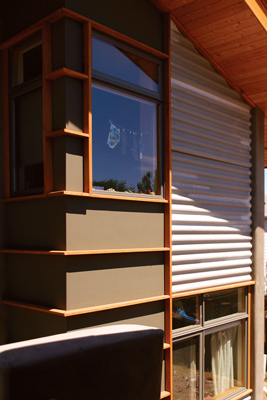
Known as the “garden house” because it is at the northeast boundary of a local community garden site, the Barretts’ 2,500-square-foot home and detached garage with a 575-square-foot studio are made of stuccoed Cempo, corrugated cementitious panels (CCP) from Denmark, and Hardiplank fiber-cement exterior siding. Cempo, an energy efficient building system made of Portland cement and recycled polystyrene (the white packing material for electronic equipment), consists of 86 percent recycled material. The forms contain a series of channels–spaced on sixteen-inch centers–that run vertically and horizontally and are filled with structural concrete and rebar, which creates a post and beam matrix that replaces conventional framing.
“The idea of building with something that would have gone into a landfill is great,” David says of Cempo. “It’s a highly insulative, thicker wall, and the cementitious surface is alive, rather than plasticized, which seemed to be the right idea for being in the city.” And while the Barretts considered building with straw bale, Betzi says straw bale walls would have been too thick for their 70-by-140-foot lot, where every inch of space is important.
Construction on the Barretts’ home took fifteen months, and the cost came to around $200 a square foot. “It’s not always cheap to build with alternative materials,” Betzi says. “But I don’t want to put people off because it can be done less expensively, and we continue to learn how. Large expanses of Cempo are a much cheaper way to use the material, but we chose to cut, mold, and form it.”
City order and natural order
Although much of their architectural design work is a more organic approach to mountainous, rural settings, the Barretts thoroughly enjoyed working with a city site. “Everything’s always related to nature, but there’s another kind of discipline in a city,” David says. “This house has a city order and then a natural order.”
“Everything’s always related to nature, but there’s another kind of discipline in a city… This house has a city order and then a natural order.”
The biggest difference is that the house–surrounded by a street and other homes on three sides and open to gardens and incredible foothills views to the west–is designed to enclose an outdoor space and offer privacy, while still being part of a city neighborhood. Not an easy task, but the Barretts pull it off by wrapping the house around a courtyard, which opens to the south and west, and orienting the majority of the home’s windows toward garden and foothills views while minimizing views of neighbors to the east. And yet, as part of the neighborhood, a welcoming front porch “addresses the street in an old New Urbanist way,” as David puts it. “Because it’s an in-town site, it’s a unique situation to feel like we have all this open space,” Betzi says.
In the center of the garden house’s courtyard is a cherished, old apple tree. The land on which the house is built was originally an orchard, but only a couple of trees remained by the time the Barretts bought their lot seven years ago. “We can watch every season with this tree,” David says. “Spring blossoms, western shade in summer, fall color and apples, and snow and ice crystals in winter. We couldn’t live here without it.”
Nineteen-seventies architecture–not the Barretts’ favorite style–is prevalent in this Boulder neighborhood, and the Barretts’ house is meant to fit in. But it plays the tune a little differently. These differences stem from design influences as diverse as those of Japan, Mexico and Scandinavia, and perhaps even a bit of Prairie style.
The roof of the house is thick with a foot of Naildeck rigid insulation that is rated R-44. “We love the roofs in the mountains in Japan and Scandinavia,” David says. “We wanted the roof to look thick because it’s saying we live in a climate where you need a good hat.” The low-pitched roof with broad overhangs also provide considerable shade in an intense, sunny climate.
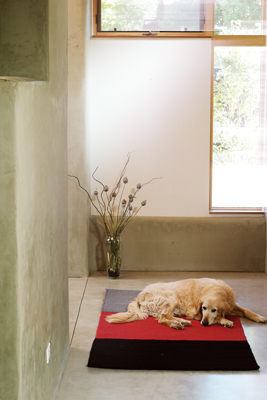
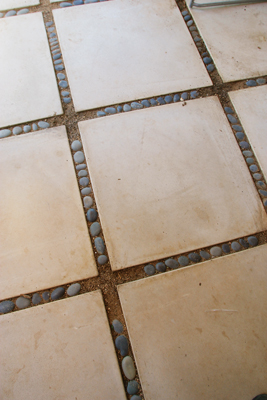
Along with the roof, thick Cempo walls (rated approximately R-23), high-performance windows, interior mass walls and bancos, and concrete floors with radiant floor heating provide a stable indoor climate. “Our last house was a Craftsman-style from the early 1900s, with eighteen-inch uninsulated walls, and we knew it was freezing before we got out of bed,” Betzi says. “This house stays so temperate I’ve underdressed for winter because I thought it was warm outside.” The thick walls with rounded corners and the smooth, concrete floors also have a south-of-the-border feel that has prompted contractors and guests from Mexico to say the house reminds them of homes there.
In fact, a lot of people have had a lot to say about the Barretts’ house. “When you build a house in a neighborhood, you get to know your neighbors,” Betzi says. “They all have an opinion, and they want to tell you what they’re thinking about the place.” David agrees. “People really got engaged and loved it, and we’ve gotten 98 percent positive responses,” he says.
Harmony by design
A sense of permanence and protection blends with openness and space in the Barretts’ two-story home. “Our idea was an open-plan house,” David says. “We wanted spaces that lived like contiguous rooms but are also open, social, and airy.”
Along with a good design and gracious transition spaces, finishes give continuity to the flow of movement through the home. “When you get to the finishes, you’re usually out of money, but the reality is, those are the things you see and touch every day, and they affect your life every day,” Betzi says.
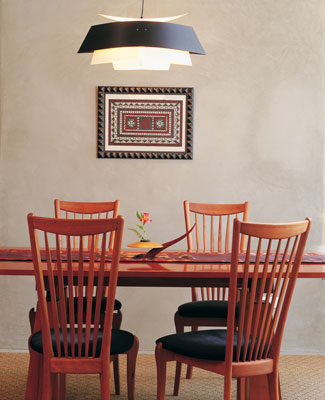
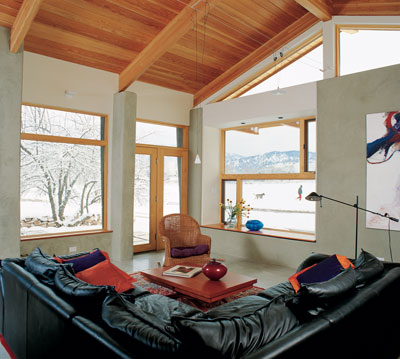
Darker colors, mostly grays, give a sense that the house is of the earth, while the spare use of light and the use of beautiful woods on the living room ceiling and on exterior soffits soften and harmonize the concrete. Bamboo is used for some windowsills, shelves, and drawers. “We wanted to get a lot of bang for the buck from the wood, so we tried to use it in a very sensitive and proportionately judicious way,” Betzi says.
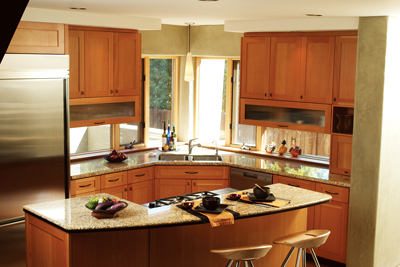
The kitchen–the heart of the main floor–features cabinetry of vertical grain fir, light-colored cork floors, black appliances, and a polished granite countertop called tiger skin, which is rich with grays, oranges, browns, and blacks, and ties the hues of the main floor together. “I like to sit at it and look at geological time,” David says.
Off the kitchen, a large pantry, recycling bin, and laundry room make daily tasks convenient, and the energy- and water-saving appliances, including a Fisher-Pakel washer and dryer and an Asko dishwasher, help, too. Also on the main floor is a sensuous bathroom with a simple, white bowl for a sink and an azure glass countertop reminiscent of Caribbean waters.
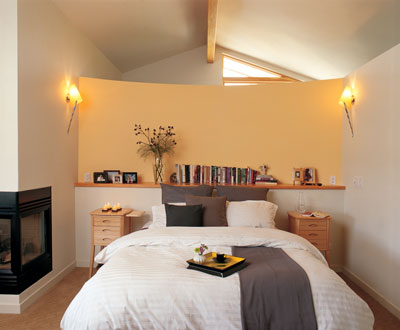
Upstairs, David and Betzi’s bedroom features a curved, sculpture-like wall that seems to embrace the bed beneath an open, beamed ceiling. “It’s our feng shui gesture,” David says. “With the ceiling beam between us overhead, it seemed like it could be divisive, so we curved the wall around us in an embrace to offset any divisiveness the beam made.”
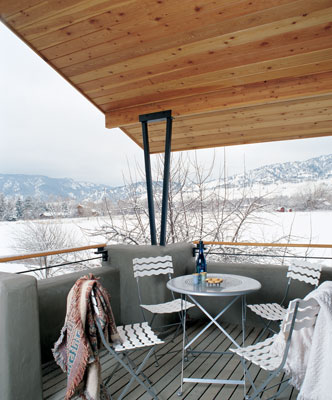
To one side of the master bedroom is an elegant master bathroom with a steam shower tiled in limestone, and on the other side is a shaded sleeping porch made of Trex recycled plastic decking that the whole Barrett family loves to use. “It’s so wonderful to sleep out here and watch the moon and stars, and yet, it feels private enough that you have a sense of protection when you’re lying down,” Betzi says.
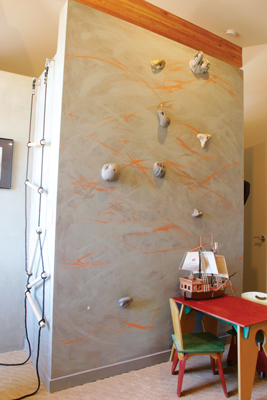
Speaking of creative walls, Will’s bedroom features a climbing wall that leads to a loft and is the envy of every kid in the neighborhood. “The kids are up there all the time,” Betzi says.
A dream come true
The garden home is the culmination of a dream for the Barretts. “It’s been hard because we design beautiful homes for other people, and these homes are like our children, and somebody else moves into them,” Betzi says. “When we got married twelve years ago, my goal was to live in a house that we designed by the time David was fifty. We didn’t quite make it, but we had the land and a vision, and we were in the permit process.”
According to Betzi, designing their own home was different than working on client projects for a couple of reasons. “While David and I have a fairly compatible design style, one of us could not make a decision on our house without running it by the other,” she says. David agrees. “Everything was a discussion,” he says. “And it made the design better because of it.”






