

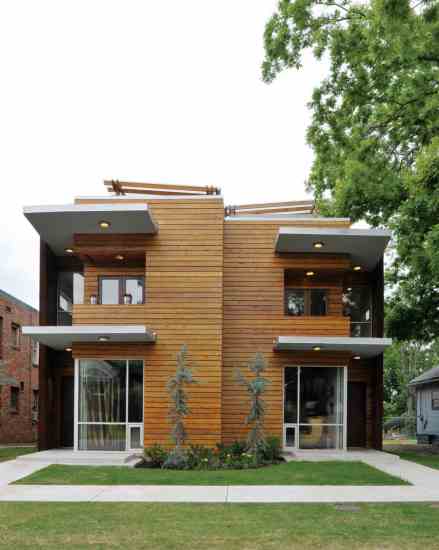
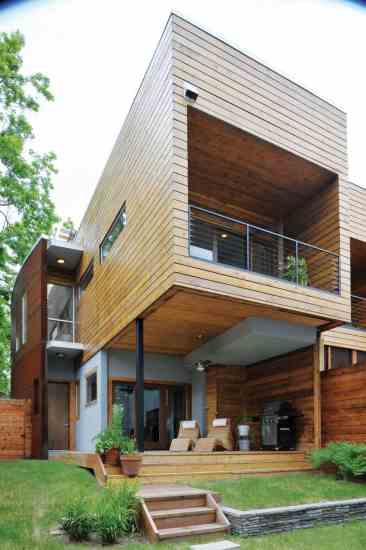
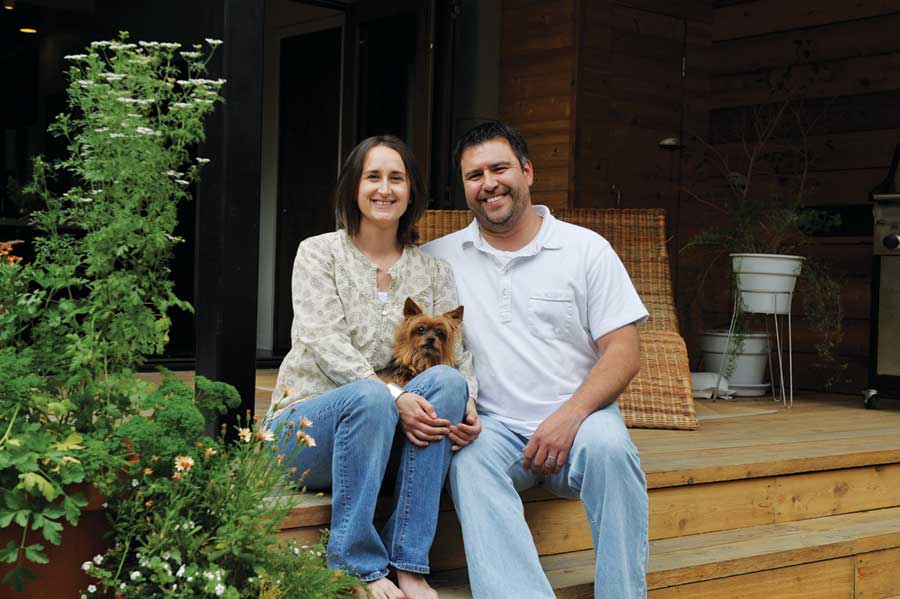
Rachel and Shelby Navarro shared their home–the first in Oklahoma to achieve the U.S. Green Building Council’s top Platinum certification level–with their community through workshops, open houses and even a ribbon cutting attended by Tulsa’s mayor, a state legislator and the Oklahoma Secretary of the Environment. More than 1,000 people toured the home and learned from manufacturers about its green features, which include a grass roof and artful use of reclaimed wood. Fellow Tulsans had been both curious and enthusiastic, but Rachel hadn’t truly understood how much her home mattered until the day she looked up from her housework and saw a young man and his mother looking in the window.
“I could tell they didn’t want to be too obvious,” she says. “He came to the door, and he said, ‘I am really sorry. We are not trying to intrude, but I wrote a paper on this house in one of my classes.’ He goes to the University of Oklahoma, and one of the projects a professor assigned to his class was to research and write a paper on our house. The whole class.”
Architect and homeowner Shelby Navarro was raised by his grandparents on an organic farm about 20 miles from Tulsa in Verdigris, Oklahoma, in a house heated by the sun. Shelby’s grandfather, who grew up during the Depression, “understood the importance of getting value out of everything and doing the most with the least,” Shelby says. “He would take me on recycling trips. We would collect and sell cans. He made wine glasses out of old beer bottles. It was a way to clean up and reuse things.”
With that upbringing, Shelby knew plenty of tricks to help him achieve a Platinum score when he designed his own home. Leadership in Energy and Environmental Design (LEED) Platinum certification requires at least 90 “green” points (out of 136); the Navarros’ grass-roofed duplex garnered 105.
For the foundation, Shelby added extra fly ash–a waste product from coal-burning power plants–to make the concrete stronger and more durable. “Fly ash concrete tends to be slightly less strong at the usual test time, but after a year of continued reaction with lime in the concrete, it is substantially higher in strength than non-fly ash concrete,” he says. Exterior walls are made of structural insulated panels (SIPs)–recycled wood chips bonded with wood glue and sandwiched around high-density foam. Shelby chose trusses prefabricated out of 2-by-4s instead of traditional 2-by-12s. He describes these smaller pieces as “a little bit easier to come by and a little bit less destructive.” Builders further reduced waste by using leftover wood to block in the wall panels.
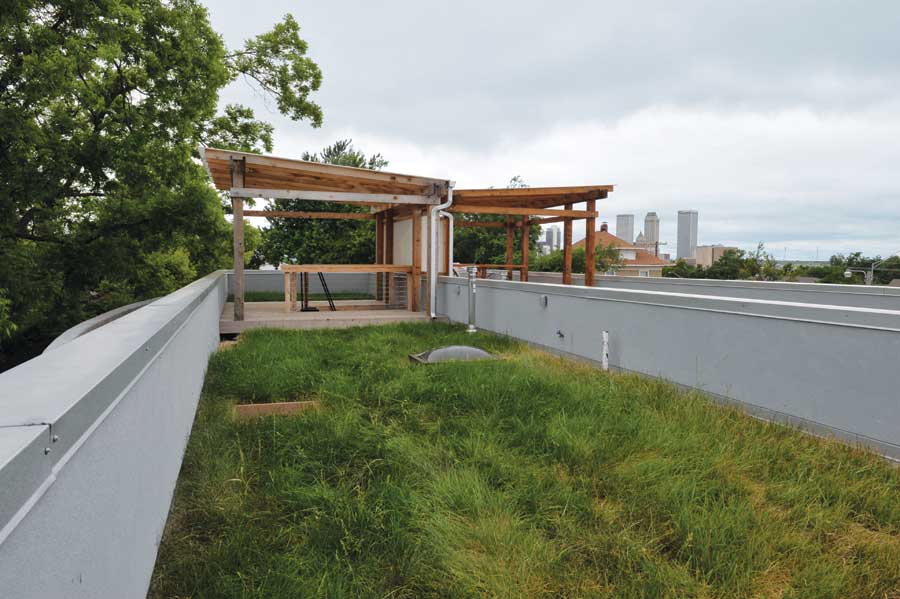
The grass roof helps keep down the heat, resulting in less energy use while providing an urban wildlife refuge for birds, butterflies, bugs and spiders. It also filters pollutants out of storm water and protects the underlying roof from UV rays, temperature fluctuations (which cause shrinking and swelling) and hail. Shelby estimates the roof will last three times longer than a standard roof.
Geothermal heating and cooling systems make sense on every level, Shelby says. “It is quiet, and all the equipment is inside rather than being pelted by weather. There is no combustion, so no carbon monoxide risk, and it is a system that can heat much of your hot water for free while still being 70 percent more efficient than a standard system. It’s amazing.”
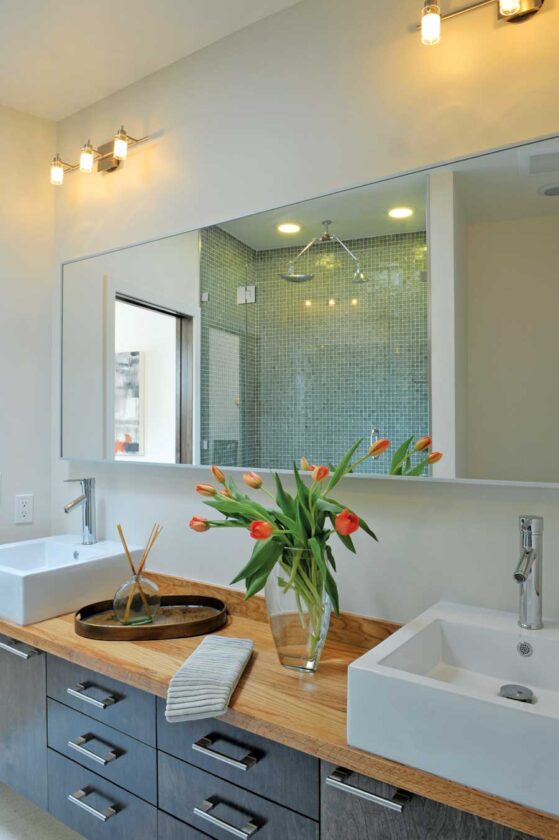
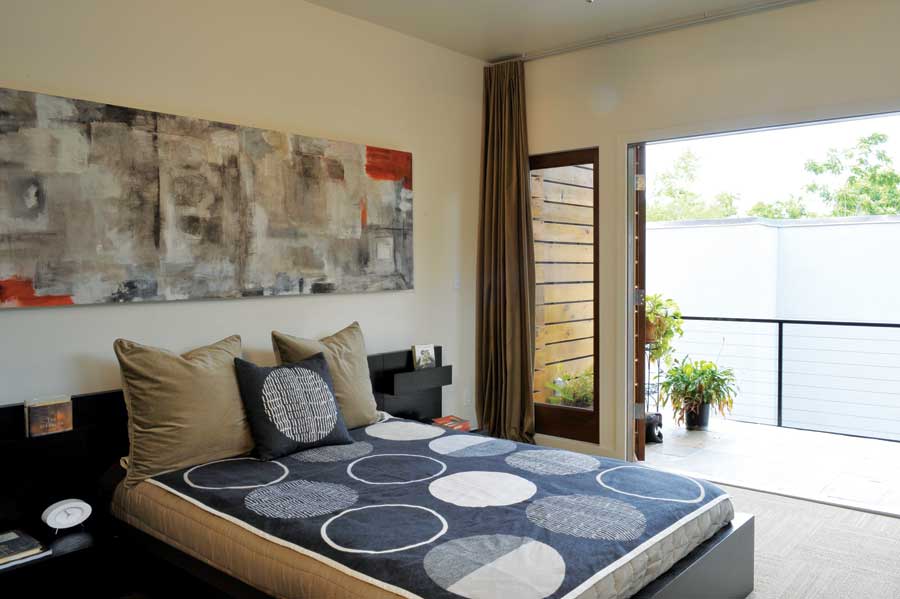
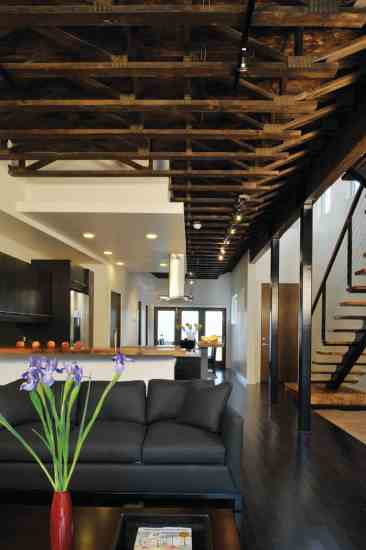
The Navarros’ use of reclaimed Wisconsin barn wood, bamboo flooring, recycled glass tiles and recycled-content bedroom carpet also garnered LEED points.
The Navarros donated the house that was on their city lot when they bought it. The house is now a rental in a low-income neighborhood. By replacing the single-family home with a duplex (plus two rental spaces over the garages), they quadrupled the lot’s capacity.
After all the number crunching and local attention, the Navarros’ home must pass the most important test of all: Is it a good place to live? Rachel gives it an enthusiastic pass. “A lot of things that people notice are the flashy things, like the green roof,” she says. “But it’s the subtle things I appreciate about the house. I love the geothermal [heating and cooling system] because it is very efficient and it is always comfortable in here.”
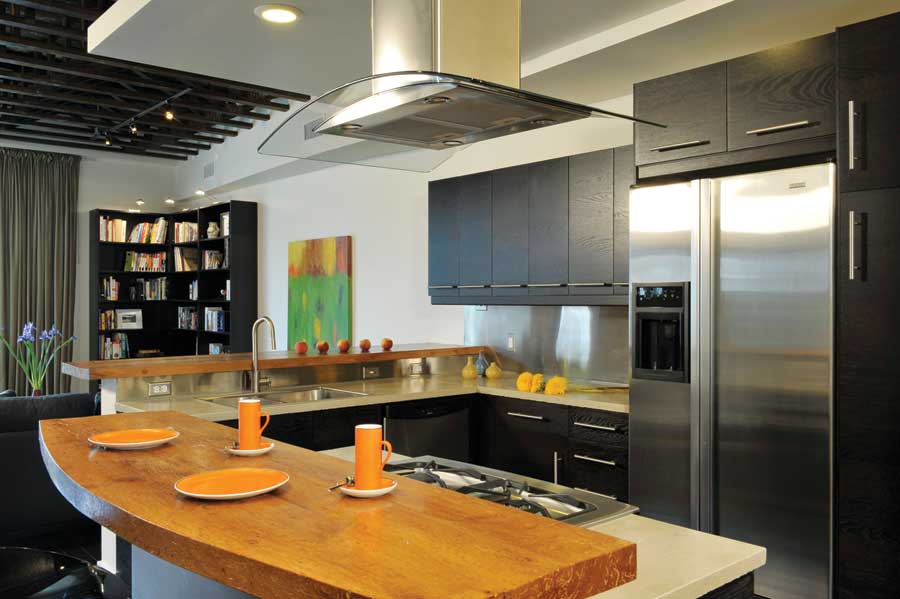
“The materials are very touchable,” Shelby says. “The reclaimed barn wood is just fun to look at and touch, as is the recycled paper countertop.”
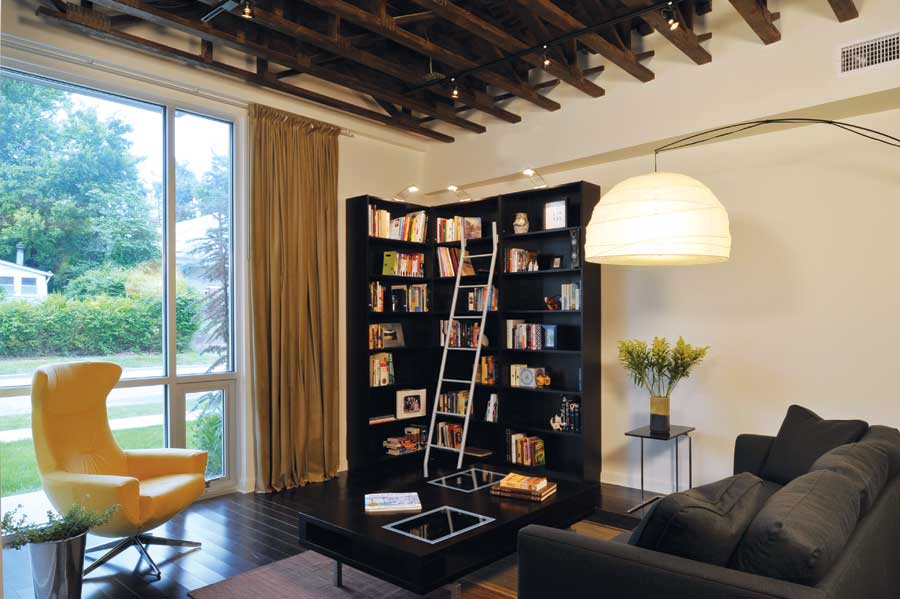
Above all, both love the natural light and ample windows. “We have two long windows in the master bedroom, and they are my absolute favorite thing about the house,” Rachel says. “It was so unexpected how I would really enjoy them. I lay and watch the clouds go by. We have some bats that live in the neighborhood, and at dusk they kind of flutter around the window. It’s better than TV.”
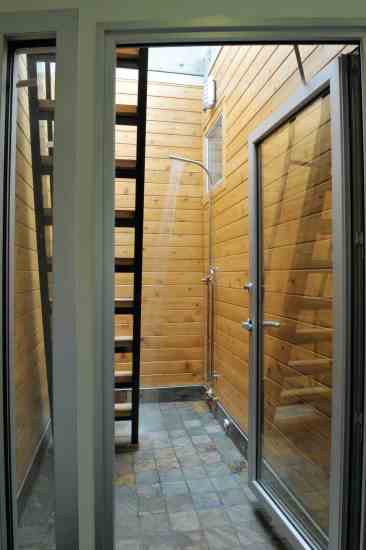
All that natural light is comforting and calming, even on the most stressful days, Shelby says. “I especially like the way the soft light of a cloudy Oklahoma day gently fills the spaces,” he says. “Being able to see the night sky from bed through the high windows or taking a shower and seeing the grass waving on the roof with the stars above through a skylight is very comforting as well. The home and its environment work together to make each other better, and you can just feel it. I love this about living here.”
A chat with the homeowners
What’s great about where you live?
Shelby: Being close to one of the most walkable places in Tulsa. It’s an eclectic neighborhood. We can walk to more than 20 restaurants, art galleries, the dry cleaner. There are just so many things right here.
What has your house taught people?
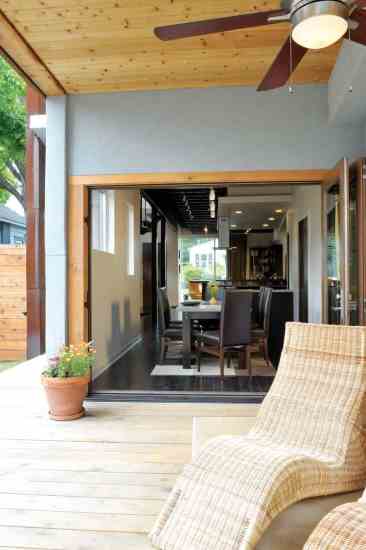
Rachel: I think a lot of people thought green houses had to look funny. This house shows a lot of people that even a really green house can look like a really great, high-end custom home.
What has your house taught you?
Rachel: You don’t need as much space as you think to be more than comfortable and have everything you need.
Shelby: Nothing makes you a better architect than living in what you design.
The good stuff
Architect and Interior Designer: Shelby Navarro, ONE Architecture, Tulsa, OK
Builder: Happy Hammer, Tulsa
Landscaping: K.C. Ganzkow, Tulsa
House Size: 1,860 square feet (one side)
Bedrooms: 2 bedrooms in each side of duplex, 1 studio bedroom in each garage apartment
Bathrooms: 2.5 bathrooms in each side of duplex, 1 bathroom in each apartment
Cost per Square Foot: $210
Exterior: SIPs manufactured by USA SIPs in Bartlesville, OK; low-e windows by Thermal Windows, Tulsa; Weathertight folding doors supplied and installed by Windor; VaproShield rainscreen (protects walls from rain) fabricated on site
Roof: Planted with drought-tolerant, low-maintenance buffalo grass and fescue
Interior: CFS formaldehyde-free bamboo flooring (burnt mocha) installed with no-VOC adhesive; Sherwin-Williams no-VOC Harmony paint (shoji white); Shaw nylon carpet squares (post-industrial recycled content); Eco-Terr recycled-glass terazzo floors, 70 percent pre-consumer recycled content; Hakatai 1-inch recycled glass tiles; Squak Mountain Stone countertops (recycled paper, recycled glass and low-carbon cement)
Landscaping: Drought-tolerant buffalo grass and fescue (rooftop and yard)
Heating/Cooling System: Geothermal/Florida Heat Pump with Trane Energy Recovery Ventilator
Lighting: Energy Star IC recessed-can lights with CF lamps, recessed LED can lights and some low-voltage halogen
Appliances: Jenn-Air Energy Star dishwasher and refrigerator
Insulation: Structural insulated panels (SIPs) and borate-treated, nontoxic blown-in cellulose
Water Conservation: Toto dual-flush Aquia toilets; 500-gallon cistern with pump to roof
Lori Tobias, a staff writer for The Oregonian, lives on the Oregon coast.
What is LEED?
The U.S. Green Building Council’s Leadership in Energy and Environmental Design (LEED) program certifies buildings based on a 136-point system. Homes earn points for using specific building practices, materials or products in eight categories: Innovation and Design, Location and Linkages, Sustainable Sites, Water Efficiency, Energy and Atmosphere, Materials and Resources, Indoor Environmental Quality, Regional Priority, and Awareness and Education. LEED offers four certification levels: Certified, Silver, Gold and Platinum.
The number of points for each certification level varies by house size; smaller homes require fewer points. Builders can rack up points however they please–which critics say allows homes filled with green materials to ignore energy-efficient design basics and still earn certification.
The high cost of achieving certification has prompted some homeowners to build green homes using LEED guidelines but to forego the official certification process.
— Susan Melgren





