

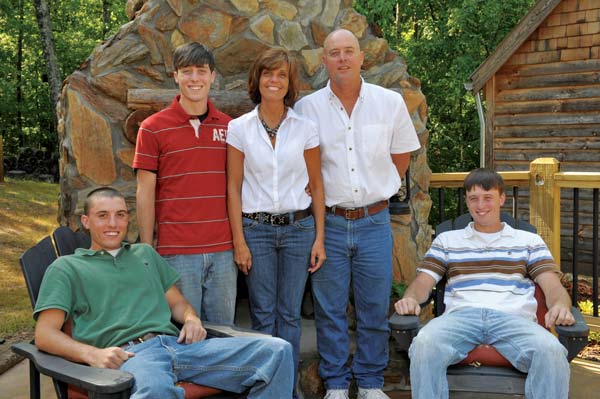
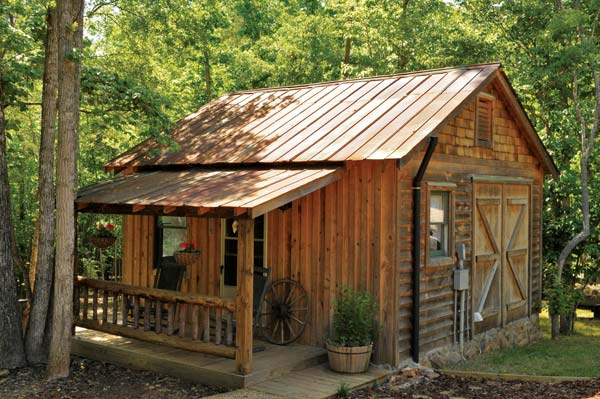
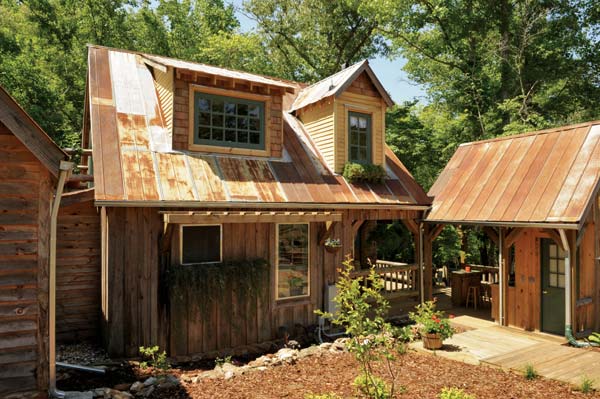
Growing up in rural Roanoke, Alabama, Guy Baker and his brother spent hours roaming their grandpa’s 40 acres, reined in only by the creek that marked the boundary of their play area. Thirty-eight years later, Guy returned to that patch of land to build a retreat for himself, his wife and his own sons on the edge of that same creek.
In 2001, Guy had hit an emotional wall. Kay, his childhood sweetheart and wife of 20 years, was busy earning her bachelor’s degree in psychology. The couple’s three sons were entering their teens. Guy’s mother had died a few months before, and Guy had thrown himself into his work.
“My construction business had slowly spiraled out of control,” he says. “I was working 10 to 12 hours a day, six to seven days a week, and it still wasn’t enough. I had no downtime. I feared for my boys’ future in this ever-changing world. I missed my mom. I felt my life passing me by. Heck, I was 41 years old and had forgotten how to fish!” Guy knew he needed peace and serenity, and his childhood stomping grounds seemed to be calling his name.
Guy and Kay had bought eight of his grandfather’s 40 acres inthe late 1980s, and Guy had a fairy-tale vision for the land he once played on: a cozy little millhouse on the creek bank, with a waterwheel. A house that he, Kay and their three boys would build all by themselves using found wood and stone. “I wanted to spend my off-time building a little weekend cabin to escape to,” he says. “But more than that, I wanted a project that would bring us together as a family.”
Though hesitant at first, Kay suspected the project might be just what her husband and family needed. “When he first told me his plan, I thought, ‘Yeah, OK, whatever,'” Kay says. “To me, being in the middle of the woods didn’t seem peaceful. I felt too enclosed. I like being around people, being in the world. So it was not a real fantasy for me. But he’s the love of my life, so I supported his vision.”
Gathering material
As a contractor, Guy knew that most building projects waste a lot of usable materials. “In my line of work, getting rid of old junk and debris is part of the bidding process anyway,” he says. “So if I got a job remodeling a house built in the early 1900s and happened to see a dilapidated barn on the property, I’d just ask the owner, ‘What’s the future of that barn?’ Generally, he’d say, ‘You can have it.'”
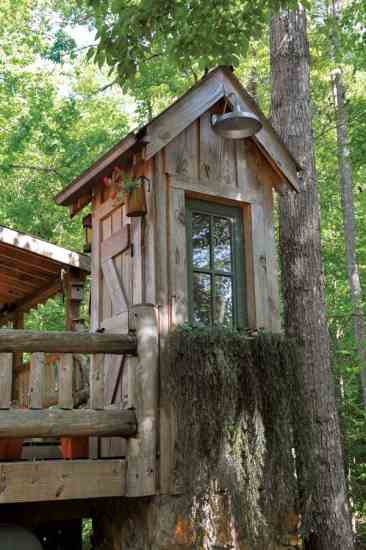
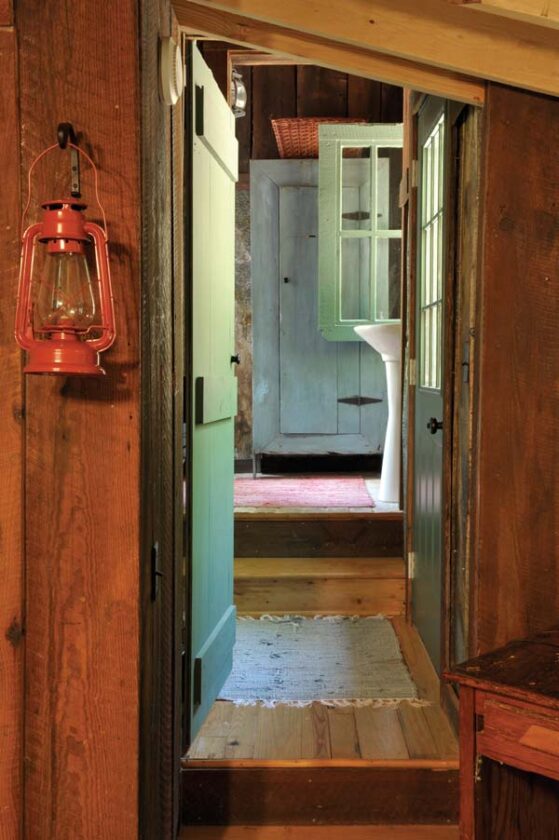
In the five years it took to complete the project, Guy collected old wood, tin and other materials from as many as 75 sources; every town in Randolph County is represented. “I got wood from old barns and sheds; some pieces I just found in a field somewhere,” he says. “My company also did a whole lot of work on a church from the 1850s that people claimed was the oldest in the county. I got all the windowpanes, some trim and a few pieces of lumber from that.”
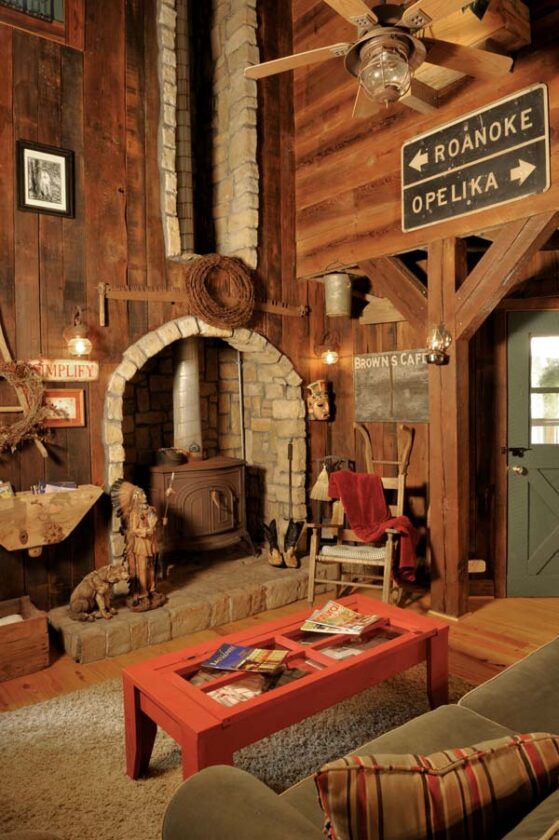
Guy estimates that 85 percent of the house is made from reclaimed materials; the other 15 percent is wiring, plumbing, lights and the store-bought rocks that make up the 30-foot indoor fireplace. (Because it required 400 square feet of stone, building the fireplace out of the heavy local slate would have been too hazardous and time-consuming.)
Hammer time
For Guy and Kay, building the house was more than a means to an end: It was an important part of raising their sons, Jeffery, 22; Kyle, 20; and Adam, 18. “I wasn’t about to raise three boys who wouldn’t know how to work and get really tired and sweat and bleed,” Guy says of his sons, who were 15, 14 and 12 when the project began. “This project turned them into three fine young men. It taught them values and character, respect and responsibility.”
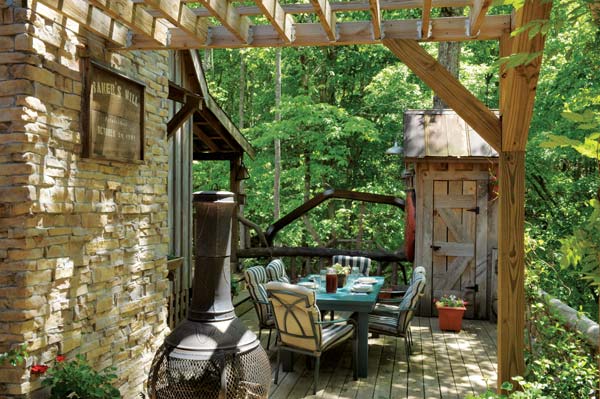
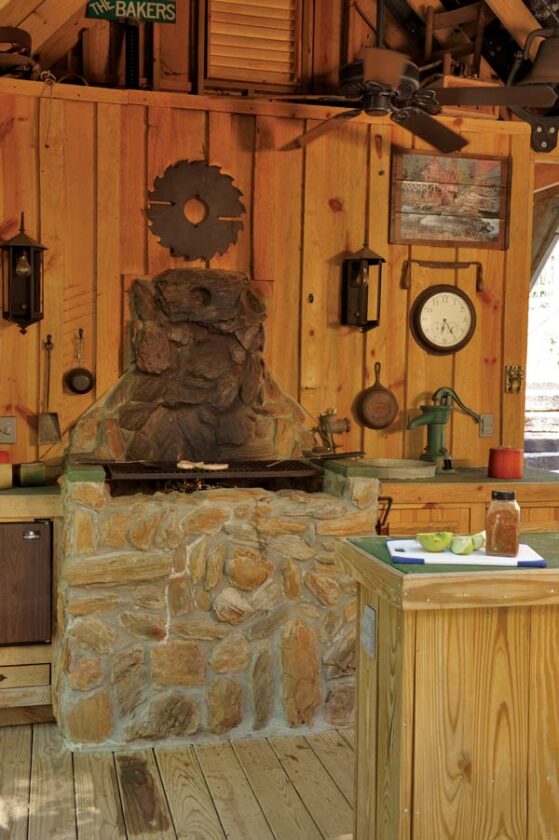
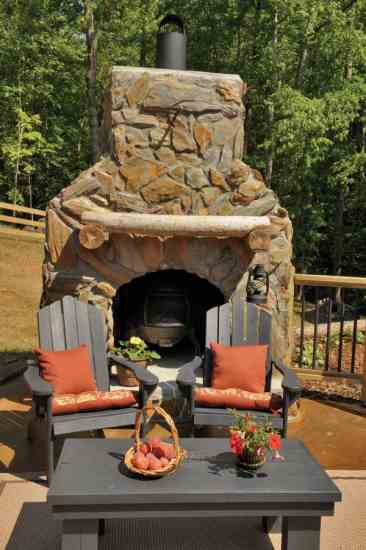
One of Adam’s first duties was to search the property for large chunks of Alabama slate. “He claims that he touched every one of the rocks in this house at least three times in the process of getting it from where it started to where it ended up,” Guy says. “And we’re talking thousands of rocks. They’re everywhere: in the foundation, the outside grill, the outside fireplace, the waterwheel …”
As the stones piled up, Jeffery and Kyle laid and mortared them. “The patterns are all one-of-a-kind,” Guy says. “You couldn’t duplicate them even if you had the same people using the same rocks.”
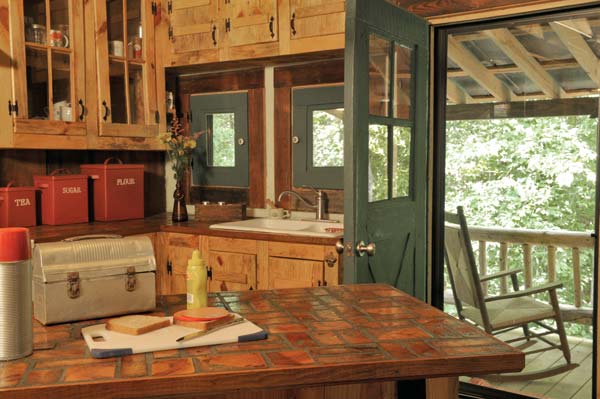
The same is true of the Bakers’ unique kitchen floor and countertops, which Kay painstakingly pieced together using more than 1,000 pieces of old two-by-fours, four-by-fours and two-by-sixes that Guy had cut into ¾-inch pieces. “It’s my favorite feature of the house,” Kay says. “Even today, I’m in total shock at how pretty it is. It’s got a depth to it.”
Guy says it took patience for the family to work together to build the house. “The boys would come to me and say, ‘Dad’s never going to stop! When is this going to be over?'” Kay says. “And I’d say, ‘Well, I’m tired too. But you know your father …’ The truth is, this place is never going to be ‘done.’ Just last week, Guy decided there needs to be a walkway out front. I swear, if he didn’t have a project to work on, he would roll over and die. That’s just Guy.”
Frustration and fatigue challenged the family at times, but the Bakers believe the lessons their sons learned–not to mention their beautiful, handcrafted home–made the effort worthwhile. Jeffery shed his fear of heights to become an accomplished roofer. Kyle couldn’t drive a nail when the project began. “I can’t tell you howmany times he’d get mad and throw the hammer in the woods andquit,” Guy says. “Eventually we ran out of hammers and made him go get them!”
Building the dream
Guy and his family built the house without plans or blueprints, following only the vision in Guy’s head. “I have a weird talent,” Guy says. “If I see a cabinet or something at a crafts show or in a picture, I’ll never lose that mental image. Years later I can come back and build whatever it is. I’ve built several houses from just looking at pages people tore out of Southern Living magazine.”
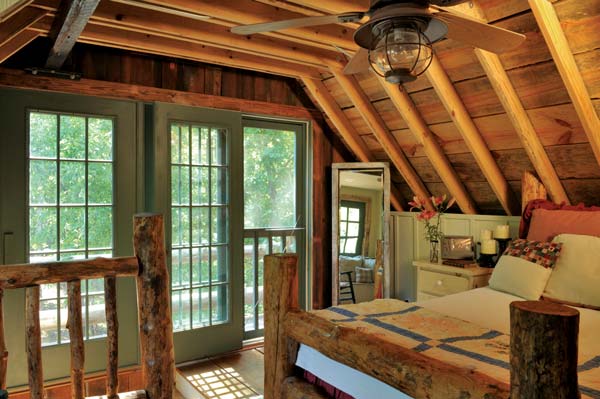
The log bed in the couple’s bedroom loft is an example. After Kay fell in love with a $1,000 log bed in a magazine, Guy built one just like it using pine logs that had been pushed aside when the road leading to the house was graded–and he did it in about 30 minutes.
The bedroom floor didn’t turn out quite as well. The wood Guy used was more moist than he’d thought when he laid it. “I butted the boards up really tight because I knew it was going to shrink,” he says. “But I didn’t know it was going to shrink that much.”
The floor isn’t perfect, but Kay says she loves the resulting cracks between the floorboards–they remind her of Little House on the Prairie. “It has a barn kind of appeal, a real hayloft feel,” she says.
Home to paradise
After the Bakers put all that love and sweat into their little cabin, they couldn’t bear to use it only as a weekend home. “We were in the last year of fooling with it when we realized: ‘We’ve worked really hard on this place. Why just come here twice a month when we can live here full-time?'” Guy says. The five of them moved into the cabin permanently in June 2005.
“I have really learned to love it here,” Kay says. “It’s the most comfortable place I’ve ever been in my life.”
“For us, it’s the perfect home,” Guy says. “I call it my shack in the woods. It’s my little corner of the world. I’ll be at work, look at my watch and say to myself, ‘In two hours, I can go home to paradise!'”
A chat with the homeowners
What was the hardest part of this project?
Guy Baker: “That church from the 1850s–we were given all the old windows. The sashes were rotten, but the panes were like new. I got the idea to reframe them with reclaimed wood. That meant I had to build each frame, cut the glass, put it in, glaze it, paint the frame–I spent probably 60 hours on each window, and there are 12 of them! Once I started, I couldn’t turn back. I thought, ‘My God, what have I done?’ I was thrilled with the result–they look exactly like old windows. But my goodness, the time it took!” [Warning to those tempted to try it: The single-pane windows proved so drafty that Guy had to cover them with storm windows that first fall. “It felt like there was nothing between you and the North Pole,” he admits.]
Is there anything else you’d do differently?
Kay Baker: “If it had been up to me, this place would have been twice the size. Goodness, did I try to persuade Guy! We had 100 arguments about it. But he won out because he could always come up with a construction-based reason why we couldn’t make it bigger: ‘Honey, we can’t because the land is this and the land is that.’ The truth was, he didn’t want it any bigger, period. And now I’m so glad he didn’t listen to me!”
What are the benefits of building with reclaimed wood?
Guy: “Today when you buy wood, it’s usuallyfrom quick-grown spruce or pine trees they’ve cut down after just eight or 10 years. As a result, the grain isn’t as tight, the lumber tends to bow, and there are a lot more knots. A hundred years ago, though, they used bigger, older trees. It was heart pine–a harder pine, and a better cut of the tree. That means that when you find an old barn or house or shed today, 90 percent of the wood will be good-quality. I mean, if it’s still around, obviously bugs weren’t interested in trying to eat it, and it’s not susceptible to rot or it would’ve already rotted. Often you’re looking at a 200-yearold piece of timber.”
What are the drawbacks?
Guy: “Surely to goodness you’re going to have to put an abundance of effort into it. You’re handling each piece of timber at least three times: First, you’re bringing it from point A to point B. Then you’re getting the nails out. Then you’re taking it to a sawmill to get it cut, because 100 years ago, they just used chop-axes. The pieces are rough.”
What’s your favorite room?
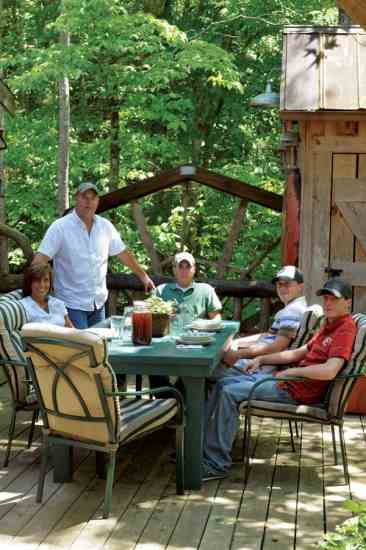
Guy: “The porch is my favorite spot. I do not like being inside a whole lot. It snowed one day last winter, and I built a fire in the woodburning stove, made a cup of coffee, and sat out there for hours.”
Kay: “I love the little den. It’s so cozy! Even though there’s not enough seating, it’s somehow never an issue. Guests just pull up a stool, sit on the floor, sit on the hearth–they don’t care. It’s so laid-back that you can almost see the tension leave people as soon as they walk in.”
Guy Baker’s survival guide
“How I built a home in my spare time, with my family as crew.”
? Accept that it’s going to be a long, drawn-out proces. I didn’t have any idea how long this house would take because I didn’t know how much free time I’d have. But that gave me plenty of opportunity to think about what I wanted to do and exactly how I wanted to do it.
? Don’t cut corners. If you do, then for the rest of your life, you’ll look at whatever it is and say, “Why did I not take that extra 50 hours and do that right?”
? Keep your goals small. Lots of times I knew I’d only have two hours at the site. That could be very discouraging. So instead of saying to myself, “Here’s what I’d like to finish today,” I’d say, “Here’s what I’d like to accomplish in these two hours.”
? Change your mindset. Pay attention only to how much you’ve already achieved. Some days my only accomplishment was laying one foot of rock on a chimney. Instead of being discouraged, I’d tell myself, “That’s one less foot you’ll have to do!”
? Let it be. Some projects are better done in slow stages anyway. It wouldn’t have been smart for me to lay a chimney all at once even if I’d had the time. It might have fallen on me! You have to lay a little bit, let it set and come back.
The good stuff
Builder/General Contractor: Guy Baker Construction, (334) 436-0430, k_baker123@hotmail.com
Landscaping: Dianna Morrison, (334) 863-6070, kmanddm@teleclipse.com; Jack Burnside, Wedowee Landscape and Nursery, (256) 357-2556, www.wedoweelandscape.com
House Size: 1,100 square feet
Bedrooms: 2
Bathrooms: 2
Cost per Square Foot: N/A (most materials were salvaged)
Energy
Heating/Cooling System: Wood/Goodman heat pump
Electricity Source: Public utility
Lighting: Standard
Apliances: Standard
Insulation: R-13 in walls, R-30 in ceilings
Building Materials
Exterior Materials: Pine board and batt, pine lap siding, native stones from property, cedar shingles
Interior Materials: Recycled barn siding, stucco, pine floor, pine ceilings, wood block flooring, brick flooring
Water
Water Conservation Systems: N/A
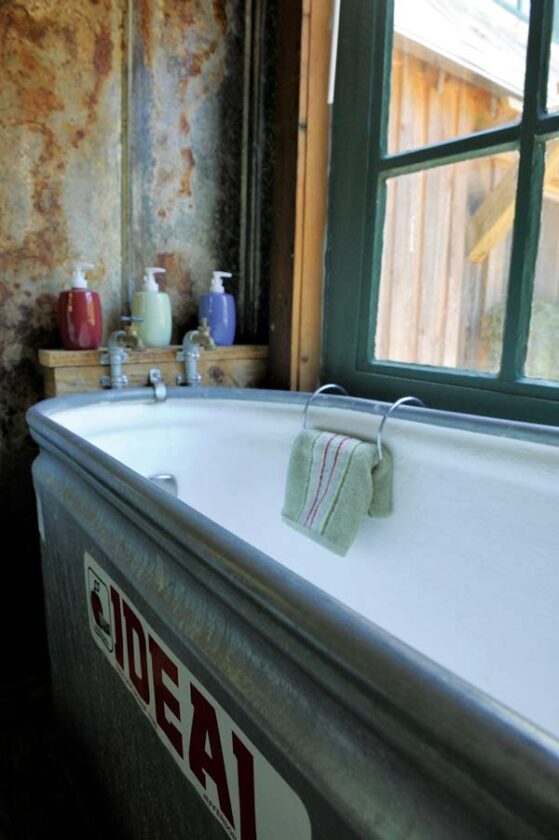
Fixtures: Cattle trough tub
Construction
Waste Reduction: Zero-waste construction
Recycling: All materials salvaged
Construction Methods: Conventional
Landscaping
Site and Land Use: Minimal clearing of wooded lot for road and home
Plants: Natural wooded landscape, plants adapted to central Alabama
Water Conservation: Irrigation water pulled from natural spring on property
Certification
N/A






