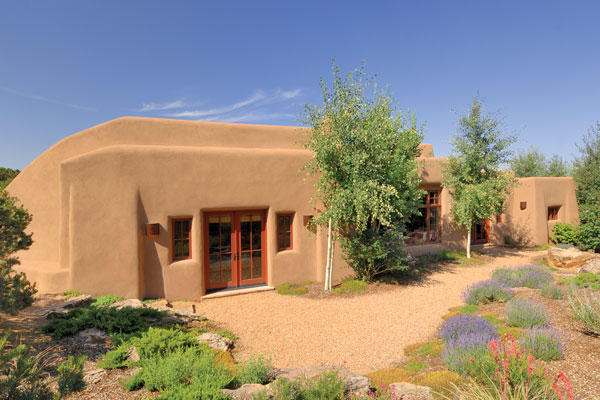
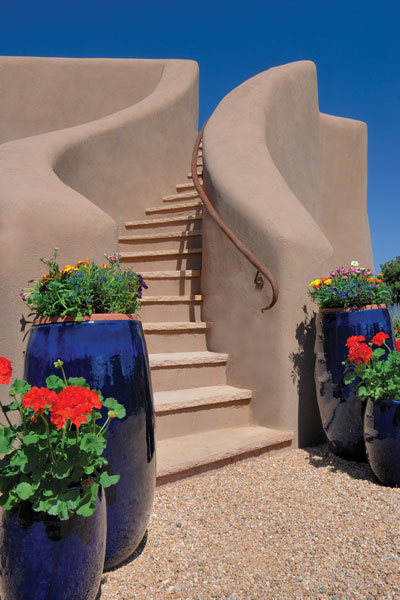
After six months of shopping for land on which to build their home, Betsy Armstrong and Richard Barr were thrilled when they found a fairly priced 1-acre lot in the midst of a neighborhood in the Santa Fe foothills. Their designer-builder was equally excited and eager to meet the infill site’s inherent challenges. “It was perched on a narrow ridge, and everything else had been built around it,” says Mitchell Smith, owner of the Santa Fe green building firm Solarsmith. “People thought it would be hard to build on.”
The neighborhood–full of large, elegant homes–also presented a challenge. Richard and Betsy wanted to create a home with the smallest footprint and the greenest design possible, but they knew it needed to fit in with the neighborhood. It wasn’t easy, but they managed to weave a lot of green into a 3,000-square-foot home that they–and their neighbors–feel good about.
Finding green
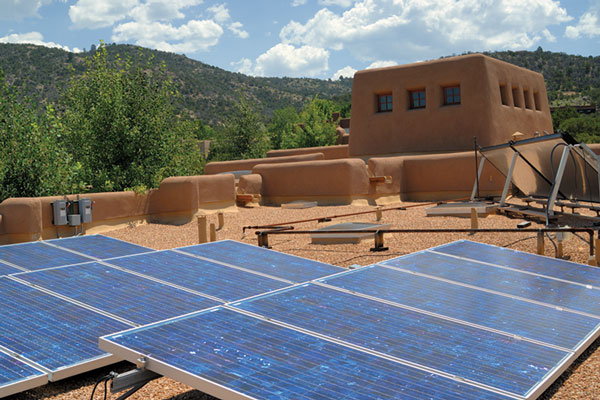
Among the hidden gems in Richard and Betsy’s home are twenty 140-watt rooftop solar panels, which generate the home’s electricity–plus extra for others in the neighborhood–using a system that “seeks out” the nearest energy need.
“They’re tied to the local grid,” Smith says. “There are no batteries in these systems. If someone is generating more than he is using–which is true on most days–and his neighbor has his AC on, the power will go to that neighbor.”
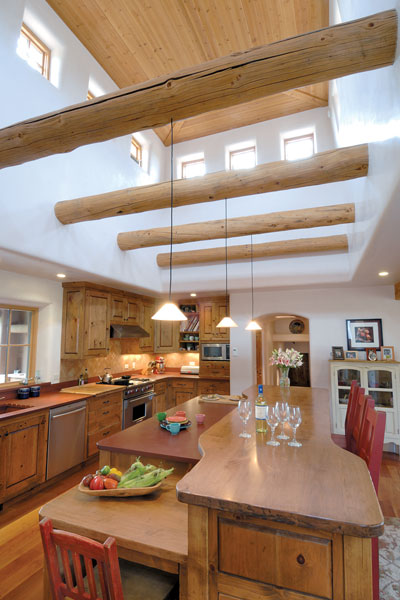
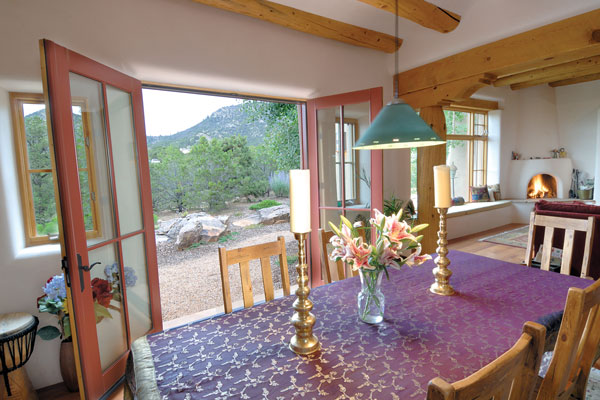
Smith also positioned the home to take advantage of passive solar heat. The house faces south to capture winter sun, and its sheltered west side helps protect it from New Mexico’s intense summer sun. Betsy and Richard enjoy views of the Jemez Mountains from the front door and can see the southern Sandia Peak and Ortiz Mountains from several windows. Clerestory windows 16 feet above the kitchen floor bring daylight into the home’s core and double as passive cooling vents.
“You open the windows in April and close them in November,” Smith says. “During the spring, summer and fall, there’s a gentle convective loop. Heat naturally rises. By opening the high windows, warm air is allowed to escape, drawing in cooler air from below.” Passive cooling and smart orientation mean the house does not need mechanical air conditioning.
The exterior walls are double-framed (the interior and exterior walls have insulated space between them) with a 2-inch layer of closed-cell foam insulation outside. “It’s called a thermal envelope,” Smith says. “It repels heat and cold outside the house and maintains a comfortable temperature inside.”
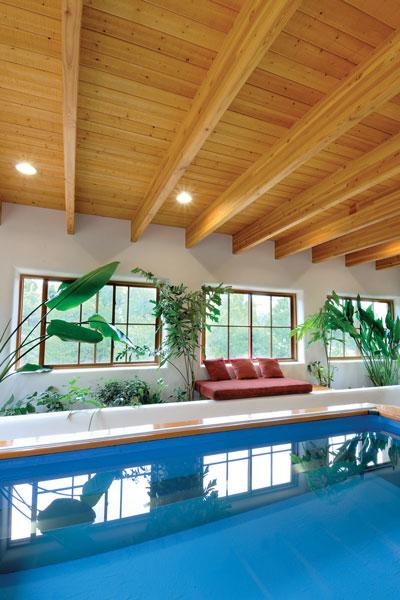
A solar system helps heat water for the radiant floors, exercise pool, washing machine, shower and sinks.
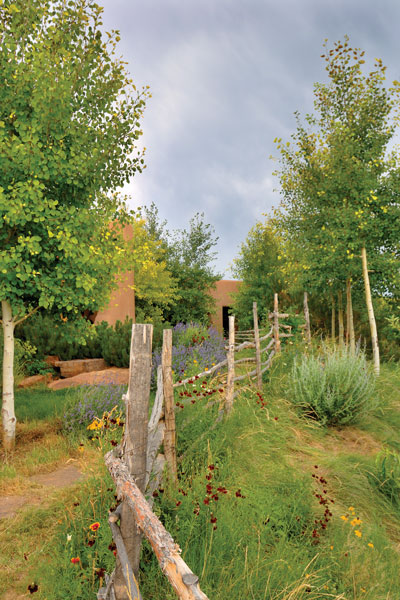
Richard and Betsy collect household water to irrigate the native plants in their landscaping. “The tree roots, including the small orchard Richard and Betsy planted, get their water and lots of good nutrients from reclaimed sources,” Smith says.
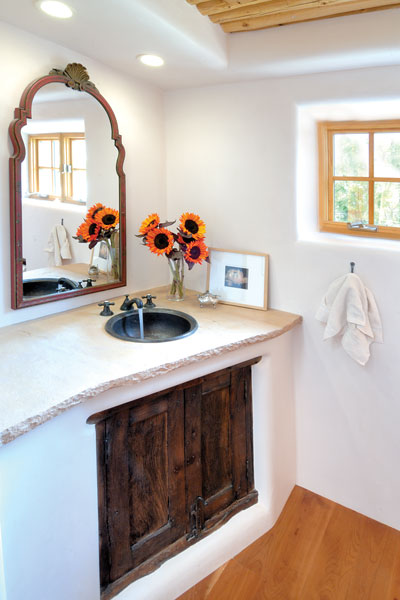
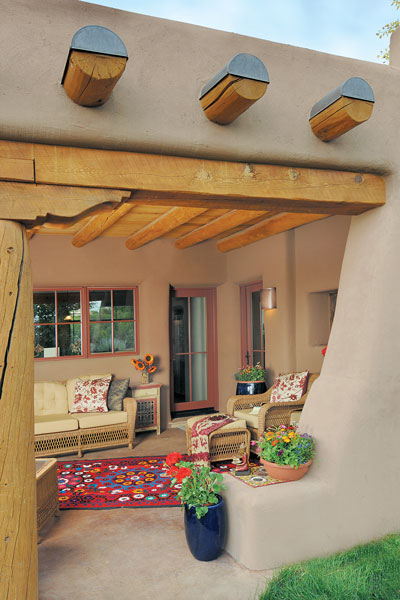
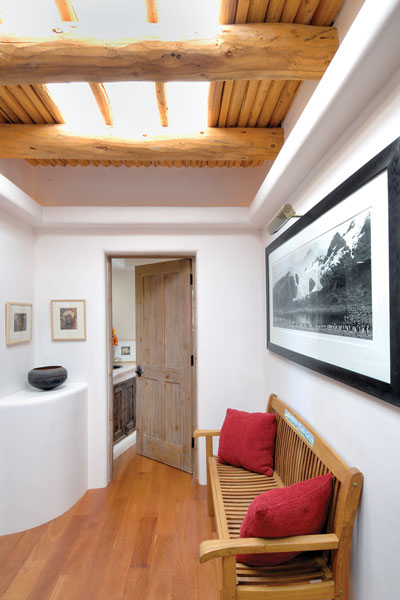
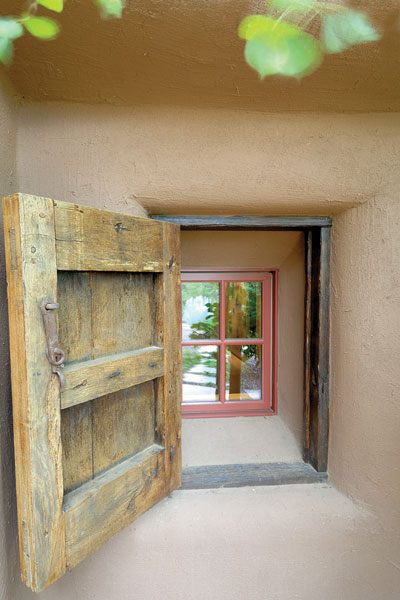
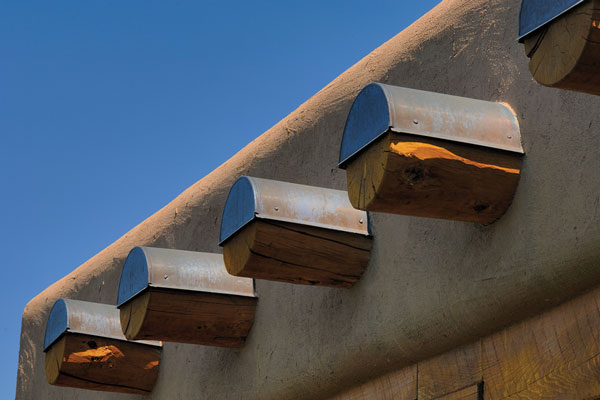
All the wood in the home was carefully chosen: Log rafters, or vigas, and framing lumber from selectively harvested, standing dead spruce trees make up the walls and support the roof; the cabinets, doors and windows are made of pine from progressively managed local forests; and all the wood flooring is made from Forest Stewardship Council- certified cherry.
Green is gorgeous
Creating the house wasn’t a simple task, Richard admits. It took time and research and lots of problem solving, but it came with an unexpected bonus.
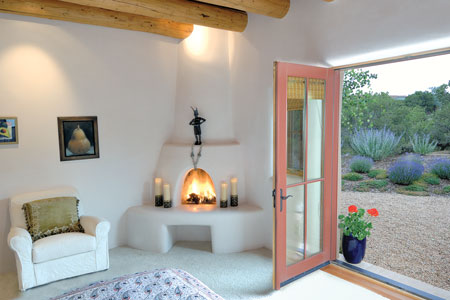
“The most pleasant surprise is how absolutely beautiful it is. It’s a gorgeous home, and it is so pleasant to live here,” Richard says. “We were able to achieve an elegant look with largely nontoxic and natural materials. In the end, people don’t see it as a fancy house–they see it as a warm place to live.”
A conversation with the designer
How does this home’s grid-tied solar energy system differ from off-grid systems?
Mitchell Smith: I used to live off the grid, and that’s a neat way to go, but this is even neater. You get full credit for all the electricity you generate, and your neighbors can use your surplus. In contrast, if you are off the grid, there are many days you generate “extra” electricity that goes to waste, and there are other days when you’ve used all your stored electricity and you have to generate using fossil fuel. But when you are on the grid, the highs and lows do not matter. If you can net zero energy over the course of a whole year, consuming about what you produce, you provide a benefit to your neighbors, the planet and yourself. It’s hassle-free, clean energy and a win-win for everyone.
You referred to Richard and Betsy as “pioneers” for being among the first to feed electricity from their home to the grid back in 2002. How has grid-tied living developed since then?
MS: Richard and Betsy’s system has one electric meter. To simplify, the meter spins forward at night when the lights are on. During the day, the meter spins backward, and the system feeds electricity to the local utility. If they use more than they produce, they pay the utility for the small difference; if they produce more than they use, they get a nominal credit on their utility bill. But recently, the deal has gotten sweeter for the consumers in our local area. Now, we set up grid-tied systems with two meters. One is the Renewable Energy Credit meter and the other is the net meter that goes forward and backward. The REC meter tracks whatever electricity is produced and our local utility pays the homeowners approximately 1.5 times the going rate for that electricity. In addition, that electricity can be used by the homeowners for free. It’s like getting paid double. It’s almost too good to be true!
Any other bonuses to a solar-powered system like this one?
MS: Currently there are attractive tax incentives in New Mexico, and almost any home can be retrofitted. If we all had our own solar systems, imagine how many power plants we could take offline.
The good stuff
• A 10,000-gallon cistern collects all roof runoff and distributes it to low-water landscaping.
• A subterranean reclaimed water system irrigates and nourishes the landscape and orchard.
• Superinsulated building envelope with an average rating of R-57
• Grid-tied solar energy system
• Passive cooling and heating; no mechanical air conditioning
• Sustainably harvested and FSC-certified woods throughout
• Natural gypsum plaster walls
• Energy-efficient compact fluorescent and low-voltage lighting