

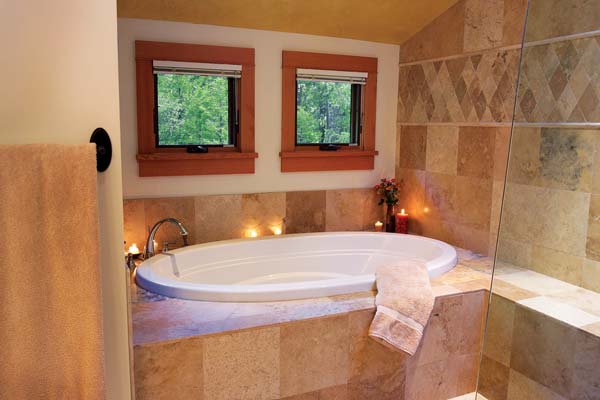
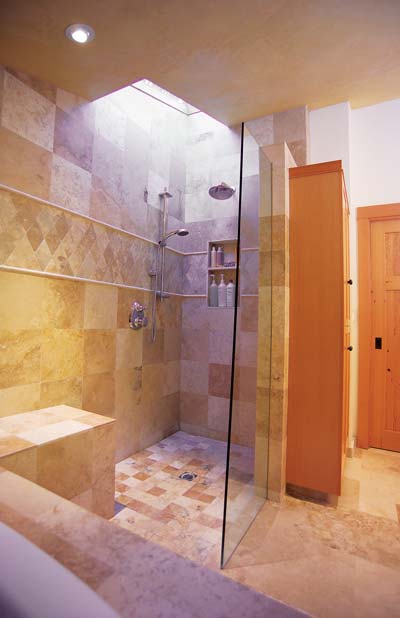
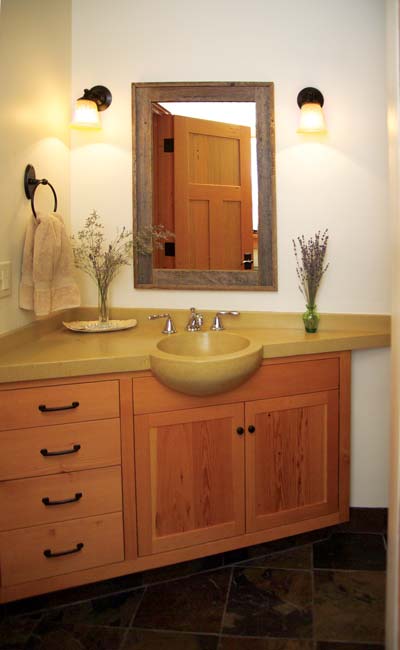
When Ed and Shannon Welch bought a 1972 fixer-upper on five acres in California’s Sierra Nevada foothills, they were envisioning a home that had everything the two-story box did not: an open floor plan, connection with the outdoors and lots of windows to take in the view. But Ed, a general contractor and cabinetmaker, knew they could fulfill their “dream home” wish list with a few alterations to the home’s floor plan, and he also saw an opportunity to incorporate solar energy and sustainable building.
Ed spent 18 months stripping the nondescript house to the studs and retooling it with better materials and smarter systems. For help with the house’s biggest flaw–that it did not showcase the spectacular views–he turned to Chris Parlette, senior architect at the Berkeley design firm Wilson Associates. The two devised a plan to create a contemporary home that would open up to the view of black oaks, pines and the mountains beyond. “We wanted it to be clean yet cozy and have a lot of glass,” Parlette says.
Let it shine
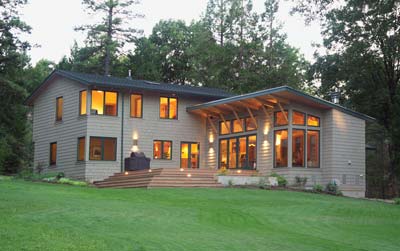
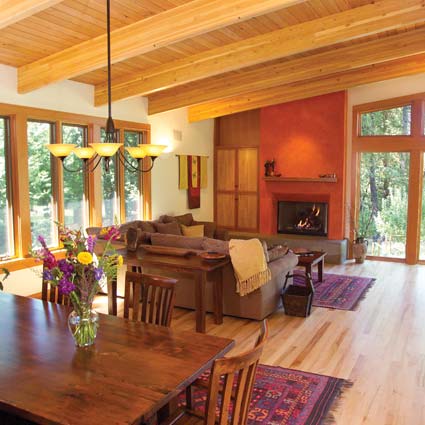
The heart of the remodel is a central great room, created by reworking the kitchen space to meld with an addition featuring window banks on three sides and a shed roof (a mildly sloped, one-piece roof). Meeting the original house at a 90-degree angle, the addition points toward the woods, catching morning light. Reworking the kitchen and adding the new room created a flowing living space with constant views. “The shed roof was a brilliant aspect of the design that I love more and more,” Ed says. “If we had done a gable roof we wouldn’t have been able to see the height of the trees and the mountains. You grab all of nature through those windows.”
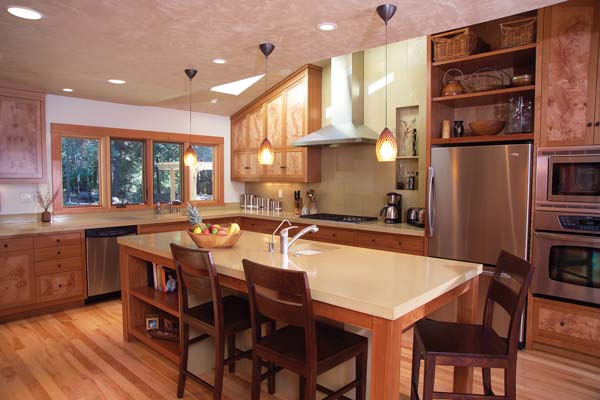
Made with 10-inch-thick structural insulated panels, or SIPs (Styrofoam sandwiched between slabs of engineered wood) and Douglas fir reclaimed from a Stanford University building, the new room’s ceiling set the tone for a whole-house remodel that showcases Ed’s love of wood. Ed built kitchen cabinets from Forest Stewardship Council-certified cherry and selected interior doors crafted from recycled old-growth Douglas fir.
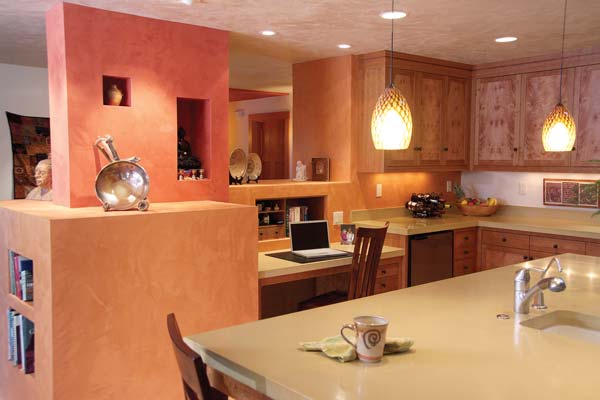
Throughout the house, Ed and Shannon tore down walls, added new windows and enlarged existing ones, replacing inefficient single-panes with insulating, low-emissivity (low-E), argon-filled windows. They vaulted the kitchen ceiling and added two large skylights. Ed hand-plastered the ceilings, fireplace and entryway walls. “The fireplace has 10 shades of red,” Ed says. “It will outlast anything, and the colors will never fade.”
Here comes the sun
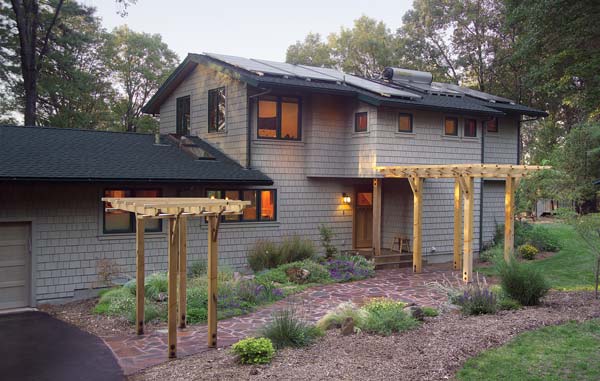
Ed and Shannon love the way their house looks, but they’re even more pleased with how it’s powered. A 3-kilowatt photovoltaic system (18 solar panels) produces more than 425 kilowatt-hours of electricity per month, enough to supply most of the household’s energy needs. They spent about $10,000 on the solar collectors after a 50 percent rebate from the state of California.
The sun also heats water, stored in an 80-gallon tank on the roof. An on-demand tankless water heater backs up the solar system on cloudy days. At a cost of about $3,500 for the solar water heater and $1,800 for the tankless heater, the components have a relatively long payback, but Ed deems the constant, efficient supply of hot water “awesome.”
A 90 percent-efficient boiler feeds the radiant in-floor heating system, and a cast aluminum heat exchanger transfers heat up to three times faster than traditional cast-iron exchangers. To cool the house, the Welches opted for an evaporative cooling system, which costs less to operate than refrigerant air-conditioning. It works by pulling fresh outside air through moist pads, where it’s cooled and circulated throughout the house.
No doubt the best payback, though, is living in a comfortable home that doesn’t use more resources than necessary. “California has a lot of population infringing on the environment, especially in our area,” Ed says. “We wanted to integrate as many green elements as we could into our house because conservation is vital for the health of our planet and our future.”
Cheryl Weber is a writer in Lancaster, Pennsylvania, where she is greening her family’s 1935 home.
A chat with the homeowner
What’s great about where you live?
Ed Welch: Here in the Sierra Nevada foothills, at an elevation of 2,500 feet, we’re just below the snow cover for five months out of the year, which is great for skiing and hiking. We also can get to urban areas easily. It’s an hour to Sacramento and two and a half hours to the San Francisco Bay Area.
What item do you wish you had splurged on?
Ed: I would have put in a geothermal system. My research at the time told me it was still too expensive for a reasonable payback. From what I know now, that’s true only if you don’t include the cooling function.
What was the lowest moment in the design and build process?
Ed: During the cold, wet winter I was putting up the cedar shingles. It took two months, working with one other person, dodging the rain and placing each piece individually–an insane amount of time to be pecking at those things.
If you could invite anyone to dinner, who would it be?
Ed: President Barack Obama and family.
The good stuff
Architect: Chris Parlette, WA Design, (510) 883-0868
Builder: Dovetail Construction, (530) 265-3683
Interior Design: WA Design and homeowners
Landscaping: Lin’s Plant Parenthood, (530) 265-3334
House Size: 2,700 square feet
Bedrooms: 4 bedrooms plus study
Bathrooms: 3 full bathrooms
Cost per Square Foot: N/A (remodel)
Energy
Heating/Cooling System: Radiant floor heating/evaporative cooling
Electricity Source: Solar (photovoltaic) electric and solar hot water heater with tankless on-demand Noritz backup water heater
Lighting: Low-voltage recessed cans plus 18 fluorescent and compact fluorescent fixtures
Appliances: Energy Star appliances and front-loading high-efficiency clothes washer
Insulation: Johns Manville formaldehyde-free insulation
Building Materials
Exterior Materials: Cedar shingle siding with cedar trim, Loewen Heat Smart windows, Trex and recycled redwood decking and stairs, 40-year composition roofing
Interior Materials: Recycled fir trim, doors and cabinetry, FSC-certified cherry kitchen cabinets with concrete countertops, hand-troweled integral plaster
Water
Water Conservation Systems: Private well with countywide irrigation ditch water for landscaping and leach wastewater treatment system
Fixtures: Low-flow faucets, showerheads and toilets
Construction
Waste Reduction: Recycled waste products
Recycling: Separated and recycled waste products
Construction Methods: Standard framing and structural insulated panels (SIPs)
Landscaping
Site and Land Use: N/A
Plants: Native landscaping
Water Conservation: Countywide irrigation water
Certification
N/A





