

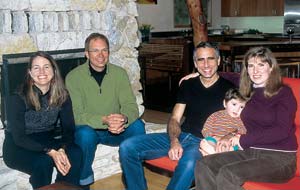
When former scientist Suzanne Jones, a land conservation specialist, and her husband, Rob Elia, a mathematician, bought a home in Northern California’s rolling hills near Oakland, a green renovation was simply a no-brainer. “For several years I studied global energy supply, climate change and renewable energy as an academic, so I wanted to do something tangible that implemented the concepts behind my research,” Suzanne says.
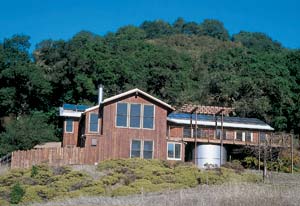
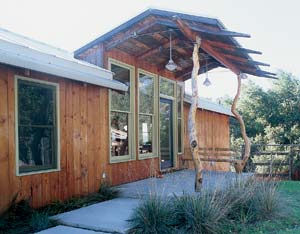
The two had their work cut out for them: The 1970s ranch house had plywood siding, single-pane plate-glass windows with rotted-out frames, shag carpet, sheet vinyl and original appliances. Poor insulation kept the house cold in winter and hot in summer.
The pair spent a year getting a feel for the place and planning changes. “We got a better sense of where nice breezes blow on a warm summer day and where we needed windows to take advantage of them,” Suzanne says. “After being on the fence about where to locate the kitchen, that year of living there helped us understand how it should flow.”
When they were ready to manifest their plans, Rob and Suzanne contacted Cate Leger and Karl Wanaselja of Leger Wanaselja Architecture, a Berkeley firm that specializes in ecological design. “After meeting them and realizing how committed they were to aesthetics, we got excited,” Suzanne says.
“Our challenge was to integrate Suzanne’s and Rob’s ideas with the reality of the situation,” Leger says. She and Wanaselja were excited about installing solar hot water and photovoltaic panels. They used an energy-modeling program–a computer program that allows green building professionals to model a variety of energy-consuming systems and scenarios to optimize energy-efficiency–to help design the remodel.
Through the course of the project, the house was almost completely rebuilt. Suzanne, with no construction experience, acted as general contractor. “Working with subcontractors stretched my management skills and was psychologically demanding, to say the least,” she says.
In with the old
During demolition, Suzanne went to great lengths to preserve building materials. When they had to tear walls down to the studs, the crew pulled nails from the framing lumber so they could reuse it in nonstructural ways, such as in a “crazy fence” built from redwood trim and door jambs. “When you remind yourself of the energy and environmental impact of every piece of wood in your house, you realize it’s a sacred thing,” Suzanne says.
The decking, trellis and most of the wood–about 5,000 board feet–were salvaged or Forest Stewardship Council (FSC)-certified. Less than 1,000 board feet within the house was not available salvaged or from an FSC-certified source. “Suzanne showed incredible dedication and commitment,” Wanaselja says. “Everything that could be saved or recycled was.”
Suzanne and Rob’s home also features siding salvaged from a nearby naval base, flooring from a Los Angeles post office and a pathway made of brick from the original chimney. “Suzanne even found a plumber willing to work with salvaged plumbing,” Wanaselja says. “Nobody does that!”
When she couldn’t reuse materials, Suzanne kept them out of the landfill: She shipped old windows to an Oakland glass artist and sent the asphalt shingles to a biomass burning plant.
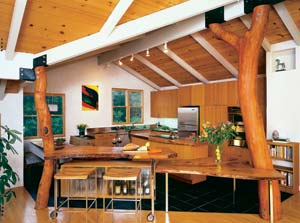
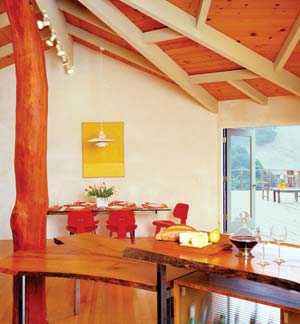
In a masterpiece of form and function, two massive, fallen oak trees on the property found new life as part of the home’s structure. “We cut up several large limbs from one oak for use as structural columns,” Suzanne says. “The other big, 300-year-old oak we milled in the driveway, cut into slabs and stacked in the garage to dry. These trees started as acorns hundreds of years ago, before Europeans were on this soil. At the end of their long life, we wanted them to stay here.”
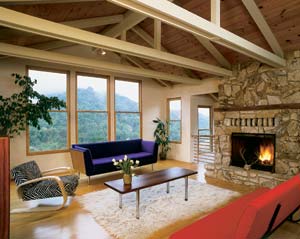
The oak trunks were used as support columns in the kitchen, living and dining rooms; the milled wood became the kitchen-island countertop and bar, breakfast nook and benches, stair treads, and even closet shelves. “It’s a beautiful way of tying project to place,” Leger says.
Mass appeal
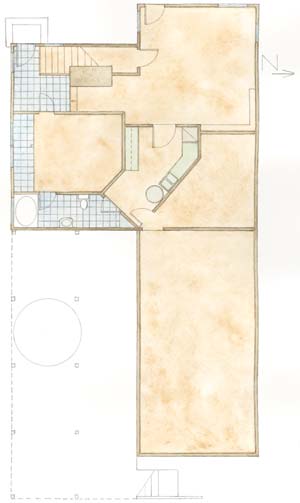
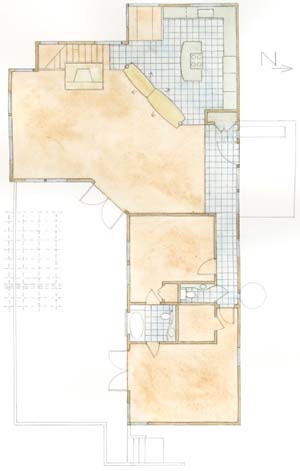
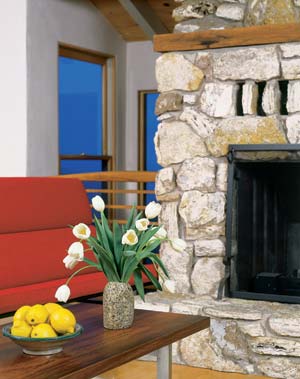
Suzanne and Rob insisted on maintaining the footprint of the 2,400 square-foot house while retrofitting it to meet current earthquake safety standards. They also dramatically increased its thermal mass using materials such as concrete, stone and tile that store heat in winter and stay cool in summer.
The couple increased the home’s energy efficiency nine-fold by adding rigid insulation in the roof, recycled-newspaper insulation in the walls, tile floors, 5/8-inch Sheetrock with a skim coat of plaster on the walls and operable double-pane windows. “We eliminated the need for air conditioning by using passive cooling and a ‘stack’ effect to ventilate at the highest spot in the house and draw air from the lowest,” Wanaselja says.
Mostly powered by solar panels, the home’s total annual energy bill is less than $250. Water is supplied by a spring. Passive solar design provides the majority of the heating; a fireplace insert and a small electric heater add warmth on the coldest days.
The project took five years from planning to completion, with a baby boy born along the way. Suzanne says acting as her own contractor slowed the process. “I would get a burst of energy, work on the house every day for months, then I would burn out and weeks would go by with no progress,” she says.
Suzanne estimates the couple spent a total of $200 per square foot on the project, including solar panels, materials, labor and a 10,000-gallon steel tank for rainwater collection from the roof. “At first, that number seems high,” she says, “but people say we did well for the San Francisco Bay area.
“I don’t want other homeowners to let the numbers discourage them from doing this type of project,” Suzanne adds. “Anyone can implement green features, choosing what works within a budget. Anyone can recycle–and salvaged materials tend to be cheaper than new. It takes extra time to find and restore them, but it’s worth it.”
The Good Stuff
• Solar electricity and hot water
• Passive solar heating; no air conditioning
• 50 percent fly-ash concrete in walkway, entry slab, foundation repairs
• Salvaged wood used whenever possible throughout house, deck, fencing, siding
• Forest Stewardship Council-certified wood used when new lumber was required
• Fallen oak from property used as columns, benches, counters, railings
• Rainwater catchment (from Galvalume metal roof) used for irrigationBrick pathway made from salvaged chimney brick
• Native landscaping
• Most furniture purchased used
• Energy Star dishwasher, refrigerator, washing machine
• Kitchen cabinets made from bamboo and FSC maple with natural, nontoxic finishes
• Vermont slate tiles in kitchen chosen instead of foreign slate
• Granite counters from salvaged remnants
• Compact fluorescent lighting where possible
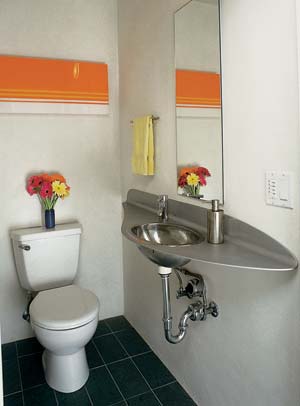
• Salvaged bathroom tiles and tubs
• Bathroom counters made from recycled glass or aluminum
• Dual-flush toilets
• Double-paned, insulated windows.
• Insulation in roof (HCFC-free foam), walls (wet-spray cellulose from recycled newspaper) and floors (recycled denim batts).
• All demolition materials, fixtures and plumbing recycled, reused or disposed of responsibly
A Conversation with the Homeowners
What do you love most about the house?
Suzanne Jones: We love so many things that it’s hard to pick a favorite. It’s a beautiful, comfortable place to spend our time. My appreciation is enhanced by having participated in the renovation at every level and working to make it as green as I could.
What’s your favorite room?
Suzanne: I think I like the great room area the best. It‘s the most unusual, interesting part of the house, with a story behind every piece of it. It‘s fun to entertain there, too.
What advice can you offer other homeowners who want to remodel?
Suzanne: Buy recycled products. While recycling waste is the first step, buying recycled-content goods completes the loop. Look for used furniture; we bought most of our furnishings through online auctions.






