

My wife and I had several goals in mind when we set out to
design and build our own home. We hoped to create an
energy-conserving farmhouse that used both conventional
building supplies and readily available native
materials. Furthermore, we wanted our abode to employ only
the renewable energy sources of sunlight and firewood for
heating, yet at the same time keep
temperature fluctuations to a minimum.
Well, after a lot of planning, replanning, and
trial-and-error building, our “Sun Blest” passive solar house is complete and is a grand success. The northern New Mexico
house (we live three miles west of Taos) has kept us warm
during the -15°F cold spells that annually hit our
farming area and helps cool our family during the hot
days of summer as well!
Blest Be the Sun That Shines
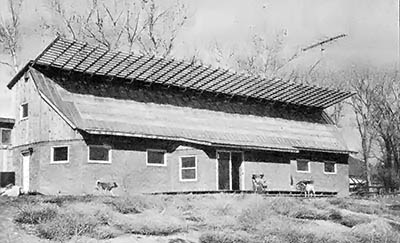
The entire second
floor of our long and lean (69′ 7″ X 23′ 3″) dwelling is
covered by a huge south-facing window. In the center of the
house, any light passing through this double-layered
Kalwall Sunlite-reinforced polyester glazing goes directly
to the second-floor balcony and below–through a large open
space–to our living-room/greenhouse area. At both ends of
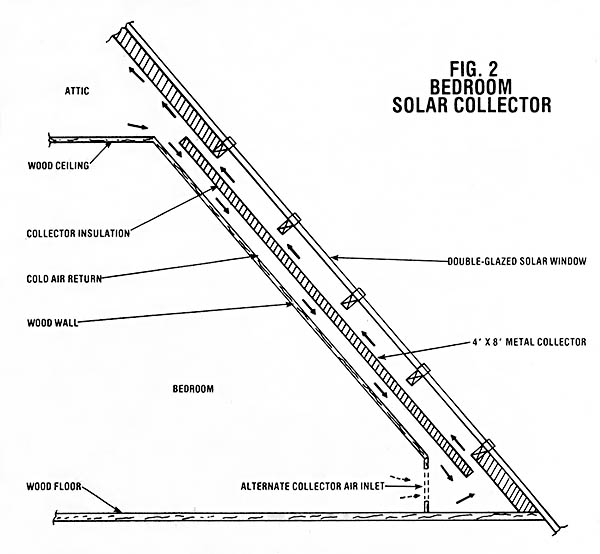
the building, however, admitted sunshine hits a series of
simple solar collectors (constructed of insulated sheet
steel that has been covered with 3M’s Nextel Velvet
Coating 101-C10), which are separated from the two upstairs
bedrooms by wooden inner walls.
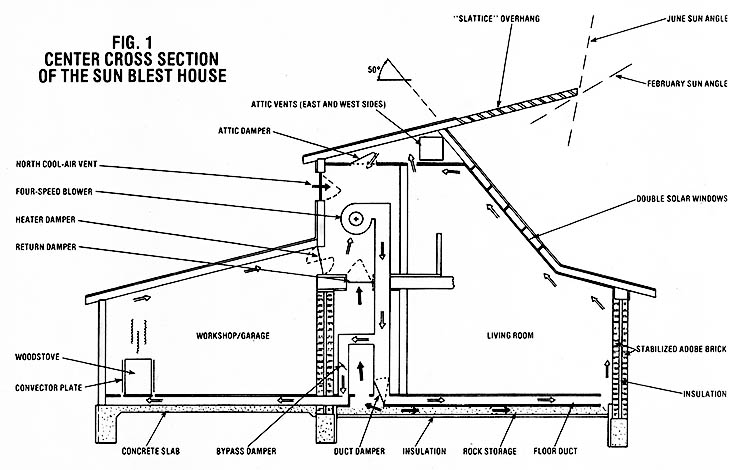
All the sun-warmed air–including that heated in the home’s
center space and by our seven 4′ X 8′ collectors–rises, by
convection, to the home’s attic. From there, it’s pulled
down to the ground floor by a four-speed blower, and routed
through ductwork either to the rock heat-storage bin
constructed beneath the ground floor or–if we need
immediate warming–through an open subfloor to the
entire perimeter of the home. Either way, the
air eventually circulates back to the attic by way of the
inside walls of the house.
The blower can easily route the air in a complete circuit
several times in one hour, but–since the below-floor
passageways distribute the moving air all around the inside
borders of the house–we never notice the “spread thin”
breeze. In addition, as the rising currents pass along our
ground-floor adobe walls, the excellent thermal energy
storage material absorbs more of the circulating heat and gradually radiates the warmth into the living area. We
further improved the heat-storing capabilities of our
first-floor walls by putting inch-thick urethane insulation between the inner and outer adobe brick layers.
Outside the front of the house, we erected a high
“slattice” of 2 X 6 lumber. The
cross sections of this wooden gridwork were angled so as to
block out summer sunlight while leaving openings for
snow–which otherwise might accumulate and eventually break
the overhang–to fall through. We also added some
short pieces of right-angled metal on the underside of the
slattice. These “drip lips” interrupt the flow of rain or
melted snow on the overhang and keep the runoff from
pouring onto the house.
Although our home’s solar heating system can keep the main
building’s 1,800 square feet warm during most cold weather
(especially since we cover the center windows with
reflective aluminized-mylar roll blinds at dusk), we do
need to supplement the sun-given heat with wood energy
whenever the nights drop below 0°F or following several
consecutive cloudy winter days. In anticipation of such
times, we built a 520-square-foot garage/workshop at the
back of the house and equipped it with a
Riteway 37 woodburning stove. We also placed black
sheet metal plates 1 1/2 inches away from the sides of this
heater. Air warmed in the space between these convection
plates and the wood stove rises along the garage’s slanted
roof and runs through an open damper into the second-floor
blower room. From there, It’s circulated through the house.
The Sun Blest House incorporates some other energy-saving
features, as well. For example, we installed three fin-covered tubular heat exchangers (obtained as inexpensive
industrial surplus) in the attic. The cold water from our
well is routed through these heat absorbers for prewarming
before it goes to our standard electric water heater.
Finally, the blower and rock storage system can be used to
circulate and store cool air (admitted through a back north
vent) during summer nights and thus helps “air
condition” our abode in the hot months.
Keep on the Sunny Side
Solar energy alone keeps the temperature in the Sun Blest
House from varying more than 15° (between 60° and
75°F) during most winter weather. And when a truly
severe cold spell hits–such as one entire week last year
when the days were cloudy and the nighttime temperature
plunged to -20°F–the backup woodburner keeps our living
quarters very comfortable. Our dwelling’s heat is quite
inexpensive, too: We’ve calculated that the blower uses
about $8.00 of electricity a month during the cold season,
while the woodstove consumes some three cords of fuel a
year.
Furthermore, while it’s satisfying our heating needs, the
house–with its open, well-lighted living-room area,
circular stairway, and indoor greenhouse–meets our
aesthetic needs as well. The building did cost over $25 per
square foot in 1976 (including the garage/ workshop),
but–considering the fact that it’s large, attractive,
comfortable, and extremely economical to
heat–we think we got ourselves a real “sun blest”
bargain!






