

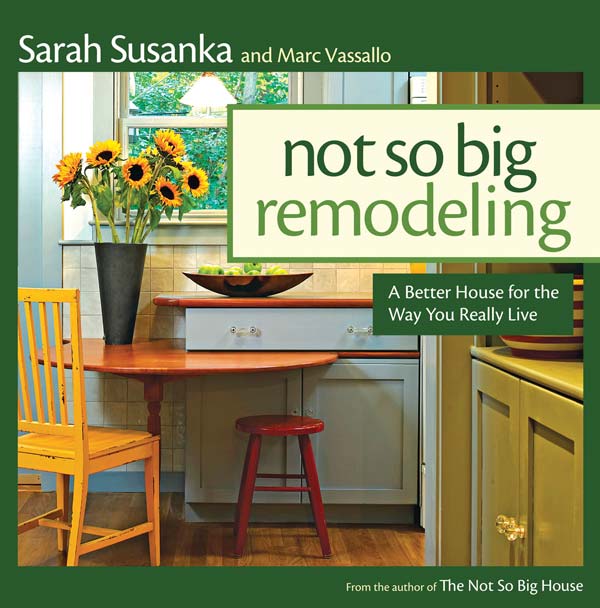
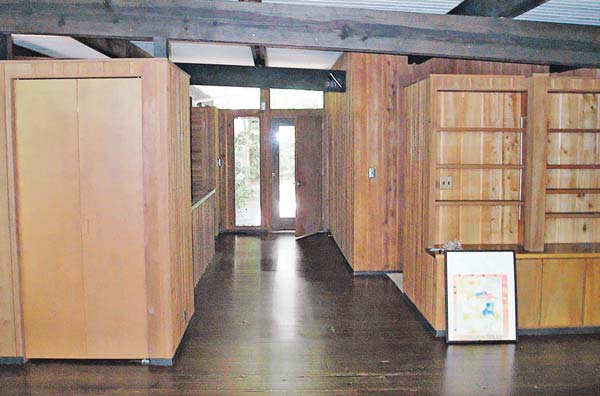
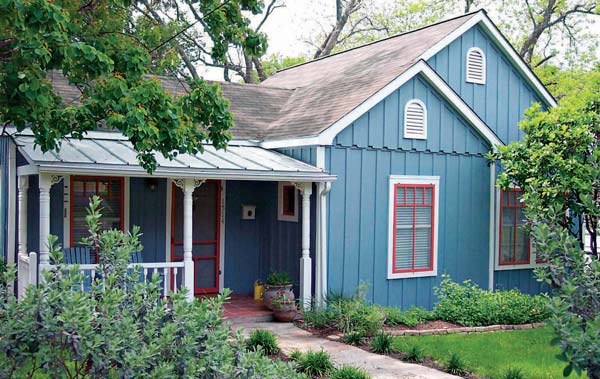
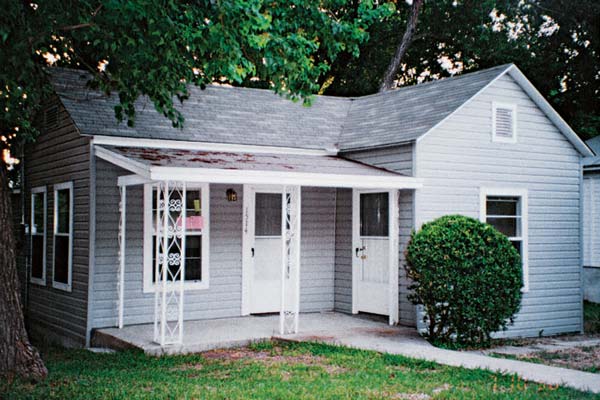
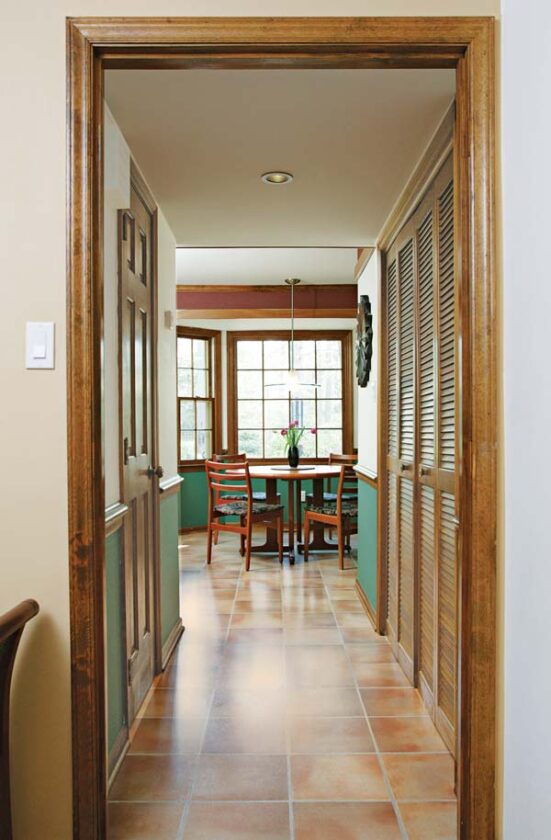
I’ve spent the last 10 years traveling the country, describing to eager audiences the attributes and benefits of a Not So Big House–one that’s about a third smaller than you thought you needed but that’s filled with the personalized details that give it that feeling of “home.” Not So Big emphasizes quality over quantity and is designed to fit the way we really live. Everywhere I go, people sit in rapt attention as they come to the startlingly simple realization that a house doesn’t have to be bigger to be better.
After my presentation, I’m often asked questions like, “What if we don’t want to build new or do a big transformation?” and “What can we do if we only have a small budget?” The Not So Big philosophy applies well to remodeling and can help achieve big results on a small budget.
The basics
There are three options for remodeling your home in a Not So Big way.
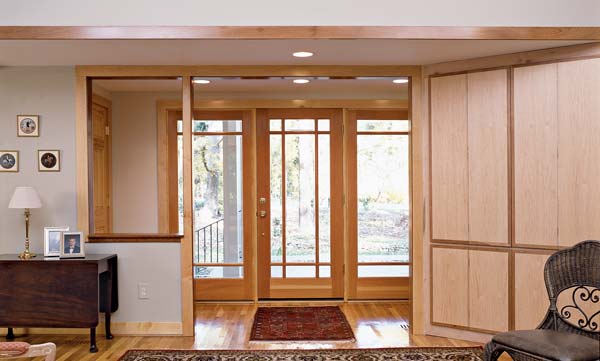
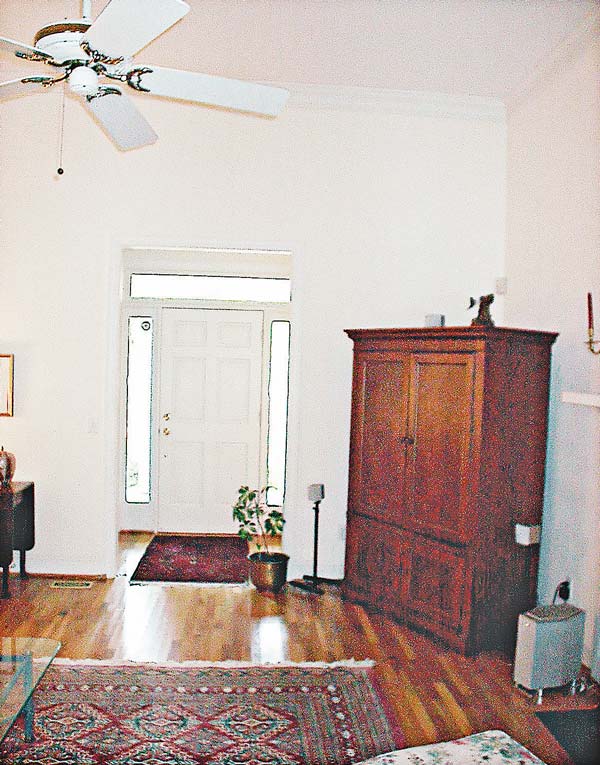
1. Work within the existing footprint. When people think about remodeling, they often begin in the wrong place. They immediately assume they have to add on and that it will cost more than they can afford. But there are literally thousands of small alterations you can make to your house or apartment as it is, without having to change the original footprint. Removing or opening up a wall, adding storage, or rearranging the way you move through a room can solve all sorts of spatial problems without resorting to added square footage.
2. Bump-out. If you’ve considered every possible change within the existing structure and can’t accommodate your needs, consider a bump-out or two. Any time you alter your home’s exterior envelope, you’re likely looking at a bigger investment of remodeling dollars. This is because the exterior surface is the weather barrier–the home’s raincoat–and it consists of an intricate combination of components that usually make it significantly more challenging to remodel than an interior space. But extending a space just a couple of feet can make a big difference to a room’s utility and aesthetics, so it is important to understand where a minimal modification to the existing footprint is worthwhile.
3. Add on just a little. This is the last step in a Not So Big remodel, and yet it, too, is often overlooked as an option by people planning to modify their houses to fit them better. It is a solution that inevitably costs more money because it involves increasing square footage. But when it is accomplished in a Not So Big way, a small addition can be a cost-effective strategy when compared with the alternatives–a substantial addition, moving or building new.
Scale matters
The concept of proportion–the harmonious relation of parts to each other or to the whole–is one we’ve all but forgotten in much of what we build, eat and otherwise consume these days. When it comes to houses, start with the proportions of your own body. If you are 6 feet tall or more, you’ll likely want different dimensions for the spaces you inhabit than will someone who is 5 feet tall. That is as it should be. Houses that feel comfortable to a shorter person may feel cramped to a taller individual, and vice versa. The point is that your house should first and foremost fit you and the other members of your household.
House feels too big?
A few simple strategies can help cure your home of a case of Too Bigness.
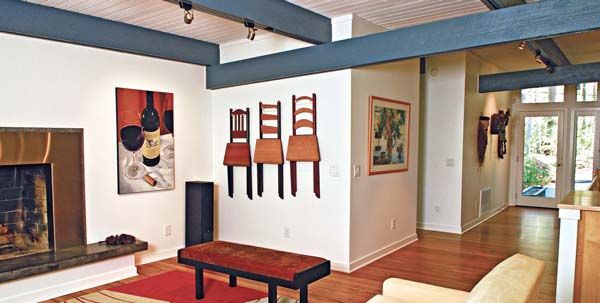
1. Create a hierarchy of ceiling heights. A ceiling height hierarchy simply means that different areas of your home have lower or higher ceilings based on their functions. On the interior of a Too Big House, the first step should be to identify areas that would benefit from a lower ceiling. Although it is often difficult for homeowners to believe that less volume will mean more comfort, a ceiling height hierarchy can completely transform the home’s interior if done well.
Here’s a list of things I’ll typically do to improve the ceiling height hierarchy:
? Create a distinction in ceiling height between the main gathering places and hallways and alcoves; the larger spaces should have the taller ceilings, and the subordinate spaces should have lower ceilings.
? Consider establishing a third, in-between ceiling height for spaces such as kitchens, informal eating areas and small alcoves. Alternatively, use the same ceiling height in these spaces as you would use in the hallways.
? Consider running a dropped soffit around the perimeter of the main gathering places. I will often make this continuous soffit the same height as either the middle ceiling height described above or the height of the hallways.
2. Include some more intimate spaces. If your house is too big in its horizontal dimensions, look for places that would benefit from some downsizing. With space to spare, you can actually increase the thickness of some existing walls in order to sculpt new rooms and alcoves within the existing space.
We usually build our interior walls out of 2-by-4s, so the finished wall is around 4 inches deep. It is economical to do this because we typically want to maximize space. But if space is not an issue, your walls can be any thickness you want, and they can define a differently shaped space on one side than they do on the other. You can give each new place its own unique form and character, making some cozy and intimate.
3. Make the exterior less monumental. Many large houses have little or no grace to their exterior composition. Their various surfaces are a random assemblage of windows, doorways, vinyl, and brick or stone veneer, sometimes with a couple of Palladian windows and some extra-tall columns thrown in on the front façade.
If this is your challenge, you’d be well advised to hire an architect or designer to help you. The remedy will take someone with a practiced eye for composition to help manifest your home’s true potential. The art of it usually requires some paring away of the unnecessary, some reorganization of the surface components and some newly introduced design elements to help break up the massive surfaces into more bite-sized pieces.
Green is beautiful
When you do a remodel of any size, you have the opportunity to make your house more healthy, affordable and earth-friendly by increasing its energy efficiency and choosing sustainable materials. You should also focus on creating a beautiful, inviting space. To me, “green” refers not only to sustainable construction materials and the energy efficiency, indoor air quality and durability of the structure, but also to the appropriateness of its size and its innate beauty. I often say that Not So Big should be the first step in sustainability because, when a house is the right size for its inhabitants, beautifully designed and crafted for everyday inspiration, it’s efficiently performing its current function and is also likely to be cared for by future residents. Beautiful things tend to be well cared for by all owners over time. But somehow this simple and rather obvious truth has been overlooked in much of modern construction. So in my estimation, if a house is not beautiful, it is not truly sustainable, no matter how many green features it sports.
Sarah Susanka is the author of eight books, including The Not So Big House, that weave together home and lifestyle, revealing that a “Not So Big” attitude serves not only architectural aims, but life goals as well. Join her online community atwww.notsobig.com.Excerpted with permission from Not So Big Remodeling by Sarah Susanka and Marc Vassallo (The Taunton Press, 2009).





