

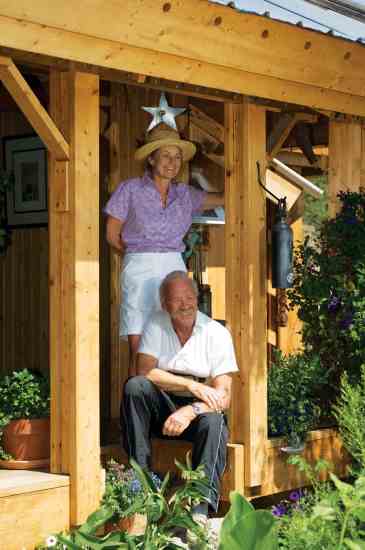
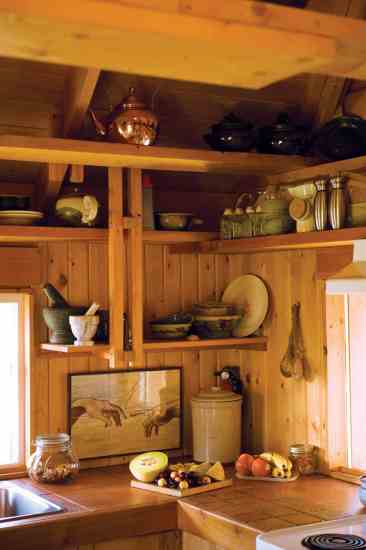
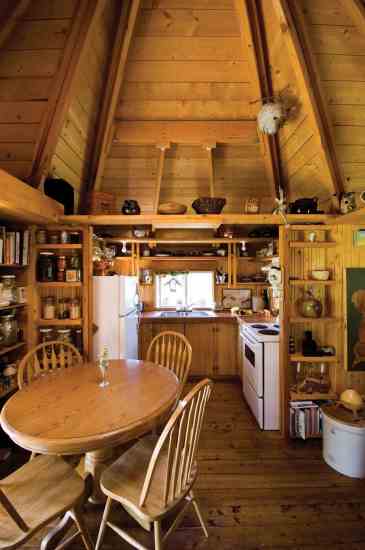
Denise Franklin needed a healing place. She’d been through a major illness (more than 20 years earlier doctors had told her she had six months to live) and had walked away from a house and husband. She yearned for “a place to pray, meditate, prepare my food and entertain my friends, and a warm place to lay my head at night.”
Denise had $28,000 to spend. She knew it might be an impossible dream. But she also believed in magic.
Finding a design shaman
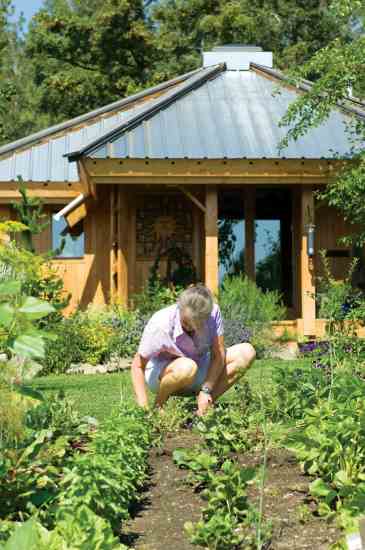
In 1999, Denise secured a long-term lease on a half-acre plot in the Okanagan mountains near Oliver, British Columbia. Set atop a wooded knob, her land was perfect for growing herbs and vegetables and offered kaleidoscopic views of the Okanagan and Similkameen mountain ranges. All she needed was a design wizard to make her mountain cottage a reality. “When building a dwelling of any size, it’s wise to seek out a professional in the field, a good architect who will listen to your needs, wants and, at times, your impossible dreams,” Denise says. “This is particularly true when you go to him with a total sum of $28,000 in savings, a disability pension and no other means of financial aid.”
Architect Henry Yorke Mann is something of a wizard. The grandson of a master builder, Mann has been designing and building houses in British Columbia since 1962. His homes are built to enhance the human soul; he deems any house that doesn’t a failure. Mann describes the architect, at his best, as a shaman producing sacred works. “Even with an extreme budget, it’s possible to build an environmentally sound home that enhances the joy, life and soul of humans,” he says.
For Denise, he did just that.
Everything she needs
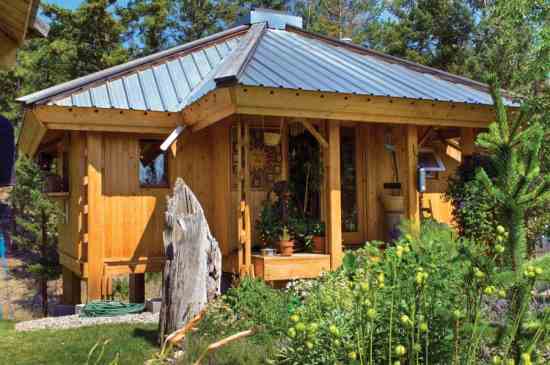
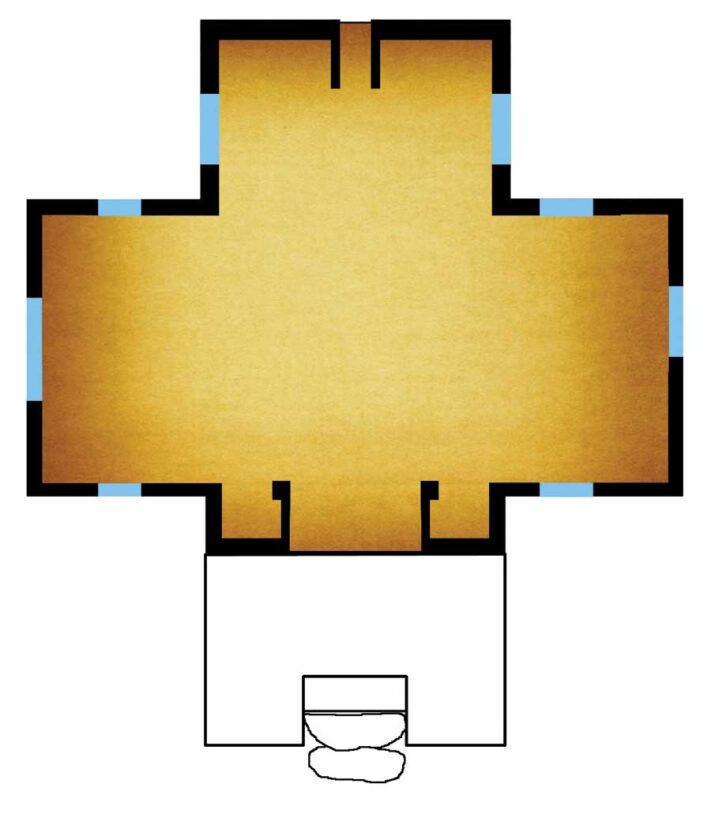
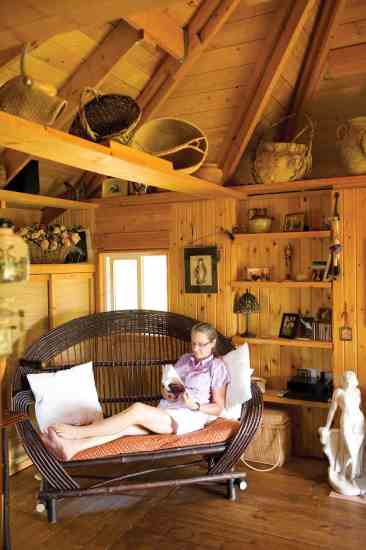
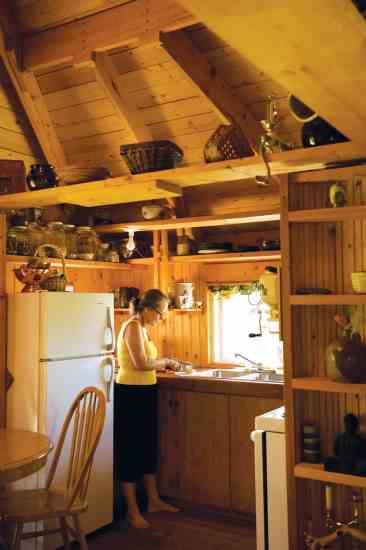
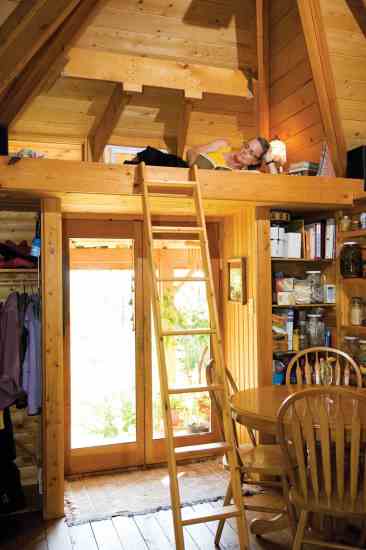
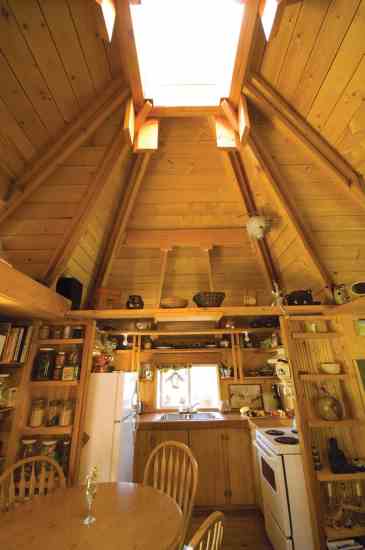
Denise now lives happily in a 280-square-foot pine dwelling, aptly named Quietude. Her simple house–four equal sides supporting a vaulted roof with a skylight in the middle–easily accommodates living and dining areas and a kitchen, bedroom and bathroom without feeling cramped. “There are not really rooms as such,” Denise explains, “but areas that all come together and become one usable space.” She sleeps in a loft–which she calls her “shelf”–tucked above the front door.
The home is designed as a mandala. Built around an open center with structural members that contribute equally to the whole, the shape evokes wholeness and order. “A mandala is a resolved space that’s at peace with itself because it’s complete,” Mann says. “This complete, regular geometry helps one be at peace.”
It also helped keep the cost of building Denise’s house down. “The simple eloquence of Henry’s design made for inexpensive material costs in both construction and finishing,” says Ken Silbernagel, who built Quietude almost single-handedly, using materials sourced within 100 miles of the site.
Silbernagel built Denise’s home with inexpensive lodgepole pine, the Okanagan’s most prevalent wood. He used boards remanufactured from the culls of larger boards (wood that would otherwise have been thrown away). Because all four sides of the house are identical, he also cut costs by having all the boards and beams cut together.
Mann often builds houses of wood because he admires its structural and spiritual strength. “Frank Lloyd Wright called wood the most humanely beautiful of materials,” he says. Denise has felt the magic. “As soon as I enter my home, the warmth of the wood’s golden hues engulfs me,” she says, “leaving me with a quiet, private and special place to be.”
Living the life
Living in a small space has given Denise many things.
She has newfound discipline. “This house has taught me that if something comes in, something’s got to go out,” Denise says. “I really got to work on my old habits, like my collection habit. And I think I finally have it mastered!”
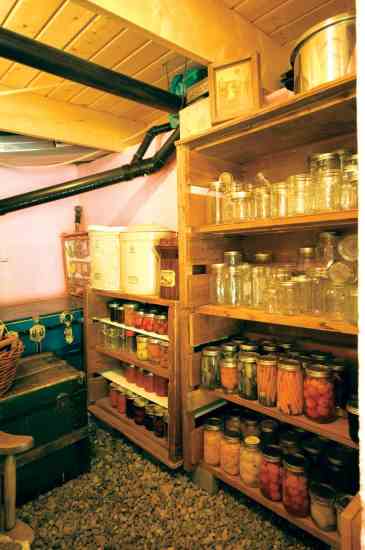
She also spends more time out in the community and walking her dog along forest trails than she would if she had to maintain a larger house. “I’ve learned to utilize the space in my natural surroundings,” she says. In summer, she grows herbs and vegetables that she preserves and stores in a 10-by-10-foot root cellar under her house. In winter, she cross-country skis and works on stained glass projects. “It’s a good life,” she says.
Everyone who visits feels the serenity. Kids love the closeness and the freedom of Denise’s small space. And she’s hosted up to eight people for dinner inside her mandala–elegantly and gracefully.
“When I built this place in 1999, I thought that after a couple of years I would want more space and maybe a bedroom,” Denise says. “Now I’ve been in here 11 years, and I feel more thankful every day. I still don’t want any more space. I don’t need a bedroom. I just don’t need.”
How we built Quietude for $28,000
• Through efficient use of space and open planning, we kept the size to 300 square feet plus a 100-square-foot basement for storage.
• A simple, small propane fireplace is more than ample to heat this home.
• All building supplies were obtained locally.
• We kept finishing to a minimum. The wood walls and framing were finished only with drying oil, and the floor with Danish oil.
• The structure is repetitive on all four sides, allowing for identical cuts on framing and siding.
• Because the house is so small, the electrical service is minimal.
• We used the lowest-cost insulated metal roofing.
• We achieved maximum storage using hiding tactics common in yacht and trailer construction.
–Henry Yorke Mann
The good stuff
Architect: Henry Yorke Mann, Oliver, British Columbia, Canada, (250) 498-4766
Builder: Ken Silbernagel, (250) 490-4685
Landscaping: Denise Franklin, (250) 498-4938
House Size: 280 square feet (including a 20-square-foot loft), plus a 100-square-foot basement for canning and root vegetables
Bedroom: In loft
Bathroom: 1
Cost per square foot: $93.30
Energy
Heating: Propane fireplace
Cooling: Natural ventilation with screened operable windows. Galvanized metal roofing reflects solar heat.
Electric source: Grid
Lighting: Central skylight at roof apex daylights interior; minimal electric lighting
Appliances: Energy Star
Insulation: 6-inch in walls; 8-inch formaldehyde-free batts in roof
Building Materials
Exterior siding: 1-by-4 vertical tongue-and-groove pine treated with drying oil with UV inhibitors
Interior paneling: 1-by-4 vertical tongue-and-groove pine treated with linseed oil
Wall construction: Standard 2-by-6 framing
Roof construction: Exposed dimensional lumber framing with 2-by-6 tongue-and-groove pine decking (untreated); insulation separated from galvanized metal roof by a ventilating air space
Floors: Exposed 2-by-6 tongue-and-groove pine, treated with Danish oil
Construction
Waste reduction: Achieved by ordering specific lengths of lumber
Recycling: Exterior and interior paneling remanufactured from off-size or faulty lumber
Certification: n/a
Robyn Griggs Lawrence is Natural Home’s editor-in-chief.





