

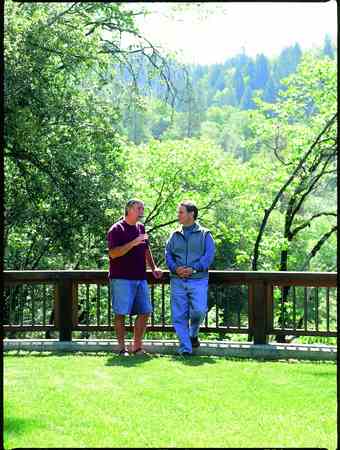
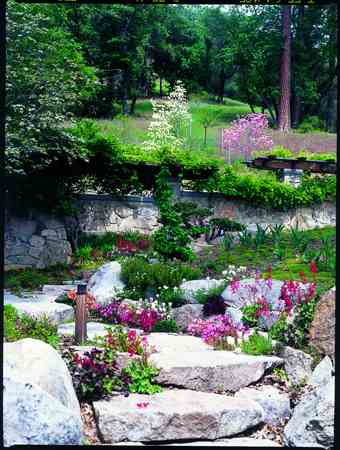
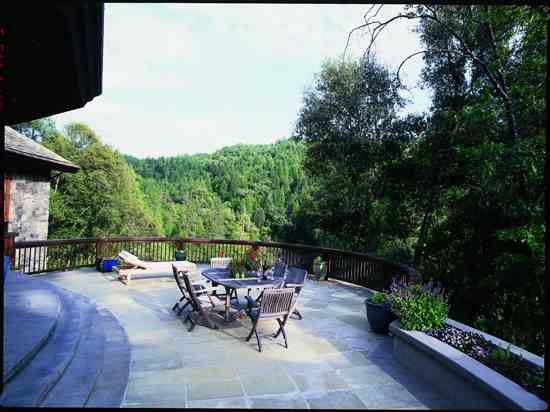
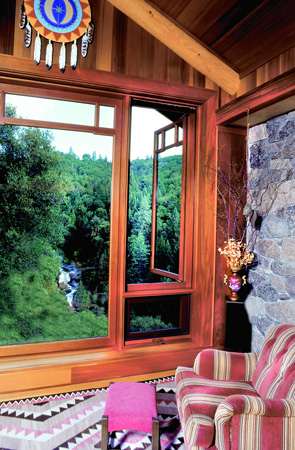
Michael Funk’s 1,200 acres along the Yuba River in the Sierra Nevada foothills above Nevada City, California, are nothing short of magical. Anyone lucky enough to spend time on this land can’t help but leave rejuvenated and inspired; the majestic waterfalls, dramatic gorges and fairy-tale woodlands seep inside and become a little part of you. You leave with a renewed reverence for nature’s magnificence, a refreshed commitment to preserve endangered places such as this.
That’s just how Michael planned it.
Michael had two primary intentions when he acquired his land: to maintain the area’s pristine nature and to share it with others. He envisioned a refuge, permanently protected from the development that’s sweeping up many of the river valleys and gorges around Nevada City, a Victorian gold-mining town now swarming with retirees and real-estate speculators. He also dreamed of creating a retreat for his business associates and members of the environmental groups in which he’s active. So when it came time to build his home on this land–after six months of breaking trails and scaling its creek gorges–Michael asked architect Jeff Gold to build something grand enough to meet these needs and match the setting, but humble enough to know its place.
“I wanted to put roots in real deep and be here the rest of my life,” says Michael, the president and CEO of United Foods, the nation’s largest wholesaler of natural and organic products. “I wanted to build a house that blended with the property and was an example of green building and sustainable processes–a place where we could have meetings and draw people to do environmental work. It’s important to provide places where people can experience a direct connection to nature.”
Organic design
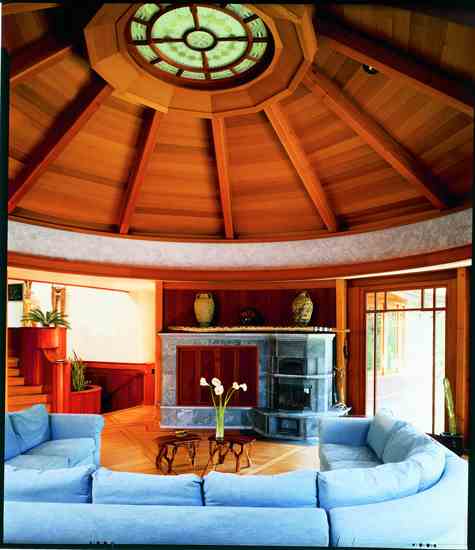
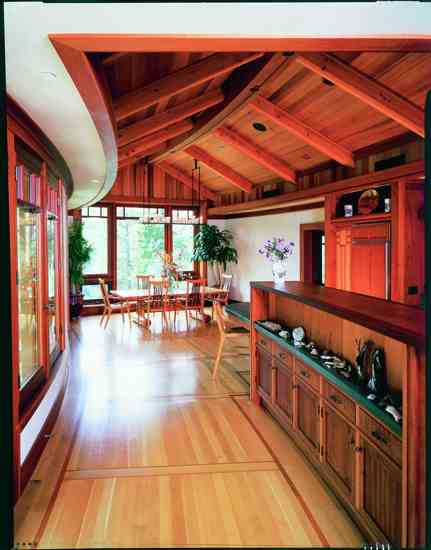
“Very early in the design process, Michael expressed a desire to do something that was organic and outside the box–not conventional or traditional in any way–expressing the natural qualities of the site,” Gold says. “That immediately inspired my thinking toward doing a home that was not rooted in rectilinear geometry.”
To host large meetings and weekend retreats, Michael needed a room that would hold 40 or 50 people, as well as a kitchen that could feed them. He designed two private guest suites for out-of-towners. He also wanted an office with a good-size board room for meetings, a serious game room for big parties and a large root cellar for the produce he grows on the property. All of that added up to more space than Michael had anticipated–6,000 square feet in all.
“The house is certainly not scaled as a conventional family house would be, and it was definitely a challenge to do a house this size and have it not appear that large,” Gold says. “Yet, when you come in, even if there are just two or three people in the house, it doesn’t seem huge. There are no large, cavernous spaces. It’s broken up enough so you feel a sense of intimacy.”
Michael describes it as “a big house with lots of little places to hang out.”
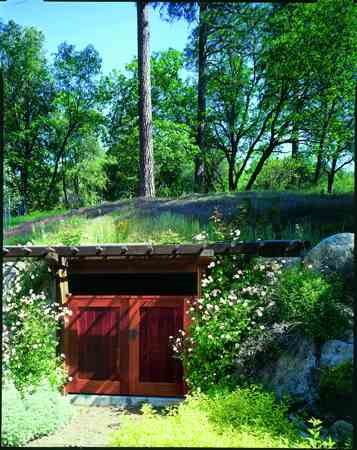
To accommodate the building site’s steep slope and to minimize the visual impact of all that square footage, Gold placed half the house underground. This also helps keep the home cool in summer months.
Getting off the grid
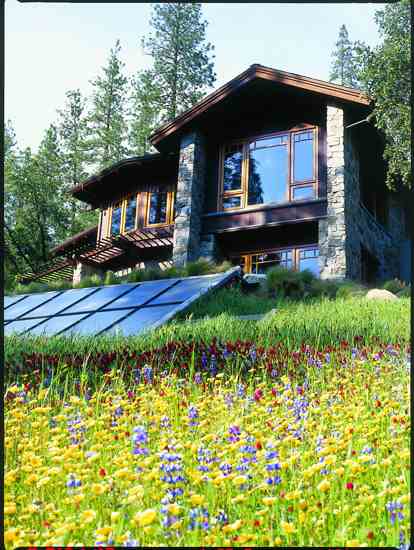
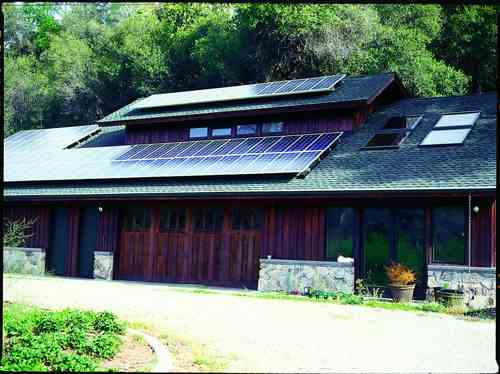
While Michael wasn’t sure exactly how his vision would play out, he was adamant about two things: He wanted to use natural, local materials and he wanted to power the place without fossil fuels. After a brief flirtation with wind power and small-scale hydro (which would have been harmful to the creek), Funk and Gold happily discovered that the site was in an ideal spot for collecting solar energy. An array of 92 photovoltaic panels and a large battery bank would supply Michael’s needs–within limits.
“We couldn’t have air conditioning, which I was a little afraid about–even though I don’t even really like air conditioning–because this is a hot climate,” Michael says. Because the home is naturally ventilated, as long as Michael opens all the windows at night to capture the cooler night air, he says it stays comfortable during the day. “That was a big relief,” he says. “I have to admit, I had a bit of doubt until I’d experienced all four seasons here.”
Providing for the needs of such a large home using only solar power is no small feat. Michael has become acutely aware of everything that sucks up energy, and he’s doing his best to educate his houseguests as well. “I’m a freak about saving energy,” he says. “A lot of people don’t have that same consciousness, so I’m always running after people, turning off lights behind them.”
Michael has reduced his energy use by about 25 percent since he moved into the house four years ago, and he made it through last winter–when the distant sun generally doesn’t provide a lot of power–without resorting to the back-up propane generator.
Flexible, creative builders
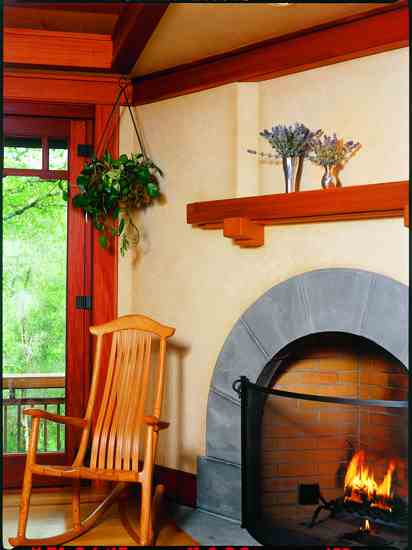
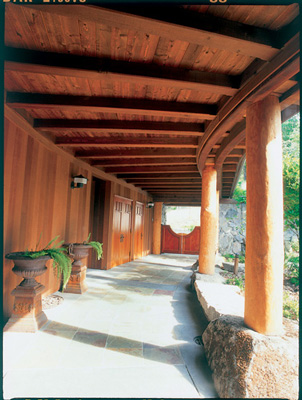
In response to Michael’s request, Gold searched out local, sustainable materials whenever possible. “Stone, log poles, timbers and finely finished woods express the care of human hands and the ‘imperfect’ qualities of the natural world,” Gold says. “These underlay the sense of peace and harmony felt in and around this home.”
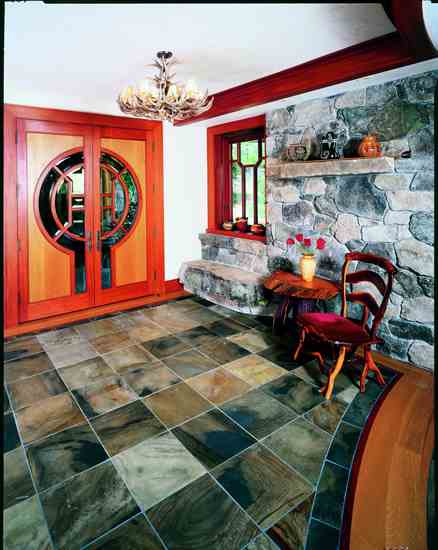
He found weathered Sierra granite, which is fireproof and provides thermal mass, for the exterior. “Most of that stone was gathered by hand,” Gold says. “It’s called ‘peeler’ granite because it peels off the top of the bedrock. It’s not quarried.” The irregular shapes of the granite stones presented challenges to the stonemasons who built Michael’s house. “In the end, though, the masons really appreciated doing something different,” Gold adds.
When appropriate local materials couldn’t be found, Gold found sustainable alternatives such as western red cedar and cherry wood salvaged from the bottom of Brazilian reservoirs. All the woods were finished with natural oils.
“We took the whole question of toxicity and sustainability seriously,” Gold says. “One of the challenges was keeping the project moving forward while researching materials and doing design changes.”
During construction, Gold was the contractor as well as the architect. He worked closely with Michael and the craftspeople, responding to challenges as they arose and offering new ideas as the house came together. “I drove Jeff nuts, I know, as it was coming together,” Michael says, “but I wanted to keep it a dynamic process.”
Gold happily rose to the challenge. “I like to step out of the office and oversee the physical construction; it lets me sustain a dialogue with the building, and it becomes a much more intimate process,” he says.
“The people who worked on this house really understood and appreciated the principles and the commitment behind it, and they put an extra effort into their work because it was part of a larger whole that they really appreciated,” Gold says. “When something is literally put together by hand like this house was, people enjoy coming through. The workers would hang out here at the end of the day after the work was done. They just enjoyed the creative process, the act of sharing it with everyone.”
This is kind of a silly answer, but what I love most is the property this house sits on. I think I could live here in a tipi and be just as happy. The voices and the feeling of the property are the special part of being here.
What makes this home green?
• Minimized grading and preserved topsoil for garden and finish grading
• Preserved/used all trees on site
• Solar orientation for passive heating of space and exposure to solar panel system
• 95 percent of property preserved as permanent open space and natural habitat
• Reclaimed and recycled wood and FSC-certified wood for framing and finish wood components
• Native granite for walls and column bases
• Recycled denim/cotton insulation
• Wool carpet with jute backing
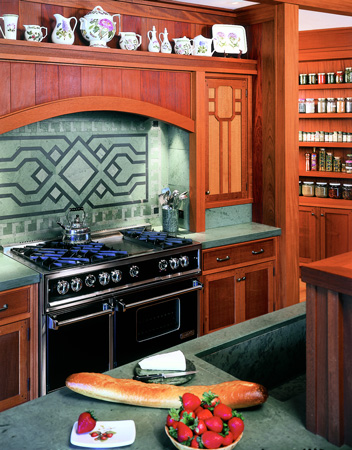
• Slate used for roof tiles, interior flooring and countertops
• Natural oils and wax finishes on interior wood
• 92 photovoltaic panels supply 90 percent of power needs; no grid connection
• Solar hot-water panel system for radiant heating in floor slab (minimum use of gas boiler backup)
• Supplemental heating provided by high-efficiency masonry wood-burning stove
• On-site well water
• Passive cooling system with cross-ventilation and convection system throughout house; summer shading by wide roof overhangs and window shades
• Thermal mass of underground lower floor provides constant ambient temperatures
• Extensive orchard and vegetable garden provide a significant portion of food requirements
• Use of local craftspeople and local materials, including stone and trees from the property






