

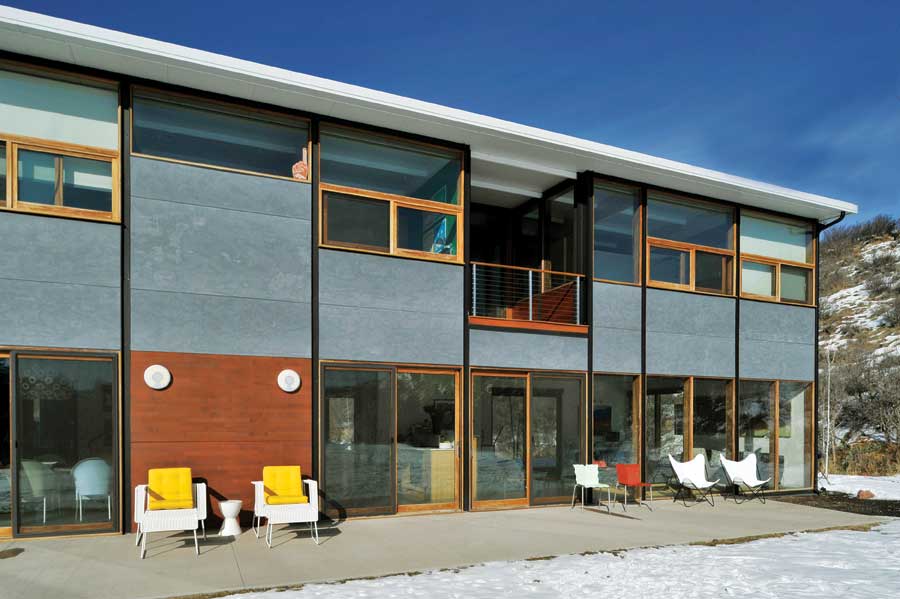
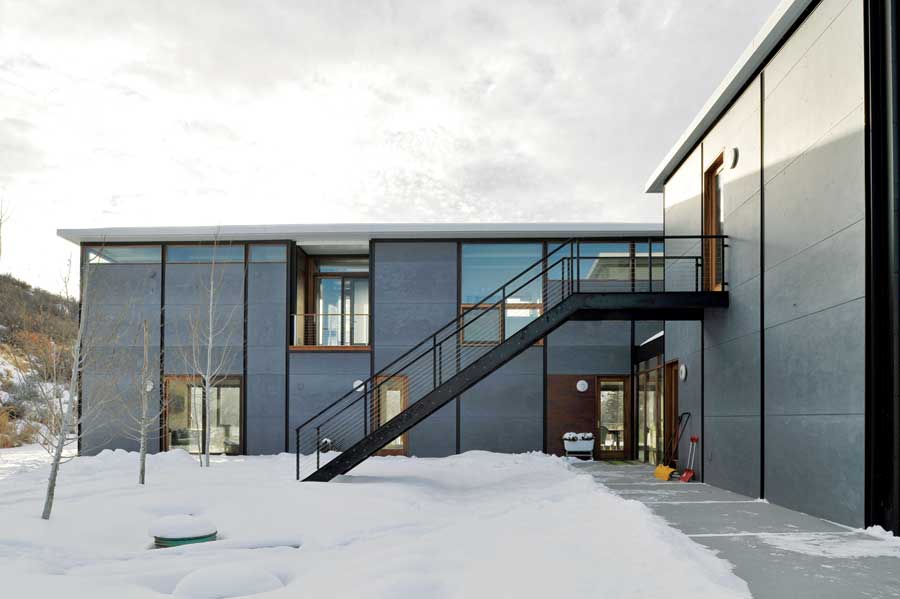
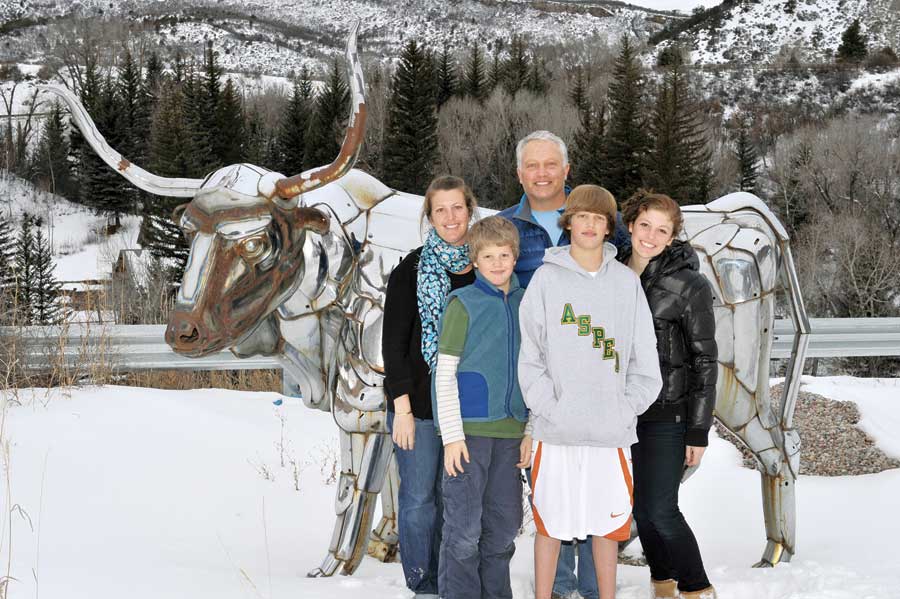
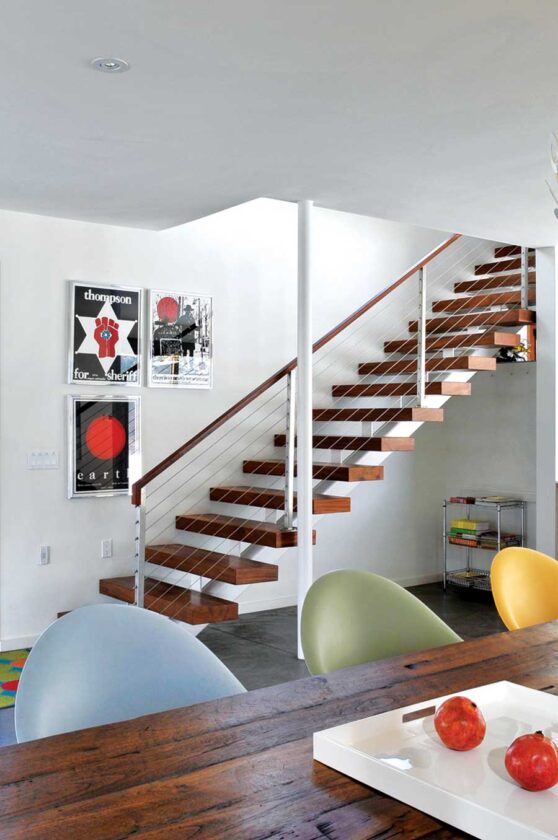
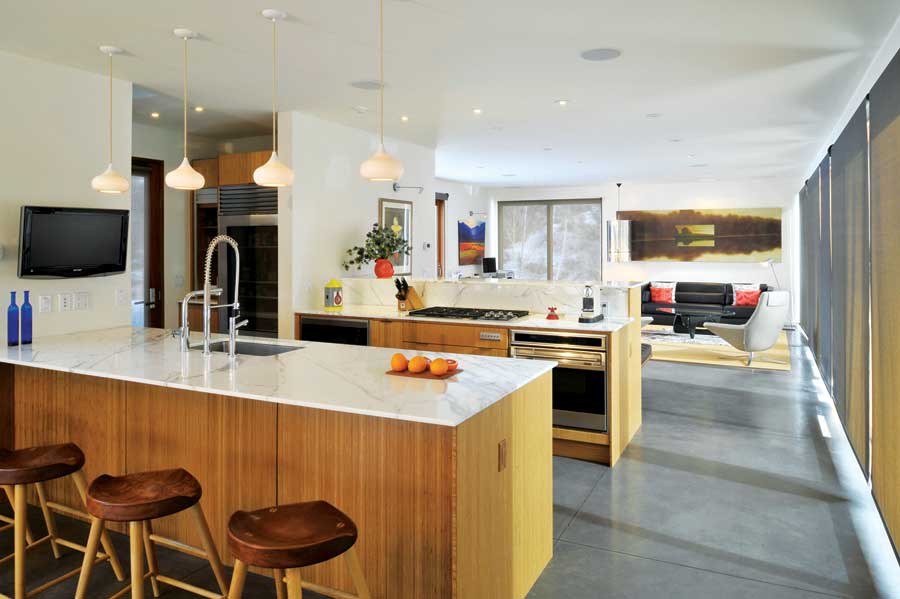
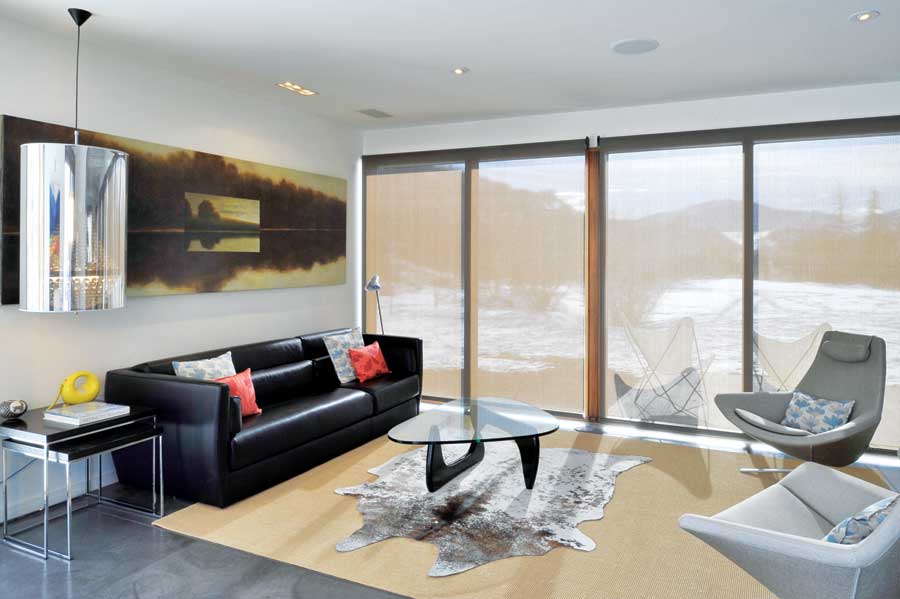
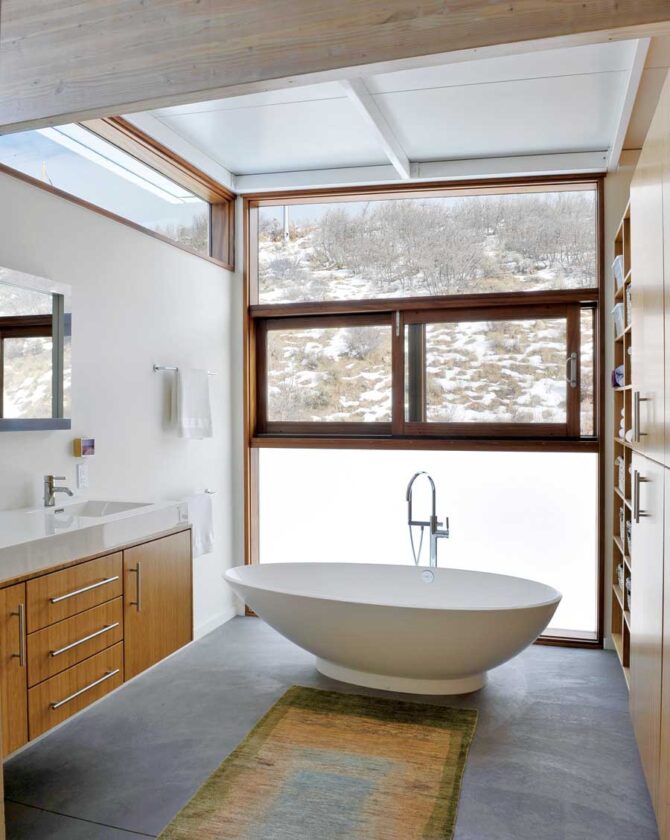
More than a few eyebrows raised when Tony and Kathryn Grant’s superefficient prefabricated home arrived, swathed in bright yellow house-wrap, in their traditional mountain community near Aspen, Colorado. “It stuck out like a sore thumb,” Tony says of the clean, linear home, which looks nothing like the stone-and-wood homes that make up the family’s neighborhood. Their striking FlatPak prefabricated home’s design is eye-catchingly modern, but even the most conventional neighbors warmed up to the concept as the simple but functional house began to take form, perched high above the mountain valley.
When they bought their mountain property, the Grants knew they wanted to build a contemporary house made with environmentally friendly materials that showcased the unrivaled view down the mountain valley, but they weren’t sure where to go from there.
“We wanted a modern home,” Tony says. “Kathryn researched modern, sustainable designs and found FlatPak.”
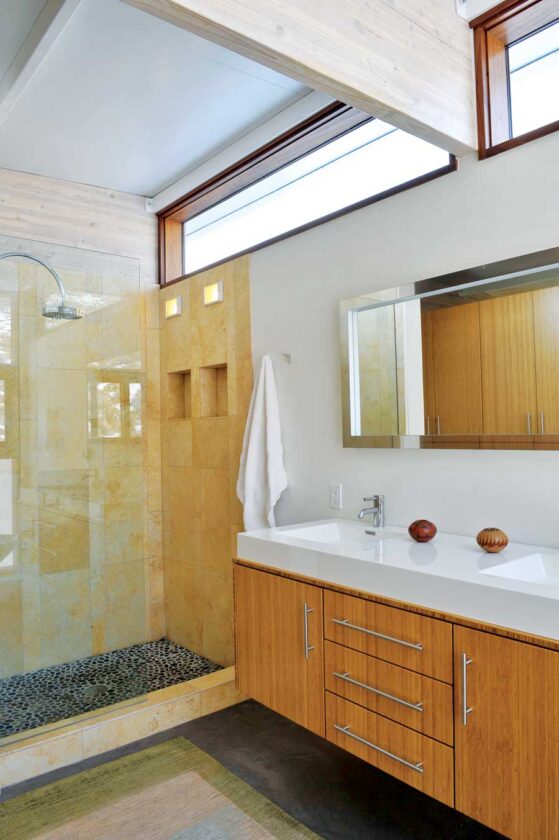
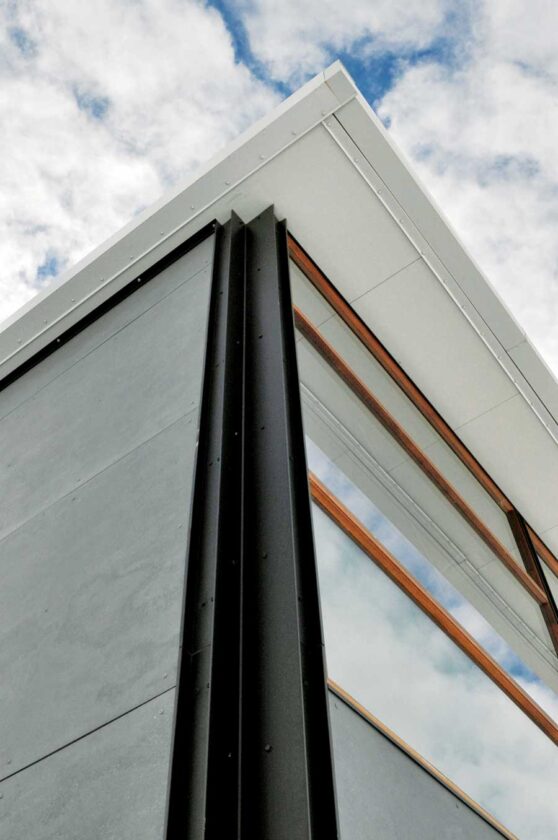
FlatPak’s modern aesthetic and customizable design appealed to the family, as did its efficient, responsible materials and manufacture. Designed for efficiency anywhere from Aspen to the desert, the house’s reflective white metal roof, highly insulated walls, high-performance thermal glass and soy-based insulation keep heating bills low. The post-and-beam wood structure uses certified framing lumber, and siding is made from milled wood scraps. Low- and no-VOC interior finishes ensure healthy indoor air.
Abundant windows and multiple sliding doors provide ventilation and natural light, eliminating the need for air conditioning or daytime electric light. “We get a passive solar effect in winter and lots of airflow in summer,” Tony says.
The brainchild of Minneapolis architect Charlie Lazor, FlatPak began with the founder’s own home, which he and his family built themselves. “We built it with our own hands, to try and understand the design,” Lazor says. “I was interested in making the modern house a simpler and easier thing to build.”
Today, the process is simple and easy. Lazor and his team work with homeowners to suit homes to their location; he visits every site and designs homes in response to site, climate, topography and clients’ wishes. Based on a basic 8-foot-wide, one-story wall, FlatPak can be customized in hundreds of ways. “You could build something 8 feet square,” Lazor says. “Or you could have a structure 24 feet wide and as long as you choose.”
The buildings can be up to four stories high. “From Canada to Arizona, the blocks are the constant,” Lazor says. “It’s the design that changes.” A Texas installation was designed with many windows and sited near trees for summertime cooling, while a FlatPak in upstate New York played up a gorgeous view and passive solar heat gain with an entire wall of windows.
After the site visit and analysis, FlatPak designers perfect plans in their Minneapolis office. The homes are fabricated in a Wisconsin factory, then shipped–ready to assemble–roughly a year later. One of their greatest benefits is certainty in building costs and schedule. FlatPak homes typically range from $250 to $260 per square foot, with prices higher in California because of required seismic mitigation. “You know what you’re going to pay and when it will be done,” Lazor says. “Those are typically two very, very elusive things in house construction, particularly in architect-designed modern houses.”
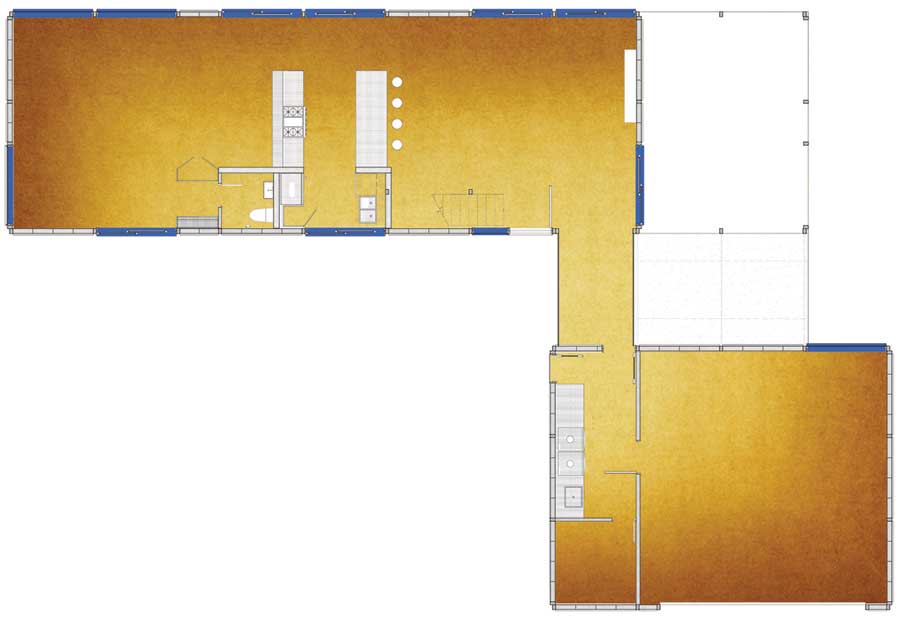
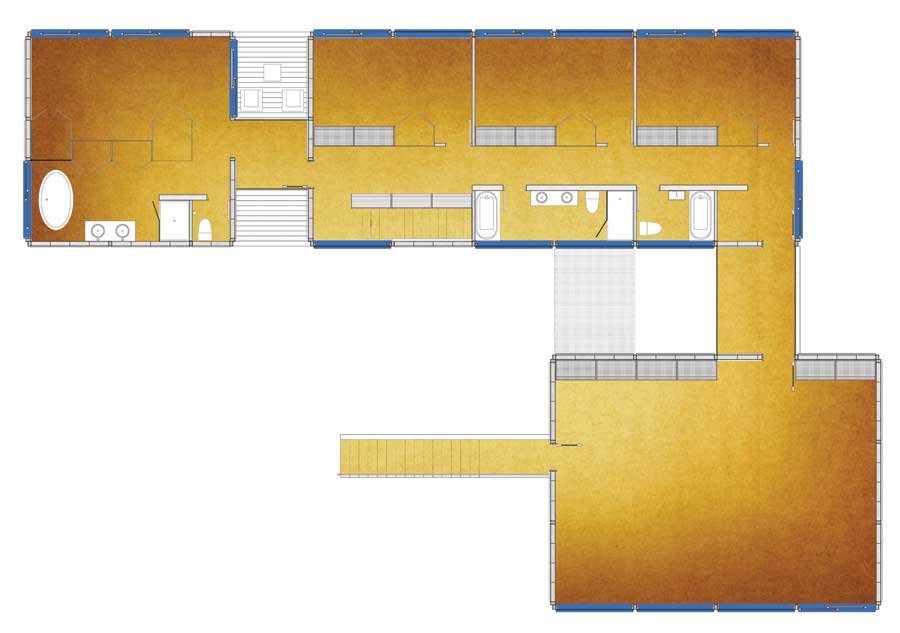
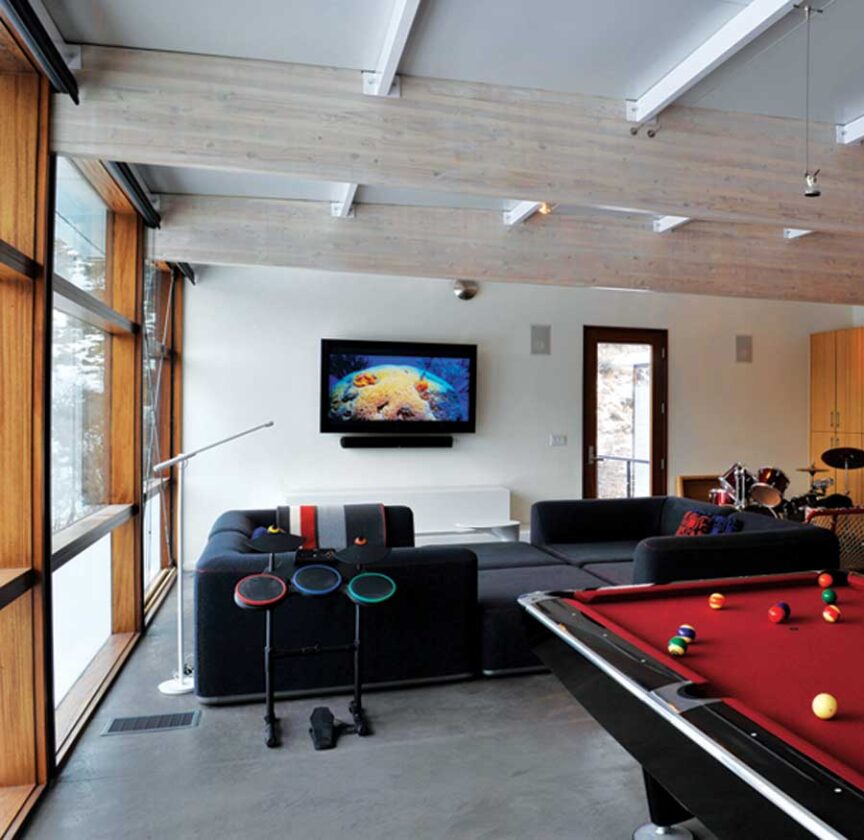
To accommodate a household with three teenage children, the Grants added a wing, connected by a skyway, to the rectangular design. They used the extra room to create teen-friendly spaces, including a game room. The design gives the kids privacy (but not isolation), and the rooms can be easily converted to extra bedrooms later. “We wanted a home that the kids want to bring their friends to,” Tony says. “This place encourages them to come to our home.”
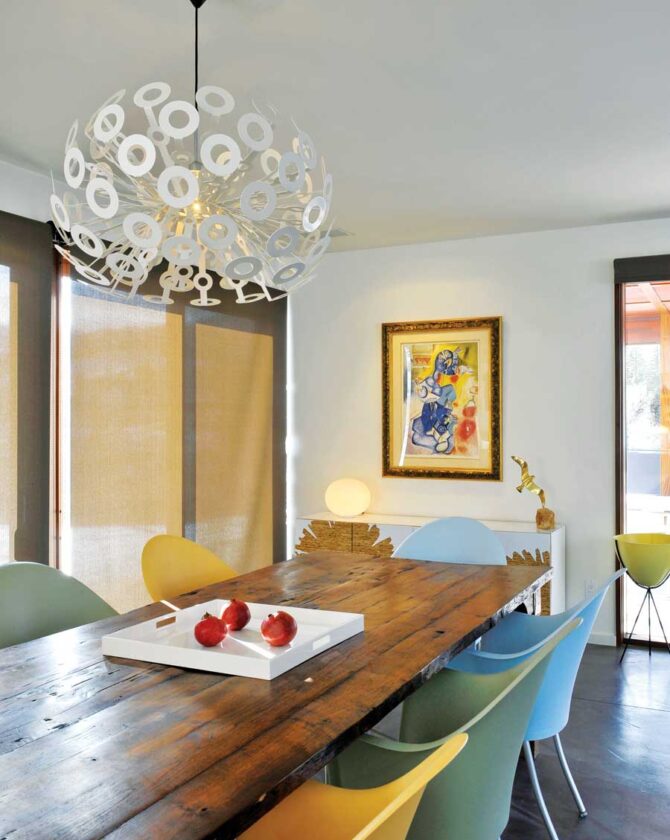
“This is the first home we have lived in where we truly take advantage of every space in the house,” Kathryn says. “Having the dining, kitchen, living and work spaces open and on one level ensures we spend time together as a family.”
Kelly Smith is a Denver writer and editor who loves the notion of a FlatPak house.
A Chat with Kathryn
If you could invite anyone to dinner, who would it be?
Tony’s and my family together. His entire family lives in South Africa, and mine are in Austin, Texas, and San Francisco.
What are you reading?
I just finished the Stieg Larsson trilogy. Tony reads any nonfiction that has to do with war history.
What’s always in your fridge?
Tons of liquids–bubble water, juice, milk, beer, vodka in the freezer–salami, turkey, ham, cheese, cheese sticks, bagels and cream cheese, pickles, salad fixings and berries.
How does your family pass a snowy day inside? Watch movies and build forts with every pillow and blanket in the house.
What part of the house are you most happy with?
The location and the views–all the glass windows!
The Good Stuff
Architect: Charlie Lazor, Minneapolis
Builder: Koru Ltd., Carbondale, CO
Interior Design: Vickee Byrum, Yellow Door Design, Austin, TX
Landscaping: Shannon Murphy Landscape Architects, Basalt, CO
House Size (square footage): 4,500
Bedrooms: 4
Bathrooms: 3
Building Materials
Exterior: Cembonit integral color cement board panels and engineered wood cladding made from post-mill production cedar; high-content fly ash concrete foundation; laminated and engineered lumber used in all beam locations; engineered open web trusses for all floors; prefabricated structural insulated panels (SIPs) for roof; conventionally framed roof in connector space only (superinsulated)
Interior: 30 percent fly-ash content concrete floors; sheetrock walls and ceiling manufactured within 150 miles of building site
Waste Reduction: High-yield material use; shop fabrication for low waste; wood, metal and cardboard collected onsite and recycled locally
Water Conservation: Hot water recirculation pump; low-flow plumbing fixtures
Landscaping
Site and Land Use: Reconstituted asphalt used in all road base applications and for finished driveway; excavation materials from building utilized on-site; locally excavated fill used in rough grading; locally stripped and screened topsoil utilized in finish grade; minimal impervious areas created outside of building footprint (less than 5 percent of lot area)
Plants: Native trees and plantings with high-altitude bluegrass blend in lawn areas
Water Conservation: Zoned irrigation with drip system to all trees and shrubs
Energy
Heating/Cooling System: In-floor radiant heat; high-efficiency Weil McLain Ultra 230 boiler, 93 percent efficient with outdoor reset control; properly sized mechanical equipment; water heated through superstore indirect-fired water heater
Insulation: Superinsulated/low-transmittance window package; polyurethane foam insulated roof and overhangs; non-formaldehyde batt insulation in walls/interior floors





