

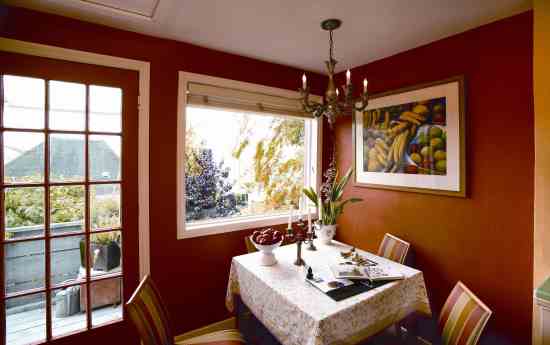
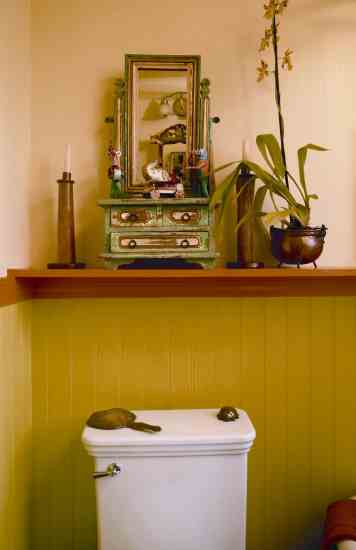
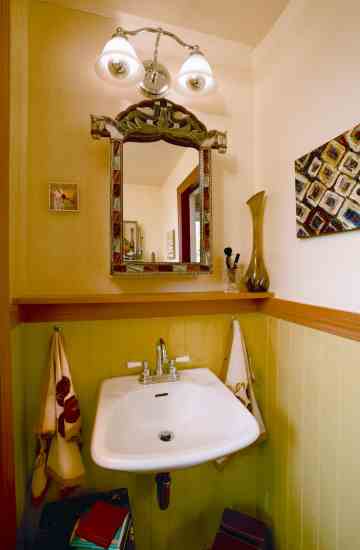
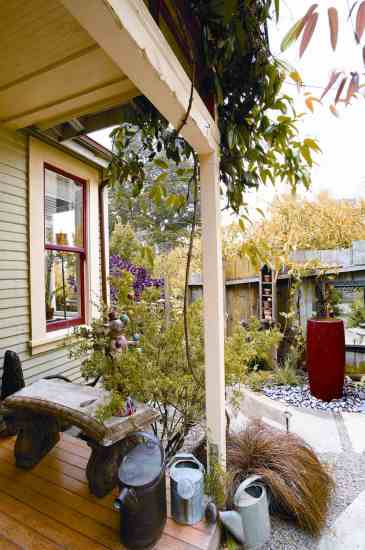
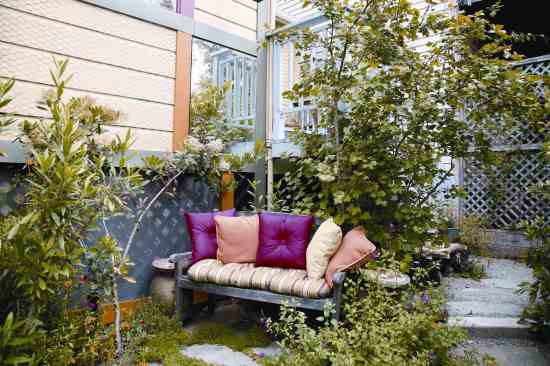
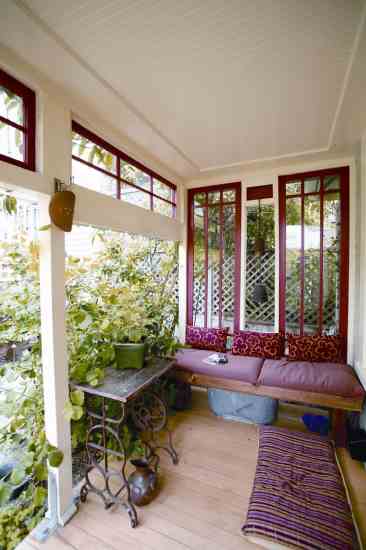
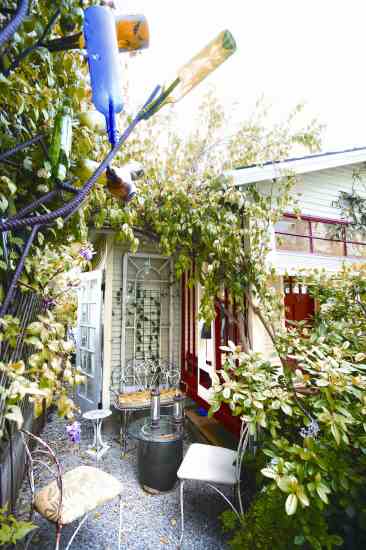
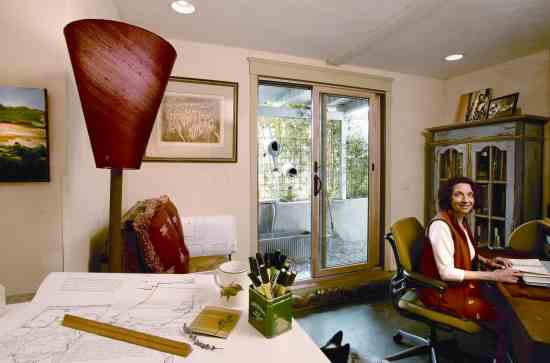
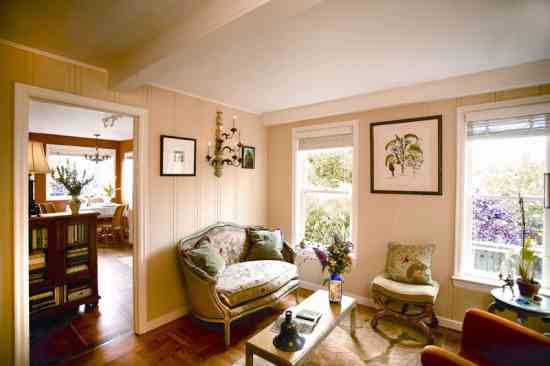
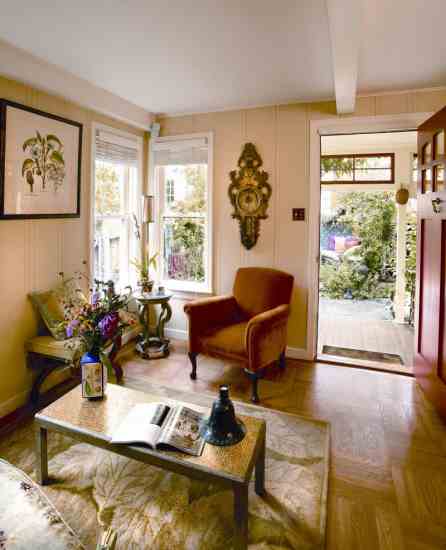
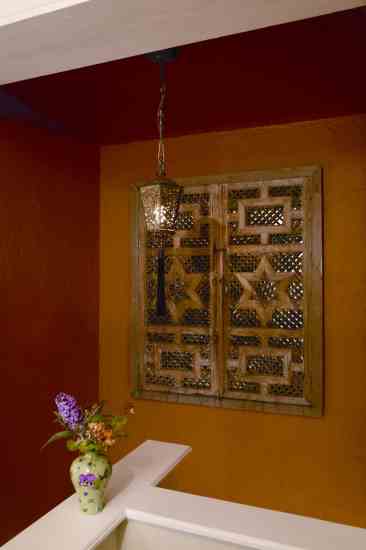
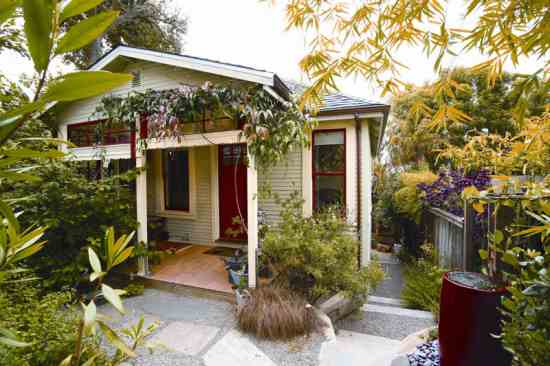
A master of clever and elegant reuse, Alma Hecht is a Renaissance woman whose out-of-the-box thinking and strong eye for design helped her complete an award-winning renovation without adding much to her carbon footprint–or budget. Skilled in culinary and decorative arts, and the owner of Second Nature, a sustainable landscape design business, Alma remodeled her 1906 cottage in San Francisco’s Glen Park neighborhood and won the Best Small Home Renovation award at the 2007 Build It Green Home Tour.
Alma’s Earthquake Cottage is one of many tiny dwellings constructed for the laborers who helped rebuild San Francisco after the Great Earthquake of 1906. It’s one of two houses on a parcel of land that slopes to the southeast. When Alma bought the property in 1999, she lived in and made minor improvements to the larger, 850-square-foot cottage that faces the street. But after renting out both cottages for a year while studying landscape design in Massachusetts, Alma returned home and had a change of heart. “I had an appointment to show a man the back cottage, and he was late,” Alma says. “I sat there in the sun waiting for him and realized how much light and sky I saw, how quiet the yard around the back cottage was with trees and shrubs for the birds … and I thought, I should live here.”
The only problem was that the smaller cottage was just 500 square feet. And as Alma’s home-based business grew, she and her dog, Sabu, were rapidly outgrowing the one-bedroom, one-bath space. “I’ve always been a cross between an antique collector and a Dumpster diver,” Alma says. “So when I decided to add on to the cottage, I knew I would try to do it as sustainably and economically as I could.”
The land down under
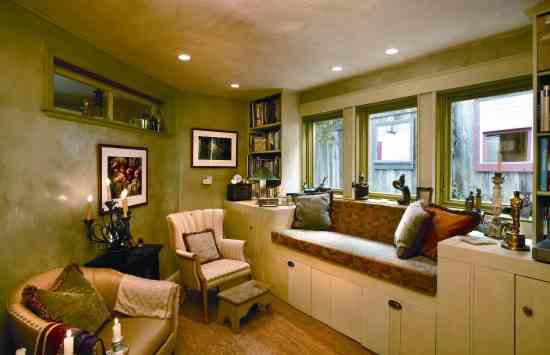
The renovation ultimately doubled Alma’s square footage, providing her with a second bedroom and bathroom, a library/media room, a proper studio and a pocket patio. Alma refers to it as her “undition” because she built an addition under her house instead of above it.
In creating the space, Alma worked closely with a young engineer who initially presented her with a traditional grid of square rooms for her nontraditional project. She got out her triangle, turned his squares on end, cut off corners–and handed his drawing back to him. Alma knew that straight lines and 90-degree angles would make the space feel small and staid. The oblique angles and shifts in perspective she added let the space unfold more slowly.
She worked with the site’s natural slope, moving downhill from the front to the back of the house so that windows, for plentiful natural light and good airflow, could easily be included in all lower-level rooms. Glass French doors and a salvaged clerestory window are highlights of Alma’s downstairs studio.
Digging out
The first step in building the addition was to shore up the cottage so it could withstand the excavation below. “We pulled out 30,000 pounds of dirt,” Alma says. Much of that dirt was reused as fill and support around the poured-concrete foundation. Excavating beneath the existing house meant that Alma could have energy-efficient radiant heat incorporated into the concrete foundation slab and exposed ceiling/upstairs floor, all run by a compact, highly efficient Munchkin boiler.
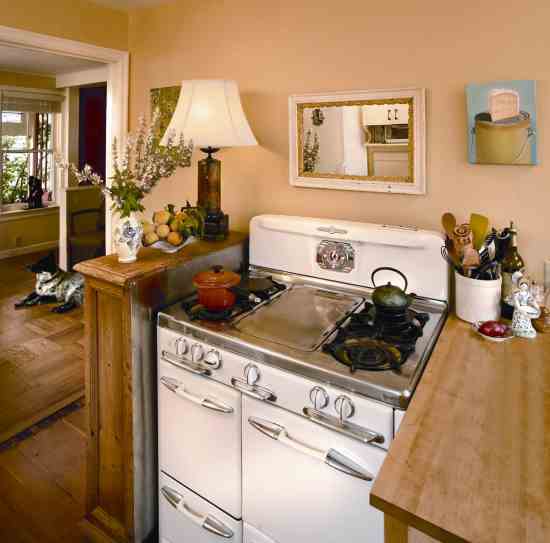
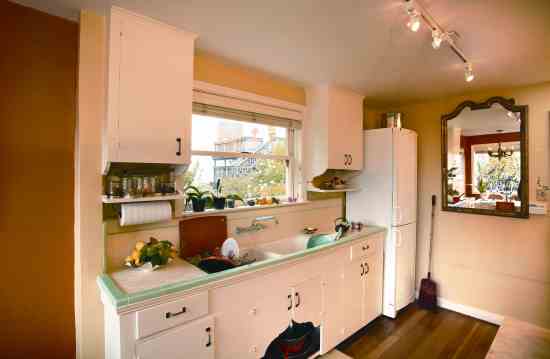
Whenever possible, Alma worked with the cottage’s original materials–an inherently green thing to do. In the kitchen, she removed layers of vinyl tiles to expose 100-year-old fir flooring. For the addition, she chose low-VOC polyurethane to seal the floor. (VOCs, or volatile organic compounds, are harmful chemicals that outgas into the air.) She stained the concrete floors in two lower-level rooms and used adhesive-free, floating cork flooring in the others. Alma covered the downstairs walls with earthen plaster and painted the upstairs walls with low-VOC Benjamin Moore paints.
Completing the vision
As the project evolved, Alma’s builder, Thomas Cunniff, became a disciple of her reduce-reuse-recycle philosophy. The use of salvaged items is among her favorite aspects of the renovation.
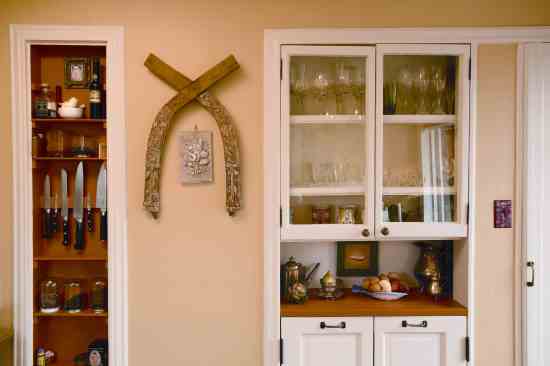
Alma asked Cunniff to cut a secondhand door in half and trim it with vintage hardware to create French doors for her bedroom. A downstairs closet door is from an old phone booth. When Alma upgraded several upstairs windows, she reused the old ones as glass-front cabinet doors in the kitchen.
“It is responsibility combined with a sense of fun that drives me,” Alma says. “Responsibility to replace what’s been taken away, to care for and be careful with what’s still here, and to enjoy the process.”
The Good Stuff
• Minimal grading and destruction of the site’s trees and topsoil
• Reclaimed and reused doors, windows and hardware
• Use of recycled and/or salvaged materials whenever possible
• Energy-efficient radiant heat
• Floors made of cork, reclaimed wood and concrete stained with low-VOC polyurethane
• Low-VOC paints and earth plaster on walls
• Lots of natural daylighting
• Energy-efficient appliances
A conversation with the homeowner
What do you love most about this addition?
Alma Hecht: “I love the way the ‘undition’ stitches seamlessly with the original house and feels spacious, cozy and inviting.”
Would you do anything differently?
Alma: “I would have insisted the contractor use concrete with lower environmental impact. I would have had a truly experienced radiant heat installer. I wound up spending an extra 20 percent correcting installation errors.”
What advice would you give other homeowners who are thinking about an addition or renovation?
Alma: “A green or sustainable renovation does not need to be that much more expensive than a standard renovation. But it will take more time in the planning period to allow for sourcing used or green products, and for creative problem solving for each need you discover. Don’t give up on your vision or take ‘That’s impossible!’ for an answer. The solution is there somewhere.”
Structural engineer: Andy Forrest, (415) 566-2215;seismiczone@aol.com
Interior designer: Alma Hecht, Second Nature Design, (415) 586-6578;www.SecondNature.bz
Builder: Thomas Cunniff, (415) 378-2007,tcunniff@sbcglobal.net.
To find home furnishings from this article, click here.






