

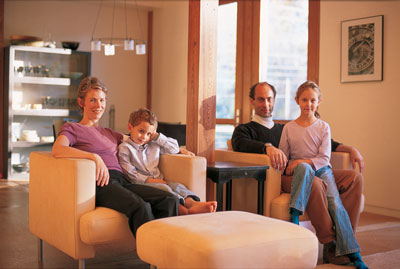
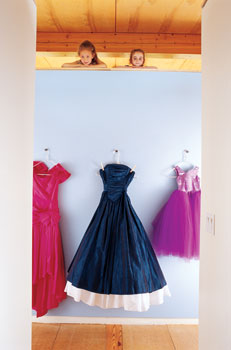
Allison Ewing grew up in Vermont and studied traditional and modern houses in Japan. Her husband, Chris Hays, a South Carolina native, accompanied her across the Pacific and then invited her along when he studied urban networks in Venice. The two remained in Italy to work with architect Renzo Piano in Vesima for a few years.
The buildings Allison and Chris lived in, worked in, and studied during their travels filled their heads and their hearts; they returned to the States with a need for light and space that hadn’t been nurtured during their American upbringings. In Japan, they took in the concepts of ma, or “the space between two objects or two edges,” and hashi, which bridges these two edges–either physically (chopsticks bridging between the plate and the mouth) or symbolically (spanning between the secular and heavenly worlds). In Italy, they worked in a sun-drenched daylit office that “convinced us that nothing is more regenerative than daylight brought indoors,” Chris says. Eventually, they invested all of this wisdom into their family home in Charlottesville, Virginia–a midpoint along the road from Vermont to South Carolina, from Japan to Italy. A place between.
A lot full of promise
Allison and Chris, both architects who had come to Charlottesville to work with William McDonough + Partners, set about finding a place to build their home in the late 1990s. They refused to contribute to the sprawl that had already begun creeping untidily along Charlottesville’s genteel borders, yet they also sought some of that pastoral open space they’d found so appealing in rural Italy. In the Woolen Mills district, just a few blocks east of downtown, they found yet another place between.
A “company village” that grew up around a once-thriving cloth mill on the Rivanna River, the Woolen Mills district is now a place of diversity. Historic homes, subsidized housing, and luxury apartments are all part of the neighborhood tapestry. The nineteenth-century Woolen Mills Chapel still draws an active congregation. The neighborhood is shot through with threads of small town charm.
“It has a fairly urban village feeling, completely unique to Charlottesville,” Chris explains. “It feels both urbane–little more than a mile from downtown–and pastoral, because the floodplains make it difficult for people to build in great density here.”
So when he and Allison found a small house for sale along the riverbank, with sweeping views of the church spire and glimpses of Thomas Jefferson’s Monticello, they snapped it up.
The abandoned house, which sat solidly in the floodplain, was an obvious candidate for deconstruction. The lot itself, Chris explains, presented “an extraordinary opportunity to do some things differently.” The bucolic views opened up to the south, making the southern walls ideal for massive windows that would allow passive solar gain. In addition, Chris says, “we were on the edge of the downtown area, so the city wasn’t going to be precious as far as sticking to historical context. We could do a modern house. We had freedom to explore.”
Global influence, local design
In the design stage, which stretched out for eight months as the couple saved money for construction, Allison and Chris made use of their globe-trotting–and a few vernacular lessons.
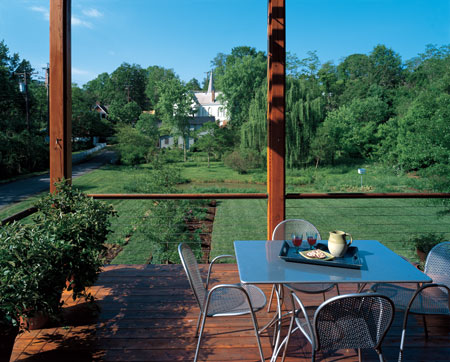
“Having lived in Italy, in a great upper-level villa where we walked through a stone wall into the garden, we were interested in arriving at the garden first,” Allison explains. “So we designed a building in which you arrive under a bridge, and the two wings of the house frame the view. There’s this Chinese tableau of a pond, the neighbor’s house, above that the church, and above that the hillside. That was really the generating concept for the whole house.”
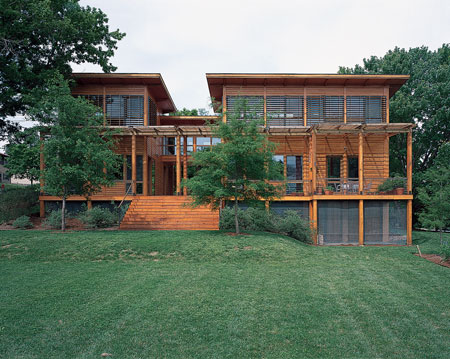
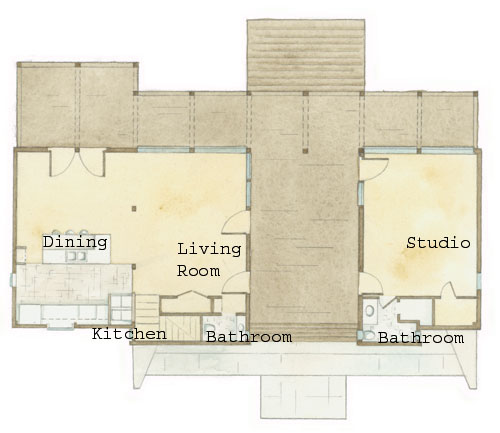
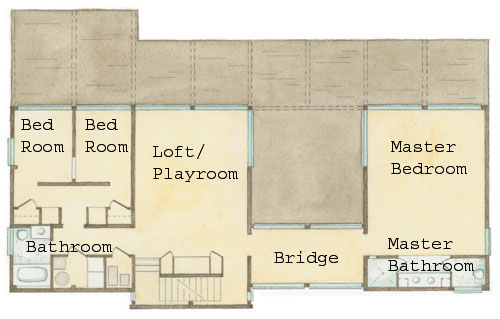
In a style reminiscent of the old “dog trot” houses, designed to keep preindustrial Southerners cool, the house is split into two parts, with a bridge that spans the entry court. A pivoting louvered gate provides an entry threshold from Chesapeake Street, on the home’s north side. A door to the left leads to the main portion of the house, including the living room, dining room, kitchen, and bedrooms for the couple’s children, eight-year-old Emily and four-year-old Christopher. Across the bridge, which houses a sitting room, is a wing that contains the work studio downstairs and the master bedroom and bathroom above.
In a nod to Japanese form, Allison and Chris adapted a grid pattern throughout the house, which they established using columns and trim details as well as a pattern of cementitious panels similar to tatami mats on the floor. The 2,800-square-foot rectangular space is divided into four sixteen-by-twenty-four-foot modules that are further divided into the four-by-eight-foot grid. “In the traditional Japanese house, the spaces are organized around a series of gardens in a seemingly illogical manner, the whole knitted together by an expression of a grid,” Allison explains. “We organized the spaces in a very rational, Western way–a series of spaces like beads on a necklace. It’s a very modern interpretation of that concept.
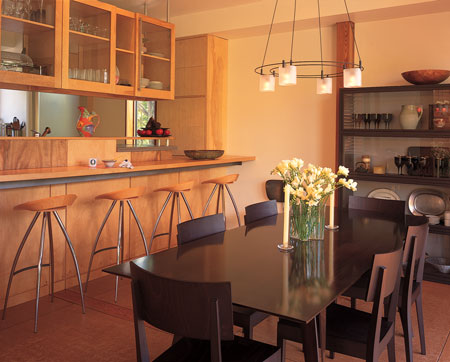
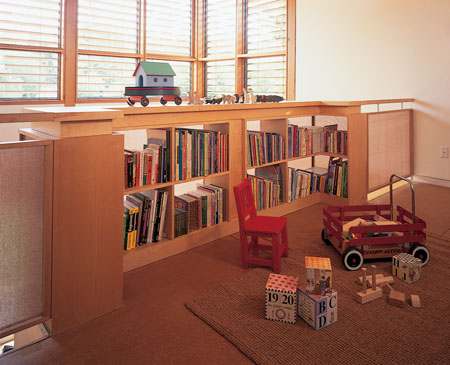
“One of the strategies we used to make this affordable was to keep the square footage within reasonable bounds, yet have gracious spaces,” she adds. “The living room and dining room are larger, and the bedrooms are modestly proportioned. There’s a hierarchy, and we placed a higher value on the spaces where we wanted to spend time together as a family. By opening up the dining room, living room, and kitchen as one space, we also gained a greater sense of openness while keeping the overall square footage–and costs–down.”
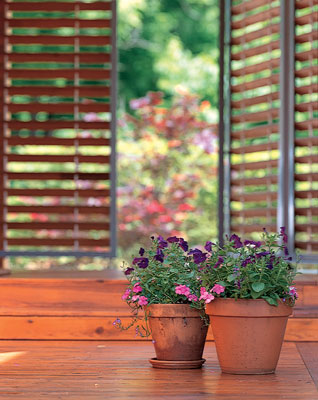
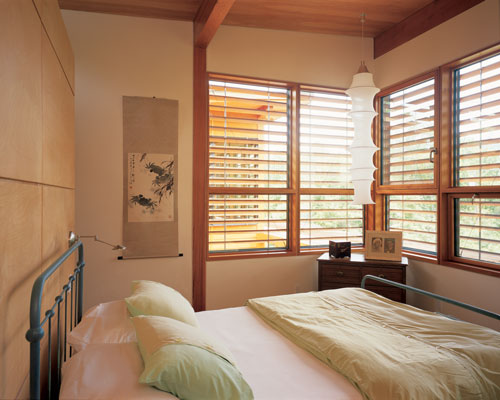
Wedding the home to the outdoors and inviting the sunlight to dance inside are concepts that cross many cultures; Allison and Chris masterfully applied them in Charlottesville. Downstairs, floor-to-ceiling windows connect the public spaces to six hundred feet of decking that surround the home. A system of horizontal louvers stretches across the top band of low-E windows, shading the upper level and creating a trellis that shades the lower level of glass and the porch. “Most people probably would have just used less glass and eliminated the exterior louvers–giving themselves less light,” Chris says. “So there was a certain cost increase in living the way we wanted to. But that was one of our great experiments.”
He believes it was well worth it. “The best thing about this house is really the connectedness to the outdoors,” he says. “We can just sit on the porch and let the kids play there or in the backyard. We can work in the kitchen and still see what’s going on in the yard. The opportunity to move inside and outside–having that breathing room and interaction with the outdoors–is just wonderful.”
Material world
As architects who work for one of the leading green firms in the nation, Allison Ewing and Chris Hays already understood that choosing materials is a give-and-take process that involves consideration of where the material comes from, its manufacturing process, its transportation impacts, and its afterlife.
In addition, Allison points out, the couple had to work within their budget of less than $150 per square foot in construction costs. “Our challenge was to balance the budget with the things we wanted to do on all fronts,” she says.
Craig DuBose, who built the house, explains, “Because of the environmental specifications for materials and structural components, and because these materials are not readily available from building supply companies, I did more research than I would normally do in developing a budget.
“However,” he adds, “locating suppliers for the special materials was fairly easy, and in the end the cost was not appreciably more than for conventional materials–approximately 5 percent.”
The following are some of the choices Allison and Chris made–and a bit about how they came to make them.
Structural Insulated Panels (SIPs): SIPs made from a polystyrene foam core sandwiched between sheets of oriented strand board (OSB), a plywood-like material made from waste wood chips, were used for the north, east, and west exterior walls and the roof structure. SIPs create a thermally efficient shell with excellent insulation, air filtration, and noise reduction. They reduce the amount of wood needed and increase the effective R-value of the envelope. Because they are manufactured to plan specifications, SIPs are easy to assemble. A crew of three built all the wall panels in three days.
Hardiplank Siding: These fiber-cement panels were easily obtained, economical, durable, and insect-resistant. They also require little maintenance.
Certified Sustainable Yield Lumber: For the interior walls and the south walls, where many large window openings made SIPs impractical, Allison and Chris chose framing lumber from a local distributor who was certified to have met sustainable management practices and guidelines set by third-party sources. Yellow birch was used for the interior trim, Spanish cedar for the windows and doors.
Reclaimed Timbers: Exposed heart pine columns and heavy timber beams were reclaimed from abandoned factories in New York and remilled by a small company in nearby Farmville, Virginia.
Cypress: Selectively sourced, though not certified, Virginia cypress emerged as the most economical yet environmentally friendly choice for the southern walls and upper portions of the east, west, and north walls, the deck surfaces, the window louvers, and the porch trellis. The environmental benefits of using a local product and the wood’s natural resistance to rotting were attributes that stood out for Allison and Chris. The wood was treated with water-based exterior stain.
Plycem: In a twist on the use of this fiber-cement sheathing that is typically used as a subfloor, large panels were installed in a grid on the floor and finished with concrete stain and floor wax.





