
Location: The Flint Hills of Southeast Kansas
Owner: Jane Koger
Architect: Stephen Lane, Lawrence, Kan.
Builder: Jerry Keller
Interior finishes: Jann Jaggard
Year built: 2000
Square footage: 1,600
Climate: Hot, humid summers, cold winters, windy year-round
Site specifics: Rolling grassland, 32 inches of average annual rainfall
Bedrooms/baths: 2 bedrooms/1 bath, plus loft bedroom
Approximate cost: Not available
Sustainable strategies: Salvaged lumber and limestone from an old barn used for structure, trim, floors and stone walls. Native Indiangrass from the land was baled for the wall insulation. A 2-kilowatt photovoltaic (PV) solar system and a 1-kilowatt wind generator provide electricity. Fifteen solar thermal panels provide hot water; graywater from showers and sinks waters plants in the attached greenhouse; composting toilet.

Fourth-generation rancher Jane Koger’s roots are deeply planted in the Flint Hills of Kansas. “I came back to Chase County to buy land and ranch,” says Jane. “I was ranching on land that someone else held the lease on, and I wanted to have a little more ‘control’ over my future.” After selecting a tract of rolling prairie land, she discovered during the title search that her great-grandparents, Emma and Ezra Beedle, had originally homesteaded the property in 1882. She had come home.
The beautiful, rolling Flint Hills contain some of the last remaining tallgrass prairie in North America. The vast prairies of the Midwest were first grazed by millions of buffalo before becoming a productive breadbasket for an emerging nation. This southeast corner of Kansas was mostly spared the plow because of limestone just below the sea of green grass. With mere inches of topsoil, the land was too poor and rocky for farming.

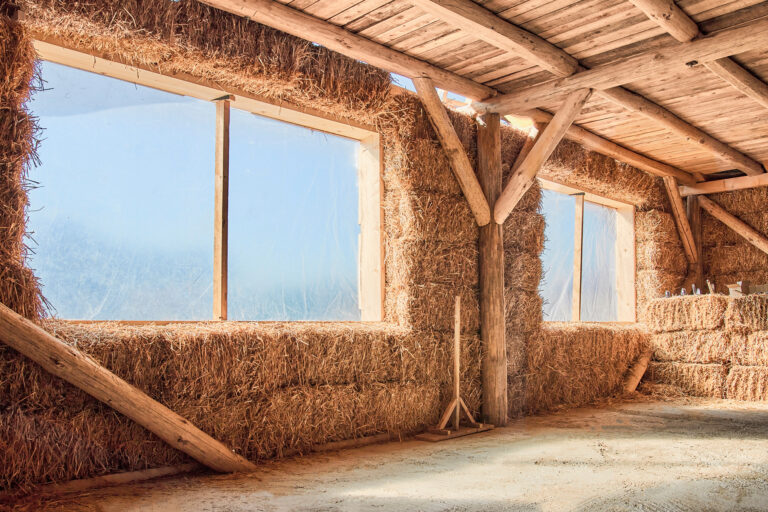
When it came time to build her own house, Jane had already decided on straw bale walls to insulate her from the harsh, windy winters and the sweltering summers. To create the structure, her eyes fell on a neighbor’s barn that was falling into disrepair. Put into service in 1910, the barn had a caving roof and the owners didn’t need the barn anymore — what they wanted was a garage. Jane and friends deconstructed the large, historic barn — a dusty, dirty and heavy job — and salvaged the materials for her future home. She then replaced the barn with the needed garage.

Their sweat and toil was rewarded with a large supply of used lumber — still with a lot of life left — and hand-cut limestone from the foundation. Long beams and planks of yellow pine were incorporated into the structure, floor, walls and trim of Jane’s new house, adding instant history and character.
Jane chose a building site with respect for the land and her impact on it. She located the house below the brow of a hill, so as not to affect her neighbor’s view. To keep a low profile and shelter the home from the cold north wind, its north wall was dug into the hillside. The home faces south for solar heating and offers an expansive view of the verdant grassland where her cattle graze.
She chose to generate her own energy for a similar reason. “The only reason I’m off the grid is because the REA [Rural Electrification Administration] was going to set electric poles all the way up to my house,” Jane says. “I said, ‘I don’t think so … that would ruin my view!'”
Her home is powered by a hybrid system of 2 kilowatts of solar electric panels mounted on the garage and a 1-kilowatt wind generator that together charge a large bank of batteries. Jane points out that she is following in the footsteps of settlers in the 1930s, who also used windmills before electricity came to rural Kansas. But her system can run all the normal appliances of modern life — a well pump, computers, TV, lights, and even a chest freezer. (Propane powers the refrigerator.)

In fact, sometimes more energy is generated than the batteries can store, so Jane diverts the excess to an electric hot water heater. This hot water — in addition to 15 solar water panels on the roof — supplies domestic hot water, radiant floor heat and the occasional whirlpool bath. Should the battery bank run low, she also has a gas-powered generator to keep the lights on until the next day, when sunshine or wind charges them up again.
In their life on the prairie, Jane and her partner, Marva Weigelt, face the same formidable weather as her ancestors did. The worst weather for them is freezing rain — it gradually attaches to the wind generator’s blades and freezes it up. Some winters they will stack big hay bales along the outside of the north wall to insulate further against the frigid wind. They find their radiant floor heat keeps them more comfortable than forced-air heat. In the summer, they sometimes use a small air conditioner during the hottest weather.

Jane attributes their frugal comfort to the insulation power of the straw bales. “One of the coldest winters ever, I called my architect and said, ‘Steve, did I ever tell you how great this house is?'” Though there is plenty of straw in the region, Jane baled dried Indiangrass from her own land. “We made the tightest bales we could and, because I knew how to adjust the machine, I went ahead and made half-bales and quarter-bales to save time later in stacking. I called my sister and said, ‘I just baled my house today.'”
Jane hired local contractors and artisans to help her build a strong, simple house based on a friend’s clerestory design, which brings light and warmth into the north rooms. The exposed post-and-beam framework is filled in with bales, and the roof is insulated with salvaged 4-by-8 sheets of Styrofoam and conventional fiberglass insulation. Interior partition walls separate the space into rooms without ceilings — above the rooms, the open space allows air circulation for cooling. This allows sounds to freely travel through the space, as well.

Salvaged lumber ensures a rustic interior, which is accented by colorful gypsum interior plaster. Often, the finish work required creative solutions, like grouting the wood-plank floor with sawdust and oil sealer. Barn-wood trim, native stone, antiques and found objects personalize the décor throughout. Still, Jane apologizes for its homespun character, “Ranch life is chunky … we just live here. We’d both rather be outside.”
Deeply conservation-minded, Jane and Marva are helping to restore nesting habitat for the endangered prairie chicken in partnership with the U.S. Fish and Wildlife Service and the Nature Conservancy. This includes discouraging tree growth in the grasslands. And every spring they burn a portion of their pastures to simulate the effects that natural fires once had on this sea of grass.

“We are working on an experiment in three of our pastures,” says Jane. “Each pasture is about 900 acres in size, and we burn 300 acres of each pasture, each year. In a three-year period, the entire pasture is burned. And we graze each pasture differently — one has yearling cattle on it for 90 days, one has yearling cattle for 180 days, and one has cows year-round.”
Jane’s herd is relatively small, numbering about a hundred head. This is plenty to manage, as they are busy all spring being midwife to the heifers, ready and able to turn a crossways calf around in the birth canal. The cows will usually calve year after year, contentedly munching on the Indiangrass, bluestem and switchgrass of this lush landscape. Jane and Marva call their cows by name — Winnie, Twanda, Merrilee — but not the young steers and heifers they are fattening for sale. The nameless yearlings are sold in the winter, except for a couple to provide grass-fed beef for their freezer and a few friends’ tables.
A life on the land requires a constant awareness of the weather, especially if your electricity depends on the sun shining and the wind blowing. Fortunately, their off-the-grid energy systems work, and the sturdy straw bale and timber-frame walls stand up ably against the Midwest winter extremes.
And Jane is happy to report, “It’s been a wonderful summer weather-wise — not too hot and plenty of moisture. We’ve found some small areas of big bluestem that are taller than the [Kawasaki] mule! That’s certainly a sign of a good year on the prairie.”

Reprinted with permission from The Hybrid House, published by Gibbs Smith, 2010.







